Cute, cozy, and move-in ready! This charming ranch is tucked into a desirable Chenango Valley neighborhood, conveniently located near schools, shopping, and highways. The bright main level features a welcoming living room, three comfortable bedrooms, an updated full bath, and an eat-in kitchen with a peninsula, plenty of cabinet space, and room to gather. An enclosed porch provides the perfect spot to relax while overlooking the flat, private backyard with plenty of space for entertaining, gardening, or play. A convenient storage shed keeps outdoor essentials neatly tucked away. The finished lower level adds even more living space with a spacious family room featuring a bar area, plus a versatile bonus room ideal for a home office, gym, hobby room, or playroom. A large laundry, utility, and storage area completes the lower level. Low-maintenance and cute as a button, this inviting home has so much to offer. Don’t miss your chance—schedule your showing today!
Under contract
Price cut: $15K (10/20)
$200,000
9 Sandy Ln, Binghamton, NY 13901
3beds
1,840sqft
Single Family Residence
Built in 1960
9,147 Square Feet Lot
$-- Zestimate®
$109/sqft
$-- HOA
What's special
Convenient storage shedThree comfortable bedroomsBright main levelPlenty of cabinet spaceEnclosed porch
- 42 days
- 1,170
- 76
Zillow last checked:
Listing updated:
Listed by:
WARREN REAL ESTATE (Vestal) 607-217-5673,
Jenifer L. Sopko
Source: GBMLS,MLS#: 338267 Originating MLS: Greater Binghamton Association of REALTORS
Facts & features
Interior
Bedrooms & bathrooms
- Bedrooms: 3
- Bathrooms: 1
- Full bathrooms: 1
Bedroom
- Level: First
- Dimensions: 14 x 12
Bedroom
- Level: First
- Dimensions: 10 x 9
Bedroom
- Level: First
- Dimensions: 12 x 9
Bathroom
- Level: First
- Dimensions: 7 x 5
Bonus room
- Level: Lower
- Dimensions: 15 x 12
Family room
- Level: Lower
- Dimensions: 34 x 10
Kitchen
- Level: First
- Dimensions: 18 x 12
Living room
- Level: First
- Dimensions: 21 x 11
Heating
- Forced Air
Cooling
- Central Air
Appliances
- Included: Dryer, Free-Standing Range, Gas Water Heater, Microwave, Refrigerator, Washer
- Laundry: Washer Hookup, Dryer Hookup, GasDryer Hookup
Features
- Flooring: Carpet, Hardwood, Tile
- Doors: Storm Door(s)
- Windows: Insulated Windows
Interior area
- Total interior livable area: 1,840 sqft
- Finished area above ground: 972
- Finished area below ground: 868
Video & virtual tour
Property
Parking
- Total spaces: 1
- Parking features: Attached, Electricity, Garage, One Car Garage, Garage Door Opener
- Attached garage spaces: 1
Features
- Stories: 1
- Patio & porch: Enclosed, Patio
- Exterior features: Covered Patio, Landscaping, Mature Trees/Landscape, Shed, Storm Windows/Doors
- Fencing: Yard Fenced
Lot
- Size: 9,147 Square Feet
- Dimensions: 76 x 118
- Features: Level, Landscaped
Details
- Additional structures: Shed(s)
- Parcel number: 03240011200700060130000000
- Zoning: Res 1
- Zoning description: Res 1
Construction
Type & style
- Home type: SingleFamily
- Architectural style: Ranch
- Property subtype: Single Family Residence
Materials
- Vinyl Siding
- Foundation: Basement
Condition
- Year built: 1960
Utilities & green energy
- Sewer: Public Sewer
- Water: Public
- Utilities for property: Cable Available
Community & HOA
Community
- Subdivision: Stever North Tr
Location
- Region: Binghamton
Financial & listing details
- Price per square foot: $109/sqft
- Tax assessed value: $66,400
- Annual tax amount: $4,723
- Date on market: 10/2/2026
- Listing agreement: Exclusive Right To Sell
- Inclusions: CARBON MONOXIDE DETECTOR, LIGHTING FIXTURE, MIRRORS-Perm affixed, SMOKE DETECTORS
- Ownership: OWNER
Estimated market value
Not available
Estimated sales range
Not available
Not available
Price history
| Date | Event | Price |
|---|---|---|
| 11/2/2026 | Contingent | $200,000$109/sqft |
Source:  GBMLS #338267 Report a problem | ||
| 10/20/2026 | Price change | $200,000-7%$109/sqft |
Source: GBMLS #338267 Report a problem | ||
| 10/2/2026 | Listed for sale | $215,000+95.5%$117/sqft |
Source: GBMLS #338267 Report a problem | ||
| 12/17/2019 | Sold | $110,000-7.6%$60/sqft |
Source: GBMLS #221977 Report a problem | ||
| 12/5/2019 | Pending sale | $119,000$65/sqft |
Source: WARREN REAL ESTATE OF GREATER BINGHAMTON #221977 Report a problem | ||
| 9/8/2019 | Listed for sale | $119,000+17.1%$65/sqft |
Source: WARREN REAL ESTATE OF GREATER BINGHAMTON #221977 Report a problem | ||
| 2/19/2015 | Sold | $101,596+3.1%$55/sqft |
Source: GBMLS #197202 Report a problem | ||
| 12/16/2014 | Listed for sale | $98,500+29.6%$54/sqft |
Source: Exit Realty Front And Center 1163 Front Street Binghamton, NY 13905 Report a problem | ||
| 9/15/2005 | Sold | $76,000$41/sqft |
Source: Public Record Report a problem | ||
Public tax history
| Year | Property taxes | Tax assessment |
|---|---|---|
| 2025 | -- | $66,400 |
| 2024 | -- | $66,400 |
| 2023 | -- | $66,400 |
| 2022 | -- | $66,400 |
| 2021 | -- | $66,400 |
| 2020 | -- | $66,400 |
| 2019 | -- | $66,400 |
| 2018 | -- | $66,400 |
| 2017 | $3,787 +40.1% | $66,400 |
| 2016 | $2,704 | $66,400 |
| 2015 | $2,704 | $66,400 |
| 2014 | $2,704 | $66,400 |
| 2013 | -- | $66,400 |
| 2012 | -- | $66,400 |
| 2011 | -- | $66,400 |
| 2010 | -- | $66,400 |
| 2009 | -- | $66,400 |
| 2008 | -- | $66,400 |
| 2007 | -- | $66,400 |
| 2006 | -- | $66,400 |
| 2005 | -- | $66,400 |
| 2004 | -- | $66,400 |
| 2003 | -- | $66,400 |
| 2002 | -- | $66,400 +12.9% |
| 2001 | -- | $58,800 -19.7% |
| 2000 | -- | $73,200 |
Find assessor info on the county website
Monthly payment
Climate risks
Neighborhood: 13901
Nearby schools
Schools provided by the listing agent
- Elementary: Chenango Bridge Elementary
- District: Chenango Valley
Source: GBMLS. This data may not be complete. We recommend contacting the local school district to confirm school assignments for this home.
Similar homes
- $198,0004 bd2 ba1.3k sqft1083 River Rd, Binghamton, NY 13901For Sale
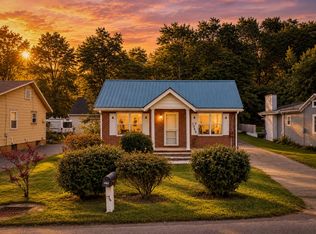 MLS ID #337956, Morgan Rivenburg, Listing by: WARREN REAL ESTATE (FRONT STREET). GBMLS
- $189,0003 bd2 ba1.5k sqft27 Ardsley Rd, Binghamton, NY 13904For Sale
 MLS ID #338643, Katherine Donlin, Listing by: WARREN REAL ESTATE (Vestal). GBMLS
- $220,0003 bd2 ba1.3k sqft38 Fellows Ave, Binghamton, NY 13904For Sale
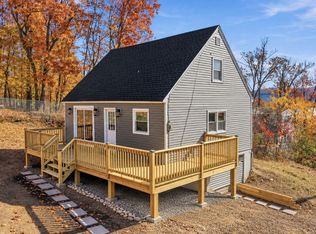 MLS ID #338740, Santino M. Gance, Listing by: EXIT REALTY HOMEWARD BOUND. GBMLS
- $199,0003 bd1 ba1.2k sqft22 Park St, Pt Crane, NY 13833For Sale
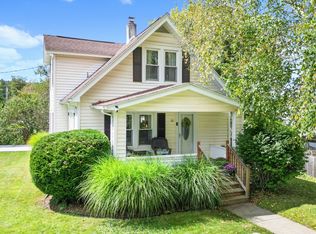 MLS ID #338000, Liam P Mallon, Listing by: WARREN REAL ESTATE (FRONT STREET). GBMLS
- $149,9002 bd1 ba984 sqft9 Carmichael Road, Binghamton, NY 13901For Sale
 MLS ID #1034085, Farhad Mayar, Listing by: Iaquinta Premier Properties. OneKey® MLS as distributed by MLS GRID
