Let's try to get you home by the holidays! Ranch style home with finished basement & 2 bay garage on over half an acre in the Windsor school district/West Windsor. Gorgeous plaster ceilings. Open concept living & dining spaces. Fully applianced kitchen. Primary suite with two closets and full bath plus two additional bedrooms & full bath on the main level. Updated flooring. Full walk out basement with rooms to use as you choose- den with french doors to the patio, an office space with closet, full bath with shower, laundry room, workshop area and the 2 bay garage. Roof 2021. Newer deck for entertaining or relaxing. Shed for extra storage. Well with public sewer. Circuit Breakers. this home is a close drive to school, shopping and services but set up and away from the highway. Loved by this family &now ready to be your next home. QUALIFIED buyers may tour by appointment. Taxes appx $3930 without the STAR savings. Lovely home in all seasons as you will see in the photos. Be home soon
For sale
$215,000
26 Hilltop Ln, Windsor, NY 13865
3beds
1,652sqft
Single Family Residence
Built in 1989
0.58 Acres Lot
$-- Zestimate®
$130/sqft
$-- HOA
What's special
Workshop areaFinished basementOffice space with closetShed for extra storageFull walk out basementLaundry roomGorgeous plaster ceilings
- 2 days
- 599
- 43
Likely to sell faster than
Zillow last checked:
Listing updated:
Listed by:
JESSICA DILLENBECK REAL ESTATE LLC 607-343-8486,
Jessica L. Dillenbeck
Source: GBMLS,MLS#: 338781 Originating MLS: Greater Binghamton Association of REALTORS
Facts & features
Interior
Bedrooms & bathrooms
- Bedrooms: 3
- Bathrooms: 3
- Full bathrooms: 3
Bedroom
- Level: First
- Dimensions: Primary Suite with full bath appx 11x15
Bedroom
- Level: First
- Dimensions: appx 12x13
Bedroom
- Level: First
- Dimensions: appx 9x12
Bathroom
- Level: First
- Dimensions: In the primary suite appx 5x6
Bathroom
- Level: First
- Dimensions: in the hallway appx 5x8
Bathroom
- Level: Lower
- Dimensions: appx 5x7
Den
- Level: Lower
- Dimensions: appx 12x15
Dining room
- Level: First
- Dimensions: leads to newer deck appx 10x11
Foyer
- Level: First
- Dimensions: Open area with coat closet
Kitchen
- Level: First
- Dimensions: Appliances included appx 9x11
Laundry
- Level: Lower
- Dimensions: appx 8x11
Living room
- Level: First
- Dimensions: appx 15x18xopen
Office
- Level: Lower
- Dimensions: appx 12x13
Workshop
- Level: Basement
- Dimensions: in garage
Heating
- Baseboard, Electric, Radiant
Cooling
- Ceiling Fan(s)
Appliances
- Included: Dryer, Electric Water Heater, Free-Standing Range, Refrigerator, Washer
- Laundry: Washer Hookup, Dryer Hookup
Features
- Cathedral Ceiling(s), Vaulted Ceiling(s), Workshop
- Flooring: Laminate, Vinyl
- Basement: Walk-Out Access
Interior area
- Total interior livable area: 1,652 sqft
- Finished area above ground: 1,152
- Finished area below ground: 500
Property
Parking
- Total spaces: 2
- Parking features: Basement, Driveway, Electricity, Two Car Garage, Oversized
- Attached garage spaces: 2
Features
- Stories: 1
- Patio & porch: Deck, Open
- Exterior features: Deck, Landscaping, Mature Trees/Landscape, Shed
- Has view: Yes
Lot
- Size: 0.58 Acres
- Dimensions: .58
- Features: Sloped Down, Level, Views, Wooded
Details
- Additional structures: Shed(s)
- Parcel number: 03508916301200020040000000
- Zoning: 210
- Zoning description: 210
Construction
Type & style
- Home type: SingleFamily
- Architectural style: Ranch
- Property subtype: Single Family Residence
Materials
- Vinyl Siding
- Foundation: Basement
Condition
- Year built: 1989
Utilities & green energy
- Sewer: Public Sewer
- Water: Well
Community & HOA
Location
- Region: Windsor
Financial & listing details
- Price per square foot: $130/sqft
- Tax assessed value: $75,500
- Annual tax amount: $3,930
- Date on market: 11/7/2026
- Listing agreement: Exclusive Right To Sell
- Ownership: OWNER
Estimated market value
Not available
Estimated sales range
Not available
Not available
Price history
| Date | Event | Price |
|---|---|---|
| 11/7/2026 | Listed for sale | $215,000+22.9%$130/sqft |
Source:  GBMLS #338781 Report a problem | ||
| 7/8/2022 | Sold | $175,000+0.1%$106/sqft |
Source: GBMLS #317190 Report a problem | ||
| 6/3/2022 | Contingent | $174,900$106/sqft |
Source:  Exit Realty #317190 Report a problem | ||
| 5/23/2022 | Pending sale | $174,900$106/sqft |
Source: Exit Realty #317190 Report a problem | ||
| 5/23/2022 | Contingent | $174,900$106/sqft |
Source: GBMLS #317190 Report a problem | ||
| 5/21/2022 | Listed for sale | $174,900+173.3%$106/sqft |
Source: GBMLS #317190 Report a problem | ||
| 9/23/1999 | Sold | $64,000$39/sqft |
Source: Public Record Report a problem | ||
Public tax history
| Year | Property taxes | Tax assessment |
|---|---|---|
| 2025 | -- | $75,500 |
| 2024 | -- | $75,500 |
| 2023 | -- | $75,500 +7.4% |
| 2022 | -- | $70,300 |
| 2021 | -- | $70,300 |
| 2020 | -- | $70,300 |
| 2019 | -- | $70,300 |
| 2018 | -- | $70,300 |
| 2017 | -- | $70,300 |
| 2016 | $2,443 | $70,300 |
| 2015 | $2,443 | $70,300 |
| 2014 | $2,443 | $70,300 |
| 2013 | -- | $70,300 |
| 2012 | -- | $70,300 |
| 2011 | -- | $70,300 |
| 2010 | -- | $70,300 |
| 2009 | -- | $70,300 |
| 2008 | -- | $70,300 |
| 2007 | -- | $70,300 |
| 2006 | -- | $70,300 |
| 2005 | -- | $70,300 |
| 2004 | -- | $70,300 |
| 2003 | -- | $70,300 |
| 2002 | -- | $70,300 |
| 2001 | -- | $70,300 |
| 2000 | -- | $70,300 |
Find assessor info on the county website
Monthly payment
Climate risks
Neighborhood: 13865
Nearby schools
Schools provided by the listing agent
- Elementary: C R Weeks
- District: Windsor
Source: GBMLS. This data may not be complete. We recommend contacting the local school district to confirm school assignments for this home.

Similar homes
- $169,0003 bd1 ba1.2k sqft497 Foley Rd, Windsor, NY 13865For Sale By Owner

- $215,0003 bd2 ba1.7k sqft1079 Conklin Rd, Conklin, NY 13748For Sale
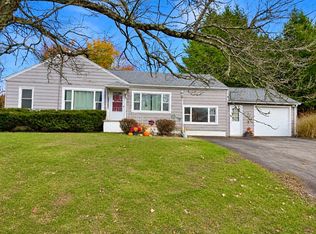 MLS ID #338786, Stephanie J Edson, Listing by: KELLER WILLIAMS REALTY GREATER BINGHAMTON. GBMLS
- $280,0005 bd3 ba2.3k sqft100 Liberty Hwy, Windsor, NY 13865For Sale
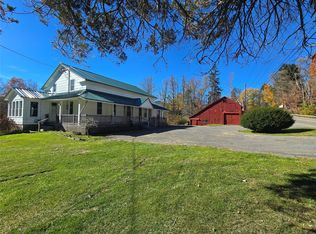 MLS ID #338631, Theresa Sanfilippo, Listing by: EXIT REALTY HOMEWARD BOUND. GBMLS
- $219,9004 bd2 ba1.8k sqft15 Academy St, Windsor, NY 13865For Sale
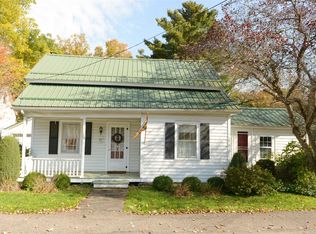 MLS ID #338518, Sherry Johnson, Listing by: HOWARD HANNA - Sidney. GBMLS
- $203,9004 bd2 ba1.7k sqft19 Mitchell Ave, Binghamton, NY 13903For Sale
 MLS ID #S1727404, Philip Henry, Listing by: SVR Realty LLC. NYSAMLSs
- $255,0004 bd2 ba1.5k sqft57 chestnut st, Windsor, NY 13865For Sale
 MLS ID #1018967, Axel U. Cortijo, Listing by: Century 21 Elite Realty. OneKey® MLS as distributed by MLS GRID
- $274,9004 bd2 ba2k sqft109 S Washington St, Binghamton, NY 13903For SaleMLS ID #R1728028, Jennifer Carroll, Listing by: Howard Hanna. NYSAMLSs
