Skip main navigation
Sold for $72,500
  • $72,500

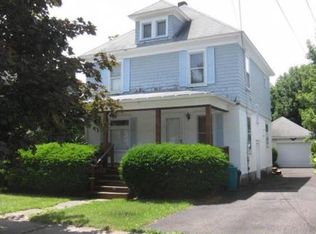
    19 Riverside St, Binghamton, NY 13904

    4beds
    1,588sqft
    Single Family Residence
    Built in 1880
    5,227 Square Feet Lot
    $73,200 Zestimate®
    $46/sqft
    $2,394 Estimated rent

    Home value

    $73,200

    $68,000 - $78,000

    $2,394/mo

    Zestimate® history
    Loading
    Loading...

    Owner options

    List your home for rent

    $2,394/mo

    Rent Zestimate®

    Find your next renter with Zillow Rental Manager. Plus, with online applications, you can quickly screen prospective tenants – for free.

    Learn more

    $2,394/mo

    Rent Zestimate®

    Refinance and save

    $458/mo

    Est. payment

    Refinancing to a lower rate could help reduce your monthly payments and save thousands over the life of the loan.

    See today's rates

    $458/mo

    Est. payment

    Explore your selling options

    Work with a Zillow partner agent

    Leverage their expertise and Zillow's premium Showcase listings to get your home seen by more buyers.

    Get started

    List with your own agent

    Get your home in front of millions of buyers by listing it on Zillow.

    Learn how to do it

    Sell it yourself

    Take full control of how buyers see your home on Zillow by listing For Sale by Owner (FSBO).

    List your home

    What's special

    Overlooks an inground poolFlexible layout
    Attn Buyers, Investors, bring your contractor and your vision to this Estate that is being sold "As Is". This 2 story features 3-4 Bedrooms with just under 1600 sq ft of living space. This home features a flexible layout to suit your needs. Possible 4th bedrm with a full bath can always be subsituted as an eat-in dining room or a homeoffice or a guest bedroom. The kitchen leads you to a sliding glass door to a 20 x 14 covered wooded deck that overlooks an inground Pool. The front room off the living room would be ideal for a smaller home office if so needed. The upstairs has 3 large bedrooms and 1 full bath. There is a walk up attic with plenty of storage. Hardwod flooring was found under all the carpeting. Newer HWH and a High Efficency Furnance as well. If you're a Buyer or an Investor, this home is ready for its next chapter. This Property will not qualify for FHA Mortgage. All Offers will be considered so don't hesitate to come and see the strong potential being offered.

    Zillow last checked:

    Listing updated:

    Listed by:

    George E. Hoch,

    HOWARD HANNA

    Bought with:

    Ty Fish, 10401335023

    HOWARD HANNA

    Source: GBMLS,MLS#: 334681MLS LogoOriginating MLS: Greater Binghamton Association of REALTORS

    Facts & features

    Interior

    Bedrooms & bathrooms
    • Bedrooms: 4
    • Bathrooms: 2
    • Full bathrooms: 2
    Bedroom
    • Level: First
    • Dimensions: 14.4 X 11.11
    Bedroom
    • Level: Second
    • Dimensions: 14.5 X 11.11
    Bedroom
    • Level: Second
    • Dimensions: 14.4 X 10.3
    Bedroom
    • Level: Second
    • Dimensions: 11.10 X 11.8
    Bathroom
    • Level: First
    • Dimensions: 8.5 X 5.1
    Bathroom
    • Level: Second
    • Dimensions: 10.8 X 8.1
    Den
    • Level: First
    • Dimensions: 16.3 X 7.9
    Foyer
    • Level: First
    • Dimensions: 8 X 6
    Kitchen
    • Level: First
    • Dimensions: 10.9 X 10,8
    Laundry
    • Level: Basement
    • Dimensions: 6 X 6
    Living room
    • Level: First
    • Dimensions: 23.1 X 14.6
    Heating
    • Forced Air, Gas
    Appliances
    • Included: Dryer, Free-Standing Range, Gas Water Heater, Refrigerator, Washer
    Features
    • Flooring: Carpet, Hardwood, Vinyl
    Interior area
    • Total interior livable area: 1,588 sqft
    • Finished area above ground: 1,588
    • Finished area below ground: 0

    Property

    Parking
    • Parking features: Parking Space(s)
    Features
    • Levels: Two
    • Stories: 2
    • Patio & porch: Covered, Deck, Open
    • Exterior features: Deck
    Lot
    • Size: 5,227 Square Feet
    • Dimensions: 40 x 134
    • Features: Level
    Details
    • Parcel number: 03020016102300010010000000
    • Zoning: RES 1
    • Zoning description: RES 1

    Construction

    Type & style
    • Home type: SingleFamily
    • Architectural style: Two Story
    • Property subtype: Single Family Residence
    Materials
    • Shake Siding, Wood Siding
    • Foundation: Basement
    Condition
    • Year built: 1880

    Utilities & green energy

    • Sewer: Public Sewer
    • Water: Public

    Community & HOA

    Community
    • Subdivision: Riverside Place
    Location
    • Region: Binghamton

    Financial & listing details

    • Price per square foot: $46/sqft
    • Tax assessed value: $65,000
    • Annual tax amount: $4,280
    • Date on market: 2/19/2026
    • Listing agreement: Exclusive Right To Sell
    • Inclusions: CARBON MONOXIDE DETECTOR, MIRRORS-Perm affixed, SHELVING-Builtin/affixed, SMOKE DETECTORS
    • Ownership: ESTATE

    Price history

    DateEventPrice
    6/25/2026Sold$72,500-48.2%$46/sqft
    Source: GBMLS #334681 Report a problem
    4/8/2026Pending sale$140,000$88/sqft
    Source: GBMLS #334681 Report a problem
    3/12/2026Price change$140,000-1.4%$88/sqft
    Source: GBMLS #334681 Report a problem
    3/2/2026Price change$142,000-0.7%$89/sqft
    Source: GBMLS #334681 Report a problem
    2/23/2026Price change$143,000-3.9%$90/sqft
    Source: GBMLS #334681 Report a problem
    2/19/2026Listed for sale$148,776$94/sqft
    Source: GBMLS #334681 Report a problem

    Public tax history

    YearProperty taxesTax assessment
    2025-- $65,000
    2024-- $65,000
    2023-- $65,000
    2022-- $65,000
    2021-- $65,000
    2020-- $65,000
    2019-- $65,000
    2018-- $65,000
    2017$1,306 -14.3%$65,000
    2016$1,524 $65,000
    2015$1,524 $65,000
    2014$1,524 $65,000
    2013-- $65,000
    2012-- $65,000
    2011-- $65,000
    2010-- $65,000
    2009-- $65,000
    2008-- $65,000
    2007-- $65,000
    2006-- $65,000
    2005-- $65,000
    2004-- $65,000
    2003-- $65,000
    2002-- $65,000
    2001-- $65,000
    2000-- $65,000
    Find assessor info on the county website

    Neighborhood: 13904

    Nearby schools

    GreatSchools rating
    Schools provided by the listing agent
    • Elementary: Calvin Coolidge
    • District: Binghamton

    Source: GBMLS. This data may not be complete. We recommend contacting the local school district to confirm school assignments for this home.