Ready to put your finishing touches on this renovated Vestal home, which offers an incredible opportunity to customize remaining flooring updates while enjoying major high-end upgrades already handled. Highlights include a freshly painted interior and a spectacular newly remodeled kitchen complete with high-end cabinets, premium appliances, and tile flooring. The Master Suite offers a unique private setup with its own exterior entry and porch, perfect for guests, an in-law suite, or home studio! Features a 1st-floor office or possible 5th bedroom, laundry, fireplace and enclosed porch, close to all Vestal Parkway conveniences. Set on a deep level lot close to everything, this property is primed for instant equity. Curiosity is calling? Schedule your private tour today to see the potential firsthand!
For sale
$275,000
124 Earl Rd, Vestal, NY 13850
4beds
1,972sqft
Single Family Residence
Built in 1946
0.33 Acres Lot
$-- Zestimate®
$139/sqft
$-- HOA
What's special
Premium appliancesTile flooringHigh-end cabinetsFreshly painted interiorSpectacular newly remodeled kitchenDeep level lotEnclosed porch
- 2 days
- 578
- 24
Zillow last checked:
Listing updated:
Listed by:
CENTURY 21 NORTH EAST 607-757-2100,
Terri Fuller
Source: GBMLS,MLS#: 338448 Originating MLS: Greater Binghamton Association of REALTORS
Facts & features
Interior
Bedrooms & bathrooms
- Bedrooms: 4
- Bathrooms: 3
- Full bathrooms: 2
- 1/2 bathrooms: 1
Primary bedroom
- Level: Second
- Dimensions: 19 x 13
Bedroom
- Level: Second
- Dimensions: 15 x 11
Bedroom
- Level: Second
- Dimensions: 11 x 10
Bedroom
- Level: Second
- Dimensions: 9 x 9
Bathroom
- Level: Second
- Dimensions: 10 x 5
Den
- Level: First
- Dimensions: 14 x 11
Dining room
- Level: First
- Dimensions: 10 x 11
Dining room
- Level: First
- Dimensions: 9 x 5
Half bath
- Level: First
- Dimensions: 7 x 5
Kitchen
- Level: First
- Dimensions: 18 X 11
Living room
- Level: First
- Dimensions: 18 x 11
Office
- Level: First
- Dimensions: 14 x 13
Heating
- Baseboard
Cooling
- Ceiling Fan(s)
Appliances
- Included: Dryer, Dishwasher, Exhaust Fan, Free-Standing Range, Gas Water Heater, Microwave, Refrigerator, Washer
Features
- Wet Bar, Walk-In Closet(s)
- Flooring: Laminate, Tile, Wood
- Doors: Storm Door(s)
- Windows: Insulated Windows
- Basement: Partial
- Number of fireplaces: 1
- Fireplace features: Living Room, Masonry, Wood Burning
Interior area
- Total interior livable area: 1,972 sqft
- Finished area above ground: 1,972
- Finished area below ground: 0
Video & virtual tour
Property
Parking
- Total spaces: 1
- Parking features: Attached, Garage, One Car Garage
- Attached garage spaces: 1
Features
- Patio & porch: Enclosed, Porch
- Exterior features: Mature Trees/Landscape, Shed
Lot
- Size: 0.33 Acres
- Dimensions: 71 x 199
- Features: Level
Details
- Additional structures: Shed(s)
- Parcel number: 03480015801100030390000000
- Zoning: RA-1
- Zoning description: RA-1
Construction
Type & style
- Home type: SingleFamily
- Architectural style: Colonial
- Property subtype: Single Family Residence
Materials
- Vinyl Siding
- Foundation: Basement
Condition
- Year built: 1946
Utilities & green energy
- Sewer: Public Sewer
- Water: Public
Community & HOA
Community
- Subdivision: Town/Vestal
Location
- Region: Vestal
Financial & listing details
- Price per square foot: $139/sqft
- Tax assessed value: $230,600
- Annual tax amount: $6,891
- Date on market: 10/19/2026
- Listing agreement: Exclusive Right To Sell
- Ownership: OWNER
Estimated market value
Not available
Estimated sales range
Not available
Not available
Price history
| Date | Event | Price |
|---|---|---|
| 10/19/2026 | Listed for sale | $275,000+33.1%$139/sqft |
Source:  GBMLS #338448 Report a problem | ||
| 10/23/2025 | Listing removed | $2,500$1/sqft |
Source: Zillow Rentals Report a problem | ||
| 9/9/2025 | Price change | $2,500-7.4%$1/sqft |
Source: Zillow Rentals Report a problem | ||
| 9/4/2025 | Listed for rent | $2,700$1/sqft |
Source: Zillow Rentals Report a problem | ||
| 1/14/2025 | Sold | $206,660+25.3%$105/sqft |
Source: Public Record Report a problem | ||
| 7/8/2009 | Sold | $164,8940%$84/sqft |
Source: Public Record Report a problem | ||
| 6/2/2009 | Listed for sale | $164,900+98.7%$84/sqft |
Source: Realty USA #167920 Report a problem | ||
| 6/16/2005 | Sold | $83,000-9.8%$42/sqft |
Source: Public Record Report a problem | ||
| 4/9/1999 | Sold | $92,000$47/sqft |
Source: Public Record Report a problem | ||
Public tax history
| Year | Property taxes | Tax assessment |
|---|---|---|
| 2025 | -- | $230,600 +5% |
| 2024 | -- | $219,600 +10% |
| 2023 | -- | $199,600 +15% |
| 2022 | -- | $173,500 +5% |
| 2021 | -- | $165,200 +10.1% |
| 2020 | -- | $150,100 |
| 2019 | -- | $150,100 |
| 2018 | -- | $150,100 |
| 2017 | $4,702 +10.2% | $150,100 |
| 2016 | $4,268 | $150,100 |
| 2015 | $4,268 | $150,100 |
| 2014 | $4,268 | $150,100 |
| 2013 | -- | $150,100 -4.9% |
| 2012 | -- | $157,900 |
| 2011 | -- | $157,900 |
| 2010 | -- | $157,900 |
| 2009 | -- | $157,900 +2732.3% |
| 2008 | -- | $5,575 |
| 2007 | -- | $5,575 |
| 2006 | -- | $5,575 +17.4% |
| 2005 | -- | $4,750 |
| 2004 | -- | $4,750 |
| 2003 | -- | $4,750 |
| 2002 | -- | $4,750 |
| 2001 | -- | $4,750 |
| 2000 | -- | $4,750 |
Find assessor info on the county website
Monthly payment
Climate risks
Neighborhood: 13850
Nearby schools
Schools provided by the listing agent
- Elementary: Vestal Hills
- District: Vestal
Source: GBMLS. This data may not be complete. We recommend contacting the local school district to confirm school assignments for this home.


Similar homes
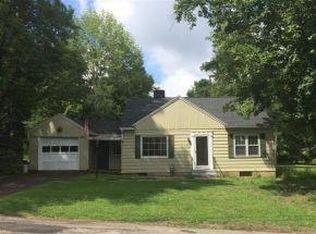
- $289,0003 bd2 ba2.1k sqft141 N Meadowbrook Ln, Vestal, NY 13850For Sale
 MLS ID #337239, John J. Farrell, Listing by: EXIT REALTY HOMEWARD BOUND. GBMLS
- $245,0003 bd2 ba1.5k sqft1144 Main St, Vestal, NY 13850For Sale
 MLS ID #337890, MD (Zakir) Z Hussain, Listing by: ENTER GROUP. GBMLS
- $279,9004 bd2 ba1.9k sqft23 Morningside Dr, Binghamton, NY 13905For Sale
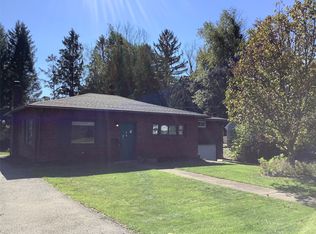 MLS ID #338282, Georgia Baker Ondrejko, Listing by: WARREN REAL ESTATE (FRONT STREET). GBMLS
- $347,0004 bd3 ba2.6k sqft1915 State Route 26, Vestal, NY 13850For Sale
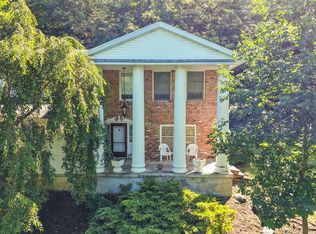 MLS ID #337296, Lisa Norton, Listing by: HOWARD HANNA. GBMLS
