-EXTREMELY WELL KEPT, RESORT BACKYARD, CONVENIENT LOCATION! Spacious living room, formal dining, gas fireplace in family room. Large bedrooms with newer carpet throughout, masterbed with full bath. Areas of the home freshly painted, newer windows, newer front door and back slider, newer electric panel, central air, first floor laundry. Concreate patio with relaxing hot tub, firepit and huge flat backyard. Basement ceiling just done, potential to finish for recreation room or hobby area. Radon system. Easy access to major highway, close to schools and shopping.
For sale
$375,000
581 Sequoia Ln, Vestal, NY 13850
4beds
2,196sqft
Single Family Residence
Built in 1978
0.27 Acres Lot
$-- Zestimate®
$171/sqft
$-- HOA
What's special
Central airLarge bedroomsFirst floor laundryFormal diningHuge flat backyardNewer carpet throughoutNewer windows
- 20 days |
- 1,512 |
- 40 |
Zillow last checked:
Listing updated:
Listed by:
EXIT REALTY HOMEWARD BOUND 607-729-5500,
Thi A Dinh
Source: GBMLS,MLS#: 336820 Originating MLS: Greater Binghamton Association of REALTORS
Originating MLS: Greater Binghamton Association of REALTORSFacts & features
Interior
Bedrooms & bathrooms
- Bedrooms: 4
- Bathrooms: 3
- Full bathrooms: 2
- 1/2 bathrooms: 1
Bedroom
- Level: Second
- Dimensions: 13x11
Bedroom
- Level: Second
- Dimensions: 12x12
Bedroom
- Level: Second
- Dimensions: 11x11
Primary bathroom
- Level: Second
- Dimensions: 14x16
Primary bathroom
- Level: Second
- Dimensions: 7x6
Bathroom
- Level: Second
- Dimensions: 8x7
Dining room
- Level: First
- Dimensions: 12x12
Dining room
- Level: First
- Dimensions: in kitchen
Family room
- Level: First
- Dimensions: 18x12
Half bath
- Level: First
- Dimensions: 6x5
Kitchen
- Level: First
- Dimensions: 16x12
Laundry
- Level: First
- Dimensions: 11x6
Living room
- Level: Lower
- Dimensions: 18x13
Heating
- Forced Air
Cooling
- Central Air
Appliances
- Included: Dryer, Dishwasher, Free-Standing Range, Gas Water Heater, Refrigerator, Washer
Features
- Hot Tub/Spa
- Flooring: Carpet, Hardwood, Laminate
- Number of fireplaces: 1
- Fireplace features: Gas
Interior area
- Total interior livable area: 2,196 sqft
- Finished area above ground: 2,196
- Finished area below ground: 0
Video & virtual tour
Property
Parking
- Total spaces: 2
- Parking features: Attached, Garage, Two Car Garage
- Attached garage spaces: 2
Features
- Levels: Two
- Stories: 2
- Patio & porch: Open, Patio
- Exterior features: Patio, Shed
- Has spa: Yes
- Spa features: Hot Tub
Lot
- Size: 0.27 Acres
- Dimensions: .27A
- Features: Sloped Up
Details
- Additional structures: Shed(s)
- Parcel number: 03480015701900020240000000
Construction
Type & style
- Home type: SingleFamily
- Architectural style: Two Story
- Property subtype: Single Family Residence
Materials
- Brick, Vinyl Siding
- Foundation: Basement
Condition
- Year built: 1978
Utilities & green energy
- Sewer: Public Sewer
- Water: Public
Community & HOA
Community
- Subdivision: Briarcliff Manor 19
Location
- Region: Vestal
Financial & listing details
- Price per square foot: $171/sqft
- Tax assessed value: $303,500
- Annual tax amount: $8,552
- Date on market: 7/6/2026
- Listing agreement: Exclusive Right To Sell
- Inclusions: CARBON MONOXIDE DETECTOR, SMOKE DETECTORS
- Ownership: OWNER
Estimated market value
Not available
Estimated sales range
Not available
Not available
Price history
| Date | Event | Price |
|---|---|---|
| 7/6/2026 | Listed for sale | $375,000-3.6%$171/sqft |
Source:  GBMLS #336820 Report a problem GBMLS #336820 Report a problem | ||
| 7/3/2026 | Listing removed | $389,000$177/sqft |
Source: GBMLS #336383 Report a problem | ||
| 6/22/2026 | Price change | $389,000-0.3%$177/sqft |
Source: GBMLS #336383 Report a problem | ||
| 6/10/2026 | Listed for sale | $390,000+14.7%$178/sqft |
Source: GBMLS #336383 Report a problem | ||
| 12/20/2023 | Sold | $340,000+0%$155/sqft |
Source: GBMLS #323113 Report a problem | ||
| 10/7/2023 | Pending sale | $339,900$155/sqft |
Source: GBMLS #323113 Report a problem | ||
| 9/30/2023 | Listed for sale | $339,900+74.3%$155/sqft |
Source: GBMLS #323113 Report a problem | ||
| 11/3/2014 | Sold | $195,000-9.1%$89/sqft |
Source: GBMLS #193080 Report a problem | ||
| 9/16/2014 | Pending sale | $214,500$98/sqft |
Source: Keller Williams Realty Southern Tier & Finger Lakes #193080 Report a problem | ||
| 7/1/2014 | Price change | $214,500-4.5%$98/sqft |
Source: Keller Williams Realty Southern Tier & Finger Lakes #193080 Report a problem | ||
| 3/27/2014 | Listed for sale | $224,500+104.1%$102/sqft |
Source: Keller Williams Realty Southern Tier & Finger Lakes #193080 Report a problem | ||
| 3/31/1999 | Sold | $110,000$50/sqft |
Source: Public Record Report a problem | ||
Public tax history
| Year | Property taxes | Tax assessment |
|---|---|---|
| 2025 | -- | $303,300 +5% |
| 2024 | -- | $288,800 +10% |
| 2023 | -- | $262,500 +15% |
| 2022 | -- | $228,200 +7% |
| 2021 | -- | $213,200 +10% |
| 2020 | -- | $193,800 |
| 2019 | -- | $193,800 |
| 2018 | -- | $193,800 |
| 2017 | $6,252 +6.5% | $193,800 |
| 2016 | $5,869 | $193,800 |
| 2015 | $5,869 | $193,800 |
| 2014 | $5,869 | $193,800 |
| 2013 | -- | $193,800 -3% |
| 2012 | -- | $199,700 -5% |
| 2011 | -- | $210,200 |
| 2010 | -- | $210,200 |
| 2009 | -- | $210,200 +2372.9% |
| 2008 | -- | $8,500 |
| 2007 | -- | $8,500 |
| 2006 | -- | $8,500 |
| 2005 | -- | $8,500 |
| 2004 | -- | $8,500 |
| 2003 | -- | $8,500 |
| 2002 | -- | $8,500 |
| 2001 | -- | $8,500 |
| 2000 | -- | $8,500 |
Find assessor info on the county website
Monthly payment
Climate risks
Neighborhood: 13850
Nearby schools
GreatSchools rating
- 8/10Clayton Avenue Elementary SchoolGrades: K-5Distance: 0.4 mi
- 7/10Vestal Middle SchoolGrades: 6-8Distance: 1.4 mi
- 8/10Vestal Senior High SchoolGrades: 9-12Distance: 0.2 mi
Schools provided by the listing agent
- Elementary: Clayton Avenue
- District: Vestal
Source: GBMLS. This data may not be complete. We recommend contacting the local school district to confirm school assignments for this home.
- $425,0003 bd2 ba2.4k sqft585 Sequoia Ln, Vestal, NY 13850Sold
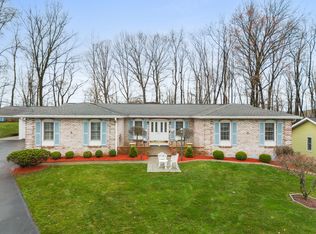
- $211,1003 bd2 ba2.4k sqft585 Sequoia Ln, Vestal, NY 13850Off Market
- $379,6004 bd2 ba2.2k sqft577 Sequoia Ln, Vestal, NY 13850Off Market
- $361,2003 bd2 ba2.4k sqft585 Sequoia Ln, Vestal, NY 13850Off Market
- $240,7003 bd2 ba1.2k sqft573 Sequoia Ln, Vestal, NY 13850Off Market
- $295,0004 bd3 ba2.3k sqft580 Sequoia Ln, Vestal, NY 13850Sold
- $365,5004 bd2 ba2.2k sqft589 Sequoia Ln, Vestal, NY 13850Off Market
- $411,4004 bd4 ba3k sqft576 Sequoia Ln, Vestal, NY 13850Off Market
A local agent can set up tours, give advice and negotiate with sellers.
Similar homes
- $375,0004 bd3 ba2.1k sqft624 Rano Blvd, Vestal, NY 13850For Sale
 MLS ID #336194, Suzanne L. Krause, Listing by: WARREN REAL ESTATE (FRONT STREET). GBMLS
 - $399,9003 bd3 ba2.4k sqft368 Pierce Hill Rd, Vestal, NY 13850For Sale
 MLS ID #336323, Nahid Neoaz, Listing by: EXIT REALTY HOMEWARD BOUND. GBMLS
 - $299,0003 bd2 ba1.8k sqft328 Pierce Hill Rd, Vestal, NY 13850For Sale
 MLS ID #336726, Aleya Majid, Listing by: EXIT REALTY HOMEWARD BOUND. GBMLS
 - $330,0005 bd3 ba2.3k sqft245 Powderhouse Rd, Vestal, NY 13850For Sale
 MLS ID #335197, Melissa A. Evans, Listing by: KELLER WILLIAMS REALTY GREATER BINGHAMTON. GBMLS
 - $439,0004 bd3 ba2.9k sqft412 Jodie Dr, Vestal, NY 13850For SaleMLS ID #336188, Aaron Bennett, Listing by: SALL REAL ESTATE. GBMLS
- $199,9004 bd2 ba1.1k sqft316 2nd Ave, Vestal, NY 13850For SaleMLS ID #336709, Gena Tanzini, Listing by: EXIT REALTY HOMEWARD BOUND. GBMLS
- $475,0003 bd3 ba1.9k sqft2412 High Ave, Vestal, NY 13850For SaleMLS ID #336934, Debbie L Ryer, Listing by: NORA M. E. DAVIS REAL ESTATE. GBMLS
- $299,0003 bd2 ba1.6k sqft4804 Country Club Road, Vestal, NY 13850For Sale
 MLS ID #1021510, Chang Chao Ceng CBR, Listing by: Charles Rutenberg Realty Inc. OneKey® MLS as distributed by MLS GRID
 - $340,0004 bd3 ba3k sqft522 Lowell Dr, Endwell, NY 13760For SaleMLS ID #336430, Kathleen L. James, Listing by: WARREN REAL ESTATE (Vestal). GBMLS
- $409,0004 bd4 ba2.9k sqft1105 Elton Dr, Endicott, NY 13760For SaleMLS ID #336576, Bonnie R. Brown, Listing by: HOWARD HANNA. GBMLS
- $219,0004 bd2 ba1.7k sqft1868 Castle Gardens Rd, Vestal, NY 13850For SaleMLS ID #336725, Jody Butts, Listing by: HOWARD HANNA. GBMLS
- $195,0004 bd2 ba1.6k sqft317 Myrtle St, Vestal, NY 13850For SaleMLS ID #336313, Jessica L. Dillenbeck, Listing by: JESSICA DILLENBECK REAL ESTATE LLC. GBMLS
- $349,0004 bd2 ba2.2k sqft743 Main St, Johnson City, NY 13790For SaleMLS ID #336806, Robert W Harkness, Listing by: HARKNESS COMMERCIAL REALTY GROUP. GBMLS
- $390,0004 bd3 ba2.8k sqft23 Pembroke Dr, Endicott, NY 13760For SaleMLS ID #333127, Joseph P Gwizdaloski, Listing by: HOWARD HANNA. GBMLS
- $270,0003 bd2 ba1.8k sqft809 Zeggert Rd, Endicott, NY 13760For SaleMLS ID #336803, Donna A. Fairchild, Listing by: EXIT REALTY HOMEWARD BOUND. GBMLS
- $219,0003 bd1 ba1.6k sqft1520 Pearl St, Vestal, NY 13850For SaleMLS ID #336454, Kristi Frantellizzi, Listing by: EXIT REALTY FRONT AND CENTER. GBMLS
- $350,0003 bd2 ba1.9k sqft408 E Berkshire Rd, Berkshire, NY 13736For SaleMLS ID #337148, Mindy J. Weidman, Listing by: KELLER WILLIAMS REALTY GREATER BINGHAMTON. GBMLS
- $225,0004 bd2 ba1.5k sqft321 Norris Ave, Vestal, NY 13850For SaleMLS ID #336804, Christina Wells, Listing by: EXIT REALTY HOMEWARD BOUND. GBMLS
- $295,0004 bd3 ba2.6k sqft1137 Greenwood Gln, Endwell, NY 13760For SaleMLS ID #335983, Lisa Norton, Listing by: HOWARD HANNA. GBMLS
- $244,9003 bd2 ba2.4k sqft604 Wilma St, Endicott, NY 13760For SaleMLS ID #335915, R. Karl Zandt, Listing by: EXIT REALTY FRONT AND CENTER. GBMLS
