GREAT NEW PRICE!! Immaculate one-owner two-story home, built in 1985, offers 2,300 sq ft of thoughtfully designed living space. The open kitchen, dining area, and family room with a gas fireplace create a perfect gathering area. The updated kitchen features quartz countertops, updated oak cabinets, stainless steel appliances and soft tile floor. Beautiful hardwood floors throughout much of the home. The primary suite includes a walk in closet and updated bath. Three additional bedrooms, each with generous closet space, and an updated full bath complete the 2nd floor. All 3 bathrooms, including the 1/2 bath on the 1st floor, have quartz vanity tops and soft tile flooring. A walkout basement is ready for you to create additional finished space. Central A/C, Hunter Douglas window blinds, newly paved level driveway, and a 2 car garage add to the home’s appeal. A 10 x 20 deck is the perfect place to relax and enjoy the views. Conveniently located!
.
Pending
Price cut: $20K (7/21)
$375,000
624 Rano Blvd, Vestal, NY 13850
4beds
2,118sqft
Single Family Residence
Built in 1985
9,147 Square Feet Lot
$-- Zestimate®
$177/sqft
$-- HOA
What's special
Hunter douglas window blindsStainless steel appliancesSoft tile floorUpdated kitchenUpdated oak cabinetsQuartz countertopsNewly paved level driveway
- 34 days |
- 1,810 |
- 72 |
Likely to sell faster than
Zillow last checked:
Listing updated:
Listed by:
WARREN REAL ESTATE (FRONT STREET) 607-235-3333,
Suzanne L. Krause
Source: GBMLS,MLS#: 336194 Originating MLS: Greater Binghamton Association of REALTORS
Originating MLS: Greater Binghamton Association of REALTORSFacts & features
Interior
Bedrooms & bathrooms
- Bedrooms: 4
- Bathrooms: 3
- Full bathrooms: 2
- 1/2 bathrooms: 1
Primary bedroom
- Level: Second
- Dimensions: 13'2" x 17'11"
Bedroom
- Level: Second
- Dimensions: 14'2" x 11'7"
Bedroom
- Level: Second
- Dimensions: 11'5" x 10"
Bedroom
- Level: Second
- Dimensions: 11'6" x 10'
Primary bathroom
- Level: Second
- Dimensions: 6'7" x 7'3"
Bathroom
- Level: Second
- Dimensions: 8'#' x 7'
Dining room
- Level: First
- Dimensions: 10;7" x 11'6"
Dining room
- Level: First
- Dimensions: 8'3" x 11'6"
Family room
- Level: First
- Dimensions: 18'2" x 12'9"
Foyer
- Level: First
- Dimensions: 10' x 13'5"
Half bath
- Level: First
- Dimensions: 3' x 6'7"
Kitchen
- Level: First
- Dimensions: 12' x 11'6"
Living room
- Level: First
- Dimensions: 16'10" x 13'5"
Heating
- Forced Air
Cooling
- Central Air
Appliances
- Included: Dryer, Dishwasher, Free-Standing Range, Disposal, Gas Water Heater, Microwave, Range, Refrigerator, Water Softener, Washer
- Laundry: Washer Hookup, Dryer Hookup
Features
- Flooring: Carpet, Hardwood, Tile
- Windows: Insulated Windows
- Basement: Walk-Out Access
- Number of fireplaces: 1
- Fireplace features: Family Room, Gas
Interior area
- Total interior livable area: 2,118 sqft
- Finished area above ground: 2,118
- Finished area below ground: 0
Video & virtual tour
Property
Parking
- Total spaces: 2
- Parking features: Attached, Garage, Two Car Garage
- Attached garage spaces: 2
Features
- Levels: Two
- Stories: 2
- Patio & porch: Deck, Open
- Exterior features: Deck, Landscaping, Mature Trees/Landscape
Lot
- Size: 9,147 Square Feet
- Dimensions: 140 x 71
- Features: Sloped Down, Level, Landscaped
Details
- Parcel number: 03480015801800040200000000
- Zoning: res
- Zoning description: res
Construction
Type & style
- Home type: SingleFamily
- Architectural style: Two Story
- Property subtype: Single Family Residence
Materials
- Vinyl Siding
- Foundation: Basement
Condition
- Year built: 1985
Utilities & green energy
- Sewer: Public Sewer
- Water: Public
- Utilities for property: Cable Available
Community & HOA
Location
- Region: Vestal
Financial & listing details
- Price per square foot: $177/sqft
- Tax assessed value: $350,400
- Annual tax amount: $9,897
- Date on market: 7/8/2026
- Listing agreement: Exclusive Right To Sell
- Inclusions: CARBON MONOXIDE DETECTOR, LIGHTING FIXTURE, MIRRORS-Perm affixed, SHELVING-Builtin/affixed, SMOKE DETECTORS, SOME FURNISHINGS/CALL LO, WINDOW TREATMENTS-SOME
- Ownership: OWNER
Estimated market value
Not available
Estimated sales range
Not available
Not available
Price history
| Date | Event | Price |
|---|---|---|
| 7/31/2026 | Pending sale | $375,000$177/sqft |
Source:  GBMLS #336194 Report a problem GBMLS #336194 Report a problem | ||
| 7/21/2026 | Price change | $375,000-5.1%$177/sqft |
Source: GBMLS #336194 Report a problem | ||
| 7/8/2026 | Listed for sale | $395,000$186/sqft |
Source: GBMLS #336194 Report a problem | ||
Public tax history
| Year | Property taxes | Tax assessment |
|---|---|---|
| 2025 | -- | $350,400 +5% |
| 2024 | -- | $333,700 +10% |
| 2023 | -- | $303,300 +15% |
| 2022 | -- | $263,700 +7% |
| 2021 | -- | $246,400 +10% |
| 2020 | -- | $224,000 |
| 2019 | -- | $224,000 |
| 2018 | -- | $224,000 |
| 2017 | $8,014 +16.2% | $224,000 |
| 2016 | $6,895 | $224,000 |
| 2015 | $6,895 | $224,000 |
| 2014 | $6,895 | $224,000 |
| 2013 | -- | $224,000 -3% |
| 2012 | -- | $230,900 -5% |
| 2011 | -- | $243,000 |
| 2010 | -- | $243,000 |
| 2009 | -- | $243,000 +2758.8% |
| 2008 | -- | $8,500 |
| 2007 | -- | $8,500 |
| 2006 | -- | $8,500 |
| 2005 | -- | $8,500 |
| 2004 | -- | $8,500 |
| 2003 | -- | $8,500 |
| 2002 | -- | $8,500 |
| 2001 | -- | $8,500 |
| 2000 | -- | $8,500 |
Find assessor info on the county website
Monthly payment
Climate risks
Neighborhood: 13850
Nearby schools
GreatSchools rating
- 9/10African Road Elementary SchoolGrades: K-5Distance: 0.6 mi
- 7/10Vestal Middle SchoolGrades: 6-8Distance: 0.6 mi
- 8/10Vestal Senior High SchoolGrades: 9-12Distance: 2.2 mi
Schools provided by the listing agent
- Elementary: African Road
- District: Vestal
Source: GBMLS. This data may not be complete. We recommend contacting the local school district to confirm school assignments for this home.
- $371,2004 bd2 ba2.1k sqft620 Rano Blvd, Vestal, NY 13850Off Market
- $452,2004 bd3 ba2.4k sqft628 Rano Blvd, Vestal, NY 13850Off Market
- $466,8004 bd4 ba3.9k sqft2632 Pinebluff Dr, Vestal, NY 13850Off Market
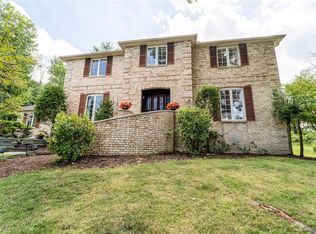
- $459,0004 bd3 ba2.4k sqft625 Rano Blvd, Vestal, NY 13850Pending

- $433,4003 bd2 ba2.5k sqft2617 Dartmouth Dr, Vestal, NY 13850Off Market
- $441,5005 bd4 ba3.3k sqft616 Rano Blvd, Vestal, NY 13850Off Market
- $440,8004 bd4 ba2.7k sqft2633 Princeton Dr, Vestal, NY 13850Off Market
- $368,9003 bd3 ba2k sqft633 Rano Blvd, Vestal, NY 13850Off Market
A local agent can set up tours, give advice and negotiate with sellers.
Similar homes
- $430,0004 bd3 ba2.6k sqft508 Princeton Dr, Vestal, NY 13850For Sale
 MLS ID #337218, Penny D Pelletier, Listing by: CENTURY 21 NORTH EAST. GBMLS
 - $357,0004 bd3 ba2.6k sqft1915 State Route 26, Vestal, NY 13850For Sale
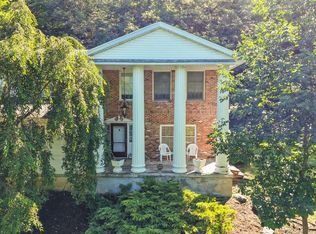 MLS ID #337296, Lisa Norton, Listing by: HOWARD HANNA. GBMLS
 - $375,0004 bd3 ba2.1k sqft581 Sequoia Ln, Vestal, NY 13850For Sale
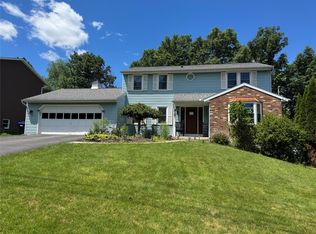 MLS ID #336820, Thi A Dinh, Listing by: EXIT REALTY HOMEWARD BOUND. GBMLS
 - $399,9003 bd3 ba2.4k sqft368 Pierce Hill Rd, Vestal, NY 13850For Sale
 MLS ID #336323, Nahid Neoaz, Listing by: EXIT REALTY HOMEWARD BOUND. GBMLS
 - $345,0003 bd2 ba2.5k sqft135 N Meadowbrook Ln, Vestal, NY 13850For SaleMLS ID #336212, Debbie L Ryer, Listing by: NORA M. E. DAVIS REAL ESTATE. GBMLS
- $350,0004 bd2 ba1.8k sqft932 Chestnut Ln, Vestal, NY 13850For SaleMLS ID #337221, Derek Schoenfeldt, Listing by: HOWARD HANNA. GBMLS
- $345,0004 bd2 ba2.6k sqft1516 Quaker Lake Rd, Brackney, PA 18812For Sale By Owner
- $439,0004 bd3 ba2.9k sqft412 Jodie Dr, Vestal, NY 13850For SaleMLS ID #336188, Aaron Bennett, Listing by: SALL REAL ESTATE. GBMLS
- $259,9003 bd2 ba1.7k sqft145 Andrews Rd, Vestal, NY 13850For SaleMLS ID #337040, Daniel Schmitt, Listing by: CENTURY 21 NORTH EAST. GBMLS
- $285,9003 bd3 ba1.9k sqft4804 Country Club Rd, Vestal, NY 13850For SaleMLS ID #337364, George E. Hoch, Listing by: HOWARD HANNA. GBMLS
- $469,0004 bd3 ba2.1k sqft4504 Oxford Pl, Vestal, NY 13850For SaleMLS ID #335475, Debbie L Ryer, Listing by: NORA M. E. DAVIS REAL ESTATE. GBMLS
- $465,0004 bd4 ba3k sqft256 Knight Rd, Vestal, NY 13850For SaleMLS ID #337305, Theresa Rathke, Listing by: THERESA RATHKE. GBMLS
- $350,0005 bd3 ba2.8k sqft2 Somerset Dr, Endicott, NY 13760For SaleMLS ID #337382, Dunja Hadziabdic, Listing by: CENTURY 21 NORTH EAST. GBMLS
- $290,0003 bd2 ba1.8k sqft129 Castleman Rd, Vestal, NY 13850For SaleMLS ID #337138, Maureen (Mimi) Gorman, Listing by: EXIT REALTY HOMEWARD BOUND. GBMLS
- $320,0004 bd3 ba2.6k sqft2700 Ward Ave, Endwell, NY 13760For SaleMLS ID #335465, Gloria Parkes, Listing by: HOWARD HANNA. GBMLS
- $250,0003 bd2 ba1.7k sqft1629 Rita Rd, Vestal, NY 13850For SaleMLS ID #337176, Mohammad Hoque, Listing by: EXIT REALTY HOMEWARD BOUND. GBMLS
- $409,0004 bd4 ba2.9k sqft1105 Elton Dr, Endicott, NY 13760For SaleMLS ID #336576, Bonnie R. Brown, Listing by: HOWARD HANNA. GBMLS
- $290,0003 bd2 ba2k sqft2636 Quail Ridge Rd, Endicott, NY 13760For SaleMLS ID #337386, Liam P Mallon, Listing by: WARREN REAL ESTATE (FRONT STREET). GBMLS
- $219,0004 bd2 ba1.7k sqft1868 Castle Gardens Rd, Vestal, NY 13850For SaleMLS ID #336725, Jody Butts, Listing by: HOWARD HANNA. GBMLS
- $475,0004 bd4 ba2.7k sqft2705 Magnolia St, Endwell, NY 13760For SaleMLS ID #337219, Jenifer L. Sopko, Listing by: WARREN REAL ESTATE (Vestal). GBMLS
