Welcome to this beautiful 4-bedroom, 3-bath home in a desirable Vestal location within the Vestal School District. This spacious home features hardwood floors, an updated kitchen, three updated bathrooms, and a newly finished basement offering additional living space. Recent improvements include a new washer and dryer, a new refrigerator, and much more. With comfortable living spaces throughout and a great location close to shopping, dining, schools, parks, and local amenities, this home offers plenty of space and many updates already in place.
Sold for $413,000
$413,000
620 Rano Blvd, Vestal, NY 13850
4beds
2,783sqft
Single Family Residence
Built in 1980
9,147 Square Feet Lot
$413,400 Zestimate®
$148/sqft
$2,837 Estimated rent
Home value
$413,400
$380,000 - $451,000
$2,837/mo
Zestimate® history
Owner options
List your home for rent
$2,837/mo
Rent Zestimate®
Find your next renter with Zillow Rental Manager. Plus, with online applications, you can quickly screen prospective tenants – for free.
$2,837/mo
Rent Zestimate®
Refinance and save
$3,201/mo
Est. payment
Refinancing to a lower rate could help reduce your monthly payments and save thousands over the life of the loan.
$3,201/mo
Est. payment
Explore your selling options
Work with a Zillow partner agent
Leverage their expertise and Zillow's premium Showcase listings to get your home seen by more buyers.
Get startedList with your own agent
Get your home in front of millions of buyers by listing it on Zillow.
Learn how to do itSell it yourself
Take full control of how buyers see your home on Zillow by listing For Sale by Owner (FSBO).
List your homeWhat's special
Spacious homeHardwood floorsUpdated kitchenThree updated bathroomsComfortable living spaces throughout
Zillow last checked:
Listing updated:
Listed by:
John J. Farrell,
EXIT REALTY HOMEWARD BOUND
Bought with:
Amy M Valls, 10401377778
EXIT REALTY HOMEWARD BOUND
Source: GBMLS,MLS#: 338041 Originating MLS: Greater Binghamton Association of REALTORS
Facts & features
Interior
Bedrooms & bathrooms
- Bedrooms: 4
- Bathrooms: 3
- Full bathrooms: 3
Primary bedroom
- Level: Second
- Dimensions: 18X14
Bedroom
- Level: Second
- Dimensions: 13X12
Bedroom
- Level: Second
- Dimensions: 12X11
Bedroom
- Level: Second
- Dimensions: 14X11
Den
- Level: Lower
- Dimensions: 14X12
Dining room
- Level: First
- Dimensions: IN KITCHEN
Dining room
- Level: First
- Dimensions: 12X11
Family room
- Level: First
- Dimensions: 22X13
Kitchen
- Level: First
- Dimensions: 15X11
Laundry
- Level: Lower
- Dimensions: 14X11
Living room
- Level: First
- Dimensions: 25X13
Heating
- Baseboard
Cooling
- None
Appliances
- Included: Dryer, Dishwasher, Free-Standing Range, Gas Water Heater, Microwave, Oven, Refrigerator, Water Softener, Washer
- Laundry: Washer Hookup, Dryer Hookup
Features
- Other, See Remarks
- Flooring: Carpet, Hardwood, Tile
- Number of fireplaces: 1
- Fireplace features: Family Room, Gas
Interior area
- Total interior livable area: 2,783 sqft
- Finished area above ground: 2,133
- Finished area below ground: 650
Property
Parking
- Total spaces: 2
- Parking features: Attached, Driveway, Electricity, Garage, Two Car Garage, Garage Door Opener, Parking Space(s), On Street
- Attached garage spaces: 2
Features
- Patio & porch: Deck, Open
- Exterior features: Deck, Mature Trees/Landscape
- Has view: Yes
Lot
- Size: 9,147 Square Feet
- Dimensions: 80 x 125
- Features: Sloped Down, Level, Views, Landscaped
Details
- Parcel number: 03480015818419
Construction
Type & style
- Home type: SingleFamily
- Architectural style: Contemporary
- Property subtype: Single Family Residence
Materials
- Brick, Vinyl Siding
- Foundation: Basement
Condition
- Year built: 1980
Utilities & green energy
- Sewer: Public Sewer
- Water: Public
- Utilities for property: Cable Available
Community & HOA
Location
- Region: Vestal
Financial & listing details
- Price per square foot: $148/sqft
- Tax assessed value: $299,400
- Annual tax amount: $8,432
- Date on market: 9/18/2026
- Listing agreement: Exclusive Right To Sell
- Inclusions: CARBON MONOXIDE DETECTOR, LIGHTING FIXTURE, MIRRORS-Perm affixed, SHELVING-Builtin/affixed, SMOKE DETECTORS
- Ownership: OWNER
Price history
| Date | Event | Price |
|---|---|---|
| 10/22/2026 | Sold | $413,000+4.6%$148/sqft |
Source:  GBMLS #338041 Report a problem | ||
| 9/21/2026 | Contingent | $395,000$142/sqft |
Source: GBMLS #338041 Report a problem | ||
| 9/18/2026 | Listed for sale | $395,000+100.5%$142/sqft |
Source: GBMLS #338041 Report a problem | ||
| 11/27/2000 | Sold | $197,000$71/sqft |
Source: Public Record Report a problem | ||
Public tax history
| Year | Property taxes | Tax assessment |
|---|---|---|
| 2025 | -- | $299,400 +5% |
| 2024 | -- | $285,100 +10% |
| 2023 | -- | $259,100 +15% |
| 2022 | -- | $225,300 +7% |
| 2021 | -- | $210,500 +10% |
| 2020 | -- | $191,300 |
| 2019 | -- | $191,300 |
| 2018 | -- | $191,300 |
| 2017 | $6,163 -33.8% | $191,300 |
| 2016 | $9,307 | $191,300 |
| 2015 | $9,307 | $191,300 |
| 2014 | $9,307 | $191,300 |
| 2013 | -- | $191,300 -3% |
| 2012 | -- | $197,200 -5% |
| 2011 | -- | $207,500 |
| 2010 | -- | $207,500 |
| 2009 | -- | $207,500 +2312.8% |
| 2008 | -- | $8,600 |
| 2007 | -- | $8,600 |
| 2006 | -- | $8,600 |
| 2005 | -- | $8,600 |
| 2004 | -- | $8,600 |
| 2003 | -- | $8,600 |
| 2002 | -- | $8,600 |
| 2001 | -- | $8,600 |
| 2000 | -- | $8,600 |
Find assessor info on the county website
Neighborhood: 13850
Nearby homes
- $364,0004 bd2 ba2k sqft624 Rano Blvd, Vestal, NY 13850Off Market
- $444,2005 bd4 ba3.3k sqft616 Rano Blvd, Vestal, NY 13850Off Market

- $432,3003 bd2 ba2.5k sqft2617 Dartmouth Dr, Vestal, NY 13850Off Market
- $449,9004 bd4 ba3.9k sqft2632 Pinebluff Dr, Vestal, NY 13850For Sale
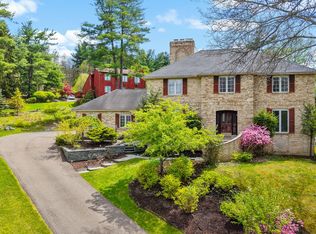
- $454,7004 bd3 ba2.4k sqft628 Rano Blvd, Vestal, NY 13850Off Market
- $408,6004 bd3 ba2.9k sqft612 Rano Blvd, Vestal, NY 13850Off Market
- $444,1005 bd3 ba2.5k sqft2613 Dartmouth Dr, Vestal, NY 13850Off Market
- $459,0004 bd3 ba2.4k sqft625 Rano Blvd, Vestal, NY 13850Sold
Nearby schools
GreatSchools rating
- 9/10African Road Elementary SchoolGrades: K-5Distance: 0.6 mi
- 7/10Vestal Middle SchoolGrades: 6-8Distance: 0.6 mi
- 8/10Vestal Senior High SchoolGrades: 9-12Distance: 2.2 mi
Schools provided by the listing agent
- Elementary: African Road
- District: Vestal
Source: GBMLS. This data may not be complete. We recommend contacting the local school district to confirm school assignments for this home.
- New York
- Broome County
- Vestal
- 13850
- 620 Rano Blvd
