I am pleased to present a well-maintained and spacious home that is available for immediate occupancy. This property features a recently updated kitchen and a large updated bathroom. You'll find beautiful hardwood floors and trim throughout the home, adding to its charm.
The property also includes an oversized, heated four-car garage located in the basement, a separate small office structure, and ample parking space. The home is in excellent condition.
In terms of location, this property offers convenient access to major highways, shopping centers, a variety of restaurants, and entertainment options.
For sale
$349,000
743 Main St, Johnson City, NY 13790
4beds
2,248sqft
Single Family Residence
Built in 1922
10,018 Square Feet Lot
$-- Zestimate®
$155/sqft
$-- HOA
What's special
Ample parking spaceSeparate small office structureRecently updated kitchenLarge updated bathroom
- 17 days |
- 260 |
- 6 |
Zillow last checked:
Listing updated:
Listed by:
HARKNESS COMMERCIAL REALTY GROUP 607-644-0101,
Robert W Harkness,
Phillip M. Harkness,
HARKNESS COMMERCIAL REALTY GROUP
Source: GBMLS,MLS#: 336806 Originating MLS: Greater Binghamton Association of REALTORS
Originating MLS: Greater Binghamton Association of REALTORSFacts & features
Interior
Bedrooms & bathrooms
- Bedrooms: 4
- Bathrooms: 2
- Full bathrooms: 2
Bedroom
- Level: Second
- Dimensions: 14 X 10
Bedroom
- Level: Second
- Dimensions: 12 X 12
Bedroom
- Level: Second
- Dimensions: 12 X 12
Bedroom
- Level: Second
- Dimensions: 14 X 13
Bathroom
- Level: First
- Dimensions: 12 X 17
Bathroom
- Level: Second
- Dimensions: 10 X 6
Dining room
- Level: First
- Dimensions: 17 X 14
Great room
- Level: First
- Dimensions: 13 X26
Kitchen
- Level: First
- Dimensions: 18 X 14
Laundry
- Level: First
- Dimensions: 12 X 10
Living room
- Level: First
- Dimensions: 15 X 29
Heating
- Forced Air
Appliances
- Included: Gas Water Heater
Features
- Flooring: Carpet, Hardwood, Tile
- Has fireplace: Yes
- Fireplace features: Living Room, Gas
Interior area
- Total interior livable area: 2,248 sqft
- Finished area above ground: 2,248
- Finished area below ground: 0
Video & virtual tour
Property
Parking
- Total spaces: 2
- Parking features: Basement, Two Car Garage
- Attached garage spaces: 2
Features
- Levels: Two
- Stories: 2
- Patio & porch: Covered, Deck, Open, Porch
- Exterior features: Deck, Porch
Lot
- Size: 10,018 Square Feet
- Dimensions: 90 x 120
- Features: Level
Details
- Parcel number: 03468914305300010040000000
Construction
Type & style
- Home type: SingleFamily
- Architectural style: Two Story
- Property subtype: Single Family Residence
Materials
- Vinyl Siding
- Foundation: Basement
Condition
- Year built: 1922
Utilities & green energy
- Sewer: Public Sewer
- Water: Public
- Utilities for property: Cable Available
Community & HOA
Location
- Region: Johnson City
Financial & listing details
- Price per square foot: $155/sqft
- Tax assessed value: $4,500
- Annual tax amount: $4,646
- Date on market: 7/6/2026
- Listing agreement: Exclusive Right To Sell
- Ownership: OWNER
Estimated market value
Not available
Estimated sales range
Not available
Not available
Price history
| Date | Event | Price |
|---|---|---|
| 7/6/2026 | Listed for sale | $349,000-0.3%$155/sqft |
Source:  GBMLS #336806 Report a problem GBMLS #336806 Report a problem | ||
| 8/15/2025 | Listing removed | $349,900$156/sqft |
Source: GBMLS #330670 Report a problem | ||
| 5/28/2025 | Listed for sale | $349,900-29.9%$156/sqft |
Source: GBMLS #330670 Report a problem | ||
| 8/23/2024 | Listing removed | -- |
Source: GBMLS #324591 Report a problem | ||
| 2/26/2024 | Listed for sale | $499,000$222/sqft |
Source: GBMLS #324591 Report a problem | ||
Public tax history
| Year | Property taxes | Tax assessment |
|---|---|---|
| 2025 | -- | $4,500 |
| 2024 | -- | $4,500 |
| 2023 | -- | $4,500 |
| 2022 | -- | $4,500 |
| 2021 | -- | $4,500 |
| 2020 | -- | $4,500 |
| 2019 | -- | $4,500 |
| 2018 | -- | $4,500 |
| 2017 | -- | $4,500 |
| 2016 | $2,847 | $4,500 |
| 2015 | $2,847 | $4,500 |
| 2014 | $2,847 | $4,500 |
Find assessor info on the county website
Monthly payment
Climate risks
Neighborhood: 13790
Nearby schools
GreatSchools rating
- NAJohnson City Elementary Primary SchoolGrades: PK-2Distance: 1.6 mi
- 4/10Johnson City Middle SchoolGrades: 6-8Distance: 1.6 mi
- 4/10Johnson City Senior High SchoolGrades: 9-12Distance: 1.3 mi
Schools provided by the listing agent
- Elementary: Johnson City Elementary
- District: Johnson City
Source: GBMLS. This data may not be complete. We recommend contacting the local school district to confirm school assignments for this home.
- $136,7003 bd1 ba1.5k sqft751 Main St, Johnson City, NY 13790Off Market
- $112,5003 bd2 ba1.3k sqft755 Main St, Johnson City, NY 13790Sold

- $127,8002 bd1 ba1.2k sqft280 Endwell St, Johnson City, NY 13790Off Market

- $122,3003 bd1 ba897 sqft284 Endwell St, Johnson City, NY 13790Off Market

- $152,5003 bd2 ba980 sqft276 Endwell St, Johnson City, NY 13790Off Market
- $185,9003 bd2 ba1.7k sqft759 Main St, Johnson City, NY 13790Off Market
- $64,7003 bd1 ba1.1k sqft272 Endwell St, Johnson City, NY 13790Off Market
- $3,6003 bd1 ba969 sqft268 Endwell St, Johnson City, NY 13790Off Market
A local agent can set up tours, give advice and negotiate with sellers.
Similar homes
- $325,0003 bd4 ba2.9k sqft1151 Reynolds Rd, Johnson City, NY 13790For Sale
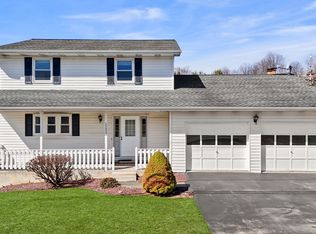 MLS ID #334995, Anthony James Giacovelli, Listing by: eXp REALTY. GBMLS
 - $340,0004 bd3 ba3k sqft522 Lowell Dr, Endwell, NY 13760For Sale
 MLS ID #336430, Kathleen L. James, Listing by: WARREN REAL ESTATE (Vestal). GBMLS
 - $265,0003 bd3 ba2.1k sqft1314 Reynolds Rd, Johnson City, NY 13790For Sale
 MLS ID #336784, Glenn Rogers, Listing by: KELLER WILLIAMS REALTY GREATER BINGHAMTON. GBMLS
 - $295,0004 bd2 ba2.2k sqft188 N Broad St, Johnson City, NY 13790For Sale
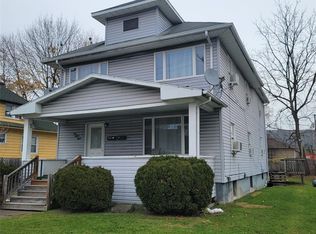 MLS ID #334756, John J. Farrell, Listing by: EXIT REALTY HOMEWARD BOUND. GBMLS
 - $375,0004 bd3 ba2.1k sqft581 Sequoia Ln, Vestal, NY 13850For SaleMLS ID #336820, Thi A Dinh, Listing by: EXIT REALTY HOMEWARD BOUND. GBMLS
- $275,0004 bd2 ba2.5k sqft224 Corliss Ave, Johnson City, NY 13790For SaleMLS ID #336415, Shakir Nawaz, Listing by: EXIT REALTY HOMEWARD BOUND. GBMLS
- $219,9003 bd2 ba1.6k sqft31 Avon St, Johnson City, NY 13790For SaleMLS ID #336234, Aleya Majid, Listing by: EXIT REALTY HOMEWARD BOUND. GBMLS
- $260,0006 bd4 ba2.1k sqft57-59 Albert St, Johnson City, NY 13790For SaleMLS ID #336730, Cary C Turner, Listing by: WARREN REAL ESTATE (Vestal). GBMLS
- $359,9004 bd4 ba2.7k sqft71 Laurel Ave, Binghamton, NY 13905For SaleMLS ID #336419, Daniel Thomas Williams, Listing by: WARREN REAL ESTATE (FRONT STREET). GBMLS
- $270,0003 bd2 ba1.8k sqft809 Zeggert Rd, Endicott, NY 13760For SaleMLS ID #336803, Donna A. Fairchild, Listing by: EXIT REALTY HOMEWARD BOUND. GBMLS
- $330,0005 bd3 ba2.3k sqft245 Powderhouse Rd, Vestal, NY 13850For SaleMLS ID #335197, Melissa A. Evans, Listing by: KELLER WILLIAMS REALTY GREATER BINGHAMTON. GBMLS
- $183,0003 bd1 ba1.9k sqft69 Floral Ave, Johnson City, NY 13790For SaleMLS ID #336563, Stephanie Jacobson, Listing by: Yaman Commercial Industrial. GBMLS
- $189,9004 bd2 ba1.4k sqft223 Hudson St, Johnson City, NY 13790For SaleMLS ID #336384, Amity L. Deubler, Listing by: eXp REALTY. GBMLS
- $225,0004 bd2 ba2.6k sqft170 Dimmock Hill Rd, Binghamton, NY 13905For SaleMLS ID #337024, Susan W. Burns, Listing by: HOWARD HANNA. GBMLS
- $299,0003 bd2 ba1.6k sqft4804 Country Club Road, Vestal, NY 13850For Sale
 MLS ID #1021510, Chang Chao Ceng CBR, Listing by: Charles Rutenberg Realty Inc. OneKey® MLS as distributed by MLS GRID
 - $499,0004 bd3 ba2.2k sqft762 Pollard Hill Rd, Johnson City, NY 13790For SaleMLS ID #336328, Lynda Nasoni Reino, Listing by: HOWARD HANNA. GBMLS
- $215,0004 bd3 ba2.2k sqft796 E Maine Rd, Johnson City, NY 13790For SaleMLS ID #335569, Jennifer Greenmun, Listing by: EXIT REALTY HOMEWARD BOUND. GBMLS
- $295,0004 bd-- ba2.3k sqft42 Miriam St, Johnson City, NY 13790For SaleMLS ID #334099, Muhammad M Islam, Listing by: EXIT REALTY HOMEWARD BOUND. GBMLS
- $299,9004 bd4 ba2k sqft109 S Washington St, Binghamton, NY 13903For SaleMLS ID #336677, Jennifer Carroll, Listing by: Howard Hanna. GBMLS
- $299,0003 bd2 ba1.8k sqft328 Pierce Hill Rd, Vestal, NY 13850For SaleMLS ID #336726, Aleya Majid, Listing by: EXIT REALTY HOMEWARD BOUND. GBMLS
