Absolutely fabulous home loaded with quality updates. State of the art 4 zone heating system new 2023. 3 season room added 2022.
New porcelain heated tile floor in kitchen. Also, porcelain flooring in foyer, living room & dining room. Propane fireplace in great room.
Full spacious front porch added in 2025.Professionally designed and installed landscaping 2025.
Truly a home that must be seen!
For sale
Price cut: $31K (7/23)
$499,000
762 Pollard Hill Rd, Johnson City, NY 13790
4beds
2,285sqft
Single Family Residence
Built in 1984
0.92 Acres Lot
$-- Zestimate®
$218/sqft
$-- HOA
What's special
Full spacious front porch
- 120 days
- 481
- 22
Zillow last checked:
Listing updated:
Listed by:
HOWARD HANNA 607-754-2600,
Lynda Nasoni Reino
Source: GBMLS,MLS#: 336328 Originating MLS: Greater Binghamton Association of REALTORS
Originating MLS: Greater Binghamton Association of REALTORSFacts & features
Interior
Bedrooms & bathrooms
- Bedrooms: 4
- Bathrooms: 3
- Full bathrooms: 2
- 1/2 bathrooms: 1
Primary bedroom
- Level: Second
- Dimensions: 12x16
Bedroom
- Level: First
- Dimensions: 10x11
Bedroom
- Level: Second
- Dimensions: 11x13
Bedroom
- Level: Second
- Dimensions: 11x13
Primary bathroom
- Level: Second
- Dimensions: 5x12
Bathroom
- Level: Second
- Dimensions: 8x12
Bonus room
- Level: First
- Dimensions: 15x22 sunroom
Dining room
- Level: First
- Dimensions: 11x16
Great room
- Level: First
- Dimensions: 14x26
Half bath
- Level: First
- Dimensions: 6x8
Kitchen
- Level: First
- Dimensions: 11x15
Living room
- Level: First
- Dimensions: 11x15
Heating
- Baseboard, Ductless
Cooling
- Ceiling Fan(s), Ductless
Appliances
- Included: Cooktop, Dryer, Dishwasher, Exhaust Fan, Microwave, Oven, Propane Water Heater, Range, Refrigerator, Range Hood, Water Softener Owned, Washer
Features
- Cathedral Ceiling(s), Vaulted Ceiling(s)
- Flooring: Carpet, Tile
- Doors: Storm Door(s)
- Windows: Insulated Windows
- Has fireplace: Yes
- Fireplace features: Great Room, Propane, Gas
Interior area
- Total interior livable area: 2,285 sqft
- Finished area above ground: 2,285
- Finished area below ground: 0
Video & virtual tour
Property
Parking
- Total spaces: 2
- Parking features: Attached, Electricity, Garage, Two Car Garage, Garage Door Opener, Oversized
- Attached garage spaces: 2
Features
- Levels: Two
- Stories: 2
- Exterior features: Landscaping, Mature Trees/Landscape, Storm Windows/Doors, Propane Tank - Leased
Lot
- Size: 0.92 Acres
- Dimensions: 150f
- Features: Sloped Down, Garden, Landscaped
Details
- Parcel number: 03380007504119
Construction
Type & style
- Home type: SingleFamily
- Architectural style: Two Story
- Property subtype: Single Family Residence
Materials
- Vinyl Siding
- Foundation: Basement, Concrete Perimeter
Condition
- Year built: 1984
Utilities & green energy
- Sewer: Septic Tank
- Water: Well
Community & HOA
Location
- Region: Johnson City
Financial & listing details
- Price per square foot: $218/sqft
- Tax assessed value: $93,000
- Annual tax amount: $6,573
- Date on market: 6/8/2026
- Listing agreement: Exclusive Right To Sell
- Inclusions: CARBON MONOXIDE DETECTOR, LIGHTING FIXTURE, MIRRORS-Perm affixed, SHELVING-Builtin/affixed, SMOKE DETECTORS
- Ownership: OWNER
Estimated market value
Not available
Estimated sales range
Not available
Not available
Price history
| Date | Event | Price |
|---|---|---|
| 7/23/2026 | Price change | $499,000-5.8%$218/sqft |
Source:  GBMLS #336328 Report a problem GBMLS #336328 Report a problem | ||
| 6/8/2026 | Listed for sale | $530,000+41%$232/sqft |
Source: GBMLS #336328 Report a problem | ||
| 10/31/2022 | Sold | $376,000+0.4%$165/sqft |
Source: GBMLS #318290 Report a problem | ||
| 8/11/2022 | Contingent | $374,500$164/sqft |
Source: GBMLS #318290 Report a problem | ||
| 8/6/2022 | Listed for sale | $374,500+7.6%$164/sqft |
Source: GBMLS #318290 Report a problem | ||
| 5/8/2018 | Sold | $348,125$152/sqft |
Source: Public Record Report a problem | ||
Public tax history
| Year | Property taxes | Tax assessment |
|---|---|---|
| 2025 | -- | $93,000 |
| 2024 | -- | $93,000 |
| 2023 | -- | $93,000 |
| 2022 | -- | $93,000 |
| 2021 | -- | $93,000 |
| 2020 | -- | $93,000 |
| 2019 | -- | $93,000 |
| 2018 | -- | $93,000 |
| 2017 | $4,994 +15.9% | $93,000 |
| 2016 | $4,308 | $93,000 |
| 2015 | $4,308 | $93,000 |
| 2014 | $4,308 | $93,000 |
| 2013 | -- | $93,000 |
| 2012 | -- | $93,000 |
| 2011 | -- | $93,000 |
| 2010 | -- | $93,000 |
| 2009 | -- | $93,000 |
| 2008 | -- | $93,000 |
| 2007 | -- | $93,000 |
| 2006 | -- | $93,000 |
| 2005 | -- | $93,000 |
| 2004 | -- | $93,000 |
| 2003 | -- | $93,000 |
| 2002 | -- | $93,000 |
| 2001 | -- | $93,000 |
| 2000 | -- | $93,000 |
Find assessor info on the county website
Monthly payment
Climate risks
Neighborhood: 13790
Nearby schools
Schools provided by the listing agent
- Elementary: Maine Memorial
- District: Maine Endwell
Source: GBMLS. This data may not be complete. We recommend contacting the local school district to confirm school assignments for this home.
- $432,4003 bd3 ba2.7k sqft756 Pollard Hill Rd, Johnson City, NY 13790Off Market
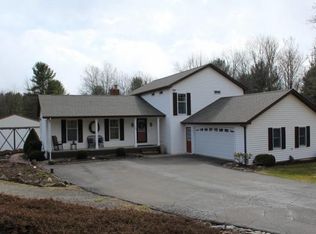
- $172,3003 bd-- ba960 sqft757 Pollard Hill Rd, Johnson City, NY 13790Off Market
- $218,6002 bd1 ba1.9k sqft776 Pollard Hill Rd, Johnson City, NY 13790Off Market
- $197,1003 bd1 ba960 sqft771 Pollard Hill Rd, Johnson City, NY 13790Off Market
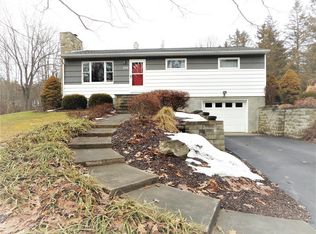
Similar homes
- $375,0004 bd4 ba2.4k sqft2 Pamela Dr, Johnson City, NY 13790For Sale
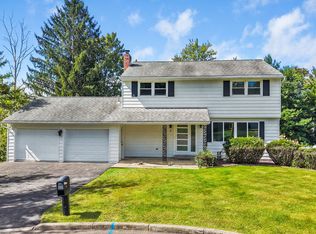 MLS ID #338062, Debbie L Ryer, Listing by: NORA M. E. DAVIS REAL ESTATE. GBMLS
 - $450,0003 bd3 ba2.5k sqft80 Leekville Rd, Glen Aubrey, NY 13777For Sale
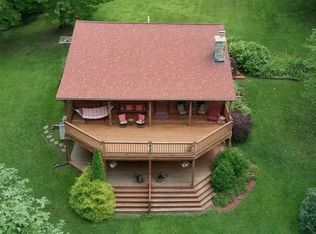 MLS ID #337291, Nathan James Little, Listing by: NEXTHOME KINGDOM. GBMLS
 - $499,0004 bd3 ba3.2k sqft3852 Pembrooke Ln, Vestal, NY 13850For Sale
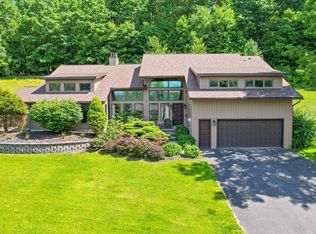 MLS ID #336481, Christine Siock, Listing by: WARREN REAL ESTATE (FRONT STREET). GBMLS
 - $549,9004 bd5 ba2.7k sqft1794 N Cafferty Hill Rd, Endicott, NY 13760For Sale
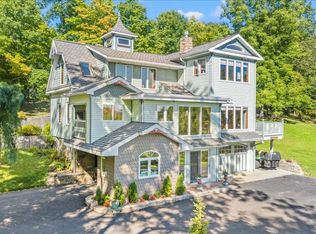 MLS ID #338244, Melissa Coolbaugh, Listing by: WARREN REAL ESTATE (Vestal). GBMLS
