Seize this rare opportunity to own a versatile mixed-use property package on Watson Boulevard in the heart of Endwell. This unique offering includes three ranch style properties situated on two separate lots – One zone for commercial and one zone for residential .The commercial lot features a building that is currently operating as an active business and two separate ranch homes that are rented and generating immediate income! Strategically located for maximum exposure this high visibility property provides the ideal foundation to build and grow a successful business! If you're an investor looking to expand your portfolio or a business owner that's seeking a prime high traffic location while enjoying additional rental income or your multi generational family wanting flexible space and separate living arrangements this property is for you! This package is turnkey and ready for its next owner call today to set your private showing!
For sale
$549,900
3111-3113 Watson Blvd, Endicott, NY 13760
3beds
2,597sqft
Single Family Residence
Built in 1955
0.41 Acres Lot
$-- Zestimate®
$212/sqft
$-- HOA
What's special
Three ranch style propertiesTwo separate lots
- 22 days |
- 533 |
- 10 |
Zillow last checked:
Listing updated:
Listed by:
HOWARD HANNA 607-754-2600,
Andrea Brown
Source: GBMLS,MLS#: 336615 Originating MLS: Greater Binghamton Association of REALTORS
Originating MLS: Greater Binghamton Association of REALTORSFacts & features
Interior
Bedrooms & bathrooms
- Bedrooms: 3
- Bathrooms: 3
- Full bathrooms: 3
Bedroom
- Level: First
- Dimensions: 9.10 x 12.6
Bedroom
- Level: First
- Dimensions: 9.10 x 11.8
Bathroom
- Level: First
- Dimensions: 5.10 x 4.5 Bathroom
Bathroom
- Level: First
- Dimensions: 5.3 x 6.8
Basement
- Level: Basement
- Dimensions: 23.2 x 33.5
Bonus room
- Level: First
- Dimensions: 39.1 x 13.5 Large Sewing Room #1
Bonus room
- Level: First
- Dimensions: 21.7 x 10.0 Sitting Room #2
Bonus room
- Level: First
- Dimensions: 11.1 x 10.0 Room #3
Bonus room
- Level: Basement
- Dimensions: 9.10 x 23.8 #4
Bonus room
- Level: First
- Dimensions: 5.10 x 5.2 Changing Room #4
Dining room
- Level: First
- Dimensions: 11.0 x 5.11
Kitchen
- Level: First
- Dimensions: 12.11 x 14.11
Living room
- Level: First
- Dimensions: 13.0 x 18.2
Heating
- Forced Air
Cooling
- Ceiling Fan(s)
Appliances
- Included: Cooktop, Dryer, Electric Water Heater, Gas Water Heater, Range, Refrigerator, Range Hood, Washer
- Laundry: Gas Dryer Hookup
Features
- Flooring: Carpet, Hardwood, Vinyl
- Doors: Storm Door(s)
- Windows: Storm Window(s)
Interior area
- Total interior livable area: 2,597 sqft
- Finished area above ground: 2,597
- Finished area below ground: 0
Video & virtual tour
Property
Parking
- Parking features: None
Features
- Stories: 1
- Patio & porch: Covered, Porch
- Exterior features: Porch, Storm Windows/Doors
Lot
- Size: 0.41 Acres
- Dimensions: 100/355
- Features: Level
Details
- Zoning: 210/483
- Zoning description: 210/483
- Other equipment: Dehumidifier
Construction
Type & style
- Home type: SingleFamily
- Architectural style: Ranch
- Property subtype: Single Family Residence
Materials
- Vinyl Siding
- Foundation: Basement
Condition
- Year built: 1955
Utilities & green energy
- Sewer: Public Sewer
- Water: Public
- Utilities for property: Cable Available
Community & HOA
Location
- Region: Endicott
Financial & listing details
- Price per square foot: $212/sqft
- Tax assessed value: $6,300
- Annual tax amount: $5,476
- Date on market: 7/9/2026
- Listing agreement: Exclusive Right To Sell
- Inclusions: CARBON MONOXIDE DETECTOR, SMOKE DETECTORS
- Ownership: OWNER
Estimated market value
Not available
Estimated sales range
Not available
Not available
Price history
| Date | Event | Price |
|---|---|---|
| 7/9/2026 | Listed for sale | $549,900$212/sqft |
Source:  GBMLS #336615 Report a problem GBMLS #336615 Report a problem | ||
Public tax history
Tax history is unavailable.
Monthly payment
Climate risks
Neighborhood: 13760
Nearby schools
GreatSchools rating
- 8/10Homer Brink SchoolGrades: PK-5Distance: 0.8 mi
- 5/10Maine Endwell Middle SchoolGrades: 6-9Distance: 1.7 mi
- 6/10Maine Endwell Senior High SchoolGrades: 9-12Distance: 1.2 mi
Schools provided by the listing agent
- Elementary: Homer Brink
- District: Maine Endwell
Source: GBMLS. This data may not be complete. We recommend contacting the local school district to confirm school assignments for this home.
- $249,800-- bd-- ba2.4k sqft2906 Watson Blvd, Endicott, NY 13760Off Market
- $166,100-- bd-- ba4.9k sqft2900 Watson Blvd, Endicott, NY 13760Off Market
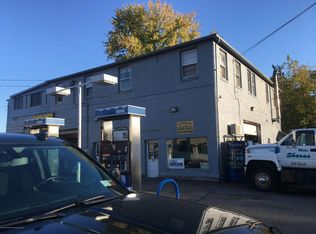
- $3,600-- bd-- ba-- sqft2907-1 Watson Blvd, Endwell, NY 13760Off Market
- $311,700-- bd-- ba3.1k sqft2909 Watson Blvd, Endicott, NY 13760Off Market
- $226,1002 bd2 ba1.4k sqft2910 Watson Blvd, Endwell, NY 13760Off Market
- $287,900-- bd-- ba5.2k sqft2911 Watson Blvd, Endicott, NY 13760Off Market
- $--1 bd2 ba800 sqft2911 Watson Blvd #1, Endicott, NY 13760Off Market
- $131,7001 bd1 ba1.1k sqft32 N Knight Ave, Endwell, NY 13760Off Market
A local agent can set up tours, give advice and negotiate with sellers.
Similar homes
- $279,0003 bd3 ba2.1k sqft2803 Crescent Dr, Endwell, NY 13760For Sale
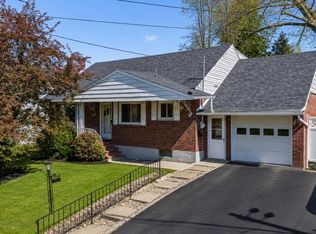 MLS ID #335872, Stephanie J Edson, Listing by: KELLER WILLIAMS REALTY GREATER BINGHAMTON. GBMLS
 - $449,0004 bd3 ba3.1k sqft1223 Foxboro Ln, Endicott, NY 13760For Sale
 MLS ID #337123, Erin Cosgriff, Listing by: eXp REALTY. GBMLS
 - $--4 bd3 ba2.4k sqft525 Edson Rd, Endicott, NY 13760Auction
 Auction.com 1
 - $275,0004 bd2 ba1.9k sqft3125-3127 Malverne Rd, Endicott, NY 13760For Sale
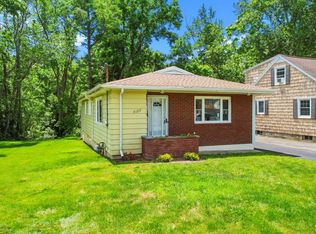 MLS ID #336663, Andrea Brown, Listing by: HOWARD HANNA. GBMLS
 - $549,0004 bd3 ba3.2k sqft3852 Pembrooke Ln, Vestal, NY 13850For SaleMLS ID #336481, Christine Siock, Listing by: WARREN REAL ESTATE (FRONT STREET). GBMLS
- $289,0004 bd3 ba2.6k sqft708 Monterey Dr, Endwell, NY 13760For SaleMLS ID #336797, Keith Arnold, Listing by: HOWARD HANNA. GBMLS
- $520,0004 bd3 ba2.7k sqft80 Rockwell Rd, Vestal, NY 13850For SaleMLS ID #337027, Andrea Rotella, Listing by: WARREN REAL ESTATE (Vestal). GBMLS
- $409,0004 bd4 ba2.9k sqft1105 Elton Dr, Endicott, NY 13760For SaleMLS ID #336576, Bonnie R. Brown, Listing by: HOWARD HANNA. GBMLS
- $399,9003 bd3 ba2.4k sqft368 Pierce Hill Rd, Vestal, NY 13850For SaleMLS ID #336323, Nahid Neoaz, Listing by: EXIT REALTY HOMEWARD BOUND. GBMLS
- $475,0003 bd3 ba1.9k sqft2412 High Ave, Vestal, NY 13850For SaleMLS ID #336934, Debbie L Ryer, Listing by: NORA M. E. DAVIS REAL ESTATE. GBMLS
- $559,0003 bd3 ba3k sqft575 Caldwell Hill Rd, Lisle, NY 13797For SaleMLS ID #337082, Alexis A Leonard, Listing by: REALTY SOLUTIONS GROUP. GBMLS
- $469,0004 bd3 ba2.1k sqft4504 Oxford Pl, Vestal, NY 13850For SaleMLS ID #335475, Debbie L Ryer, Listing by: NORA M. E. DAVIS REAL ESTATE. GBMLS
- $295,0004 bd3 ba2.6k sqft1137 Greenwood Gln, Endwell, NY 13760For SaleMLS ID #335983, Lisa Norton, Listing by: HOWARD HANNA. GBMLS
- $290,0003 bd2 ba2.1k sqft911 Cheryl Dr, Endicott, NY 13760For SaleMLS ID #336193, Anthony James Giacovelli, Listing by: eXp REALTY. GBMLS
- $450,0004 bd3 ba2.7k sqft21 Murray St, Binghamton, NY 13905For SaleMLS ID #337197, Shannon Quinlivan, Listing by: eXp REALTY. GBMLS
- $439,0004 bd3 ba2.9k sqft412 Jodie Dr, Vestal, NY 13850For SaleMLS ID #336188, Aaron Bennett, Listing by: SALL REAL ESTATE. GBMLS
- $575,0004 bd3 ba2.9k sqft640 Powderhouse Rd, Vestal, NY 13850For SaleMLS ID #336198, Dunja Hadziabdic, Listing by: CENTURY 21 NORTH EAST. GBMLS
- $499,0004 bd3 ba2.2k sqft762 Pollard Hill Rd, Johnson City, NY 13790For SaleMLS ID #336328, Lynda Nasoni Reino, Listing by: HOWARD HANNA. GBMLS
- $299,0003 bd2 ba1.8k sqft1115 Frost Rd, Endicott, NY 13760For SaleMLS ID #335803, George E. Hoch, Listing by: HOWARD HANNA. GBMLS
- $375,0004 bd3 ba2.1k sqft581 Sequoia Ln, Vestal, NY 13850For SaleMLS ID #336820, Thi A Dinh, Listing by: EXIT REALTY HOMEWARD BOUND. GBMLS
