Welcome to this beautifully maintained contemporary home offering over 3,200 sq ft featuring 4 bed 2.5 bath nestled on a desirable cul-de-sac in the sought-after Vestal school district. Warm and inviting throughout, the home offers generous living areas, including an expansive family room designed for gatherings and celebrations. The updated kitchen showcases rich cherry cabinetry, granite countertops, SS appliances, blending timeless appeal and functionality. Enjoy year-round natural light in the sunroom, perfect for morning coffee, reading or relaxing. The unique primary suite includes a versatile bonus room ideal for a home office, exercise space, nursery or private retreat. Step out to your backyard oasis featuring an in-ground pool with flagstone patio, perfect for summer fun and outdoor entertaining. Roof 2025. This impressive property offers both privacy and convenience with easy access to shopping, restaurants, parks, schools and major highways. Don't wait, call today!
For sale
Price cut: $20K (7/22)
$549,000
3852 Pembrooke Ln, Vestal, NY 13850
4beds
3,274sqft
Single Family Residence
Built in 1988
0.58 Acres Lot
$-- Zestimate®
$168/sqft
$-- HOA
What's special
Beautifully maintained contemporary homeWarm and inviting throughoutUnique primary suiteDesirable cul-de-sacUpdated kitchenGranite countertopsRich cherry cabinetry
- 44 days |
- 2,890 |
- 144 |
Likely to sell faster than
Zillow last checked:
Listing updated:
Listed by:
WARREN REAL ESTATE (FRONT STREET) 607-235-3333,
Christine Siock
Source: GBMLS,MLS#: 336481 Originating MLS: Greater Binghamton Association of REALTORS
Originating MLS: Greater Binghamton Association of REALTORSFacts & features
Interior
Bedrooms & bathrooms
- Bedrooms: 4
- Bathrooms: 3
- Full bathrooms: 2
- 1/2 bathrooms: 1
Primary bedroom
- Level: Second
- Dimensions: 16'9" x 22'5"
Bedroom
- Level: Second
- Dimensions: 14'7" x 12'2"
Bedroom
- Level: Second
- Dimensions: 10'10" x 10'9"
Bedroom
- Level: Second
- Dimensions: 10'10" x 9'6"
Primary bathroom
- Level: Second
- Dimensions: 9'0" x 9'8"
Bathroom
- Level: Second
- Dimensions: 10'10" x 5'0"
Bonus room
- Level: First
- Dimensions: 18'1" x 13'5"
Family room
- Level: First
- Dimensions: 23'8" x 28'10"
Great room
- Level: First
- Dimensions: 22'1" x 19'1"
Half bath
- Level: First
- Dimensions: 5'8" x 5'8"
Kitchen
- Level: First
- Dimensions: 10'9" x 16'9"
Laundry
- Level: Second
- Dimensions: 9'0" x 4'11"
Office
- Level: Second
- Dimensions: 17'3" x 12'0"
Heating
- Baseboard, Zoned
Cooling
- Ceiling Fan(s), Ductless
Appliances
- Included: Dishwasher, Exhaust Fan, Free-Standing Range, Disposal, Gas Water Heater, Microwave, Refrigerator, Water Softener
- Laundry: Washer Hookup, Dryer Hookup, GasDryer Hookup
Features
- Cathedral Ceiling(s), Vaulted Ceiling(s), Walk-In Closet(s), Central Vacuum
- Flooring: Carpet, Tile, Vinyl
- Windows: Insulated Windows
- Number of fireplaces: 2
- Fireplace features: Family Room, Great Room, Gas
Interior area
- Total interior livable area: 3,274 sqft
- Finished area above ground: 3,274
- Finished area below ground: 0
Video & virtual tour
Property
Parking
- Total spaces: 2
- Parking features: Attached, Electricity, Garage, Two Car Garage, Garage Door Opener
- Attached garage spaces: 2
Accessibility
- Accessibility features: Accessible Entrance
Features
- Patio & porch: Open, Patio
- Exterior features: Landscaping, Mature Trees/Landscape, Pool, Patio, Shed
- Pool features: In Ground
- Has view: Yes
Lot
- Size: 0.58 Acres
- Dimensions: .58 acres
- Features: Cul-De-Sac, Sloped Up, Views, Landscaped
Details
- Additional structures: Shed(s)
- Parcel number: 03480015900500010310000000
Construction
Type & style
- Home type: SingleFamily
- Architectural style: Contemporary
- Property subtype: Single Family Residence
Materials
- Vinyl Siding
- Foundation: Slab
Condition
- Year built: 1988
Utilities & green energy
- Sewer: Public Sewer
- Water: Public
Community & HOA
Community
- Subdivision: Colonial Manor Sub Sec 3
Location
- Region: Vestal
Financial & listing details
- Price per square foot: $168/sqft
- Tax assessed value: $513,300
- Annual tax amount: $14,442
- Date on market: 7/1/2026
- Listing agreement: Exclusive Right To Sell
- Inclusions: CARBON MONOXIDE DETECTOR, LIGHTING FIXTURE, MIRRORS-Perm affixed, SHELVING-Builtin/affixed, SMOKE DETECTORS, WINDOW TREATMENTS-SOME
- Ownership: OWNER
Estimated market value
Not available
Estimated sales range
Not available
Not available
Price history
| Date | Event | Price |
|---|---|---|
| 7/22/2026 | Price change | $549,000-3.5%$168/sqft |
Source:  GBMLS #336481 Report a problem GBMLS #336481 Report a problem | ||
| 7/13/2026 | Price change | $569,000-5%$174/sqft |
Source: GBMLS #336481 Report a problem | ||
| 7/1/2026 | Listed for sale | $599,000+360.8%$183/sqft |
Source: GBMLS #336481 Report a problem | ||
| 7/10/2001 | Sold | $130,000$40/sqft |
Source: Public Record Report a problem | ||
Public tax history
| Year | Property taxes | Tax assessment |
|---|---|---|
| 2025 | -- | $513,300 +5% |
| 2024 | -- | $488,800 +10% |
| 2023 | -- | $444,300 +15% |
| 2022 | -- | $386,300 +5% |
| 2021 | -- | $367,900 +10% |
| 2020 | -- | $334,400 |
| 2019 | -- | $334,400 |
| 2018 | -- | $334,400 +3.9% |
| 2017 | $10,794 | $321,900 |
| 2016 | -- | $321,900 |
| 2015 | -- | $321,900 |
| 2014 | -- | $321,900 |
| 2013 | -- | $321,900 -13.1% |
| 2012 | -- | $370,600 |
| 2011 | -- | $370,600 |
| 2010 | -- | $370,600 |
| 2009 | -- | $370,600 +3396.2% |
| 2008 | -- | $10,600 |
| 2007 | -- | $10,600 |
| 2006 | -- | $10,600 |
| 2005 | -- | $10,600 +35.9% |
| 2004 | -- | $7,800 |
| 2003 | -- | $7,800 |
| 2002 | -- | $7,800 |
| 2001 | -- | $7,800 |
| 2000 | -- | $7,800 |
Find assessor info on the county website
Monthly payment
Climate risks
Neighborhood: 13850
Nearby schools
GreatSchools rating
- 4/10Vestal Hills Elementary SchoolGrades: K-5Distance: 1.9 mi
- 7/10Vestal Middle SchoolGrades: 6-8Distance: 2.1 mi
- 8/10Vestal Senior High SchoolGrades: 9-12Distance: 3.7 mi
Schools provided by the listing agent
- Elementary: Vestal Hills
- District: Vestal
Source: GBMLS. This data may not be complete. We recommend contacting the local school district to confirm school assignments for this home.
- $1,200-- bd-- ba-- sqft3852 Pembrooke Ln, Vestal, NY 13850Off Market
- $370,7003 bd3 ba2.2k sqft3848 Pembrooke Ln, Vestal, NY 13850Off Market
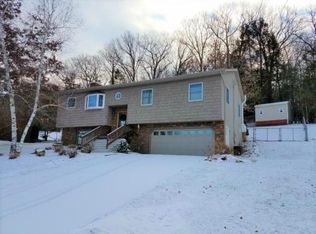
- $4,200-- bd-- ba-- sqft3856 Pembrooke Ln, Vestal, NY 13850Off Market
- $1,000-- bd-- ba-- sqft3858 Pembrooke Ln, Vestal, NY 13850Off Market
- $237,8003 bd2 ba1.5k sqft3844 Pembrooke Ln, Vestal, NY 13850Off Market
- $315,1004 bd2 ba2.1k sqft3849 Pembrooke Ln, Vestal, NY 13850Off Market
- $291,7003 bd2 ba1.9k sqft3853 Pembrooke Ln, Vestal, NY 13850Off Market
- $318,5004 bd2 ba2k sqft3845 Pembrooke Ln, Vestal, NY 13850Off Market
A local agent can set up tours, give advice and negotiate with sellers.
Similar homes
- $575,0004 bd3 ba2.9k sqft640 Powderhouse Rd, Vestal, NY 13850For Sale
 MLS ID #336198, Dunja Hadziabdic, Listing by: CENTURY 21 NORTH EAST. GBMLS
 - $430,0004 bd3 ba2.6k sqft508 Princeton Dr, Vestal, NY 13850For Sale
 MLS ID #337218, Penny D Pelletier, Listing by: CENTURY 21 NORTH EAST. GBMLS
 - $524,9004 bd4 ba3.3k sqft939 Gillen Dr, Binghamton, NY 13903For Sale
 MLS ID #337392, Amanda Faatz, Listing by: ACROPOLIS REALTY GROUP LLC. GBMLS
 - $469,0004 bd3 ba2.1k sqft4504 Oxford Pl, Vestal, NY 13850For Sale
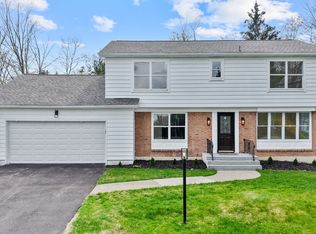 MLS ID #335475, Debbie L Ryer, Listing by: NORA M. E. DAVIS REAL ESTATE. GBMLS
 - $450,0004 bd4 ba3k sqft256 Knight Rd, Vestal, NY 13850For SaleMLS ID #337305, Theresa Rathke, Listing by: THERESA RATHKE. GBMLS
- $710,0004 bd3 ba4.6k sqft1333 Cameron Ln, Vestal, NY 13850For SaleMLS ID #337309, Christopher Ingraham, Listing by: HOWARD HANNA. GBMLS
- $439,0004 bd3 ba2.9k sqft412 Jodie Dr, Vestal, NY 13850For SaleMLS ID #336188, Aaron Bennett, Listing by: SALL REAL ESTATE. GBMLS
- $345,0003 bd2 ba2.5k sqft135 N Meadowbrook Ln, Vestal, NY 13850For SaleMLS ID #336212, Debbie L Ryer, Listing by: NORA M. E. DAVIS REAL ESTATE. GBMLS
- $498,9004 bd3 ba3.2k sqft112 Wisconsin Dr, Binghamton, NY 13901For SaleMLS ID #337294, Adon Edwards, Listing by: WARREN REAL ESTATE (Vestal). GBMLS
- $399,9003 bd3 ba2.4k sqft368 Pierce Hill Rd, Vestal, NY 13850For SaleMLS ID #336323, Nahid Neoaz, Listing by: EXIT REALTY HOMEWARD BOUND. GBMLS
- $475,0004 bd4 ba2.7k sqft2705 Magnolia St, Endwell, NY 13760For SaleMLS ID #337219, Jenifer L. Sopko, Listing by: WARREN REAL ESTATE (Vestal). GBMLS
- $515,0005 bd4 ba3.6k sqft514 Harnecky Rd, Newark Valley, NY 13811For SaleMLS ID #337399, Dennis A. Tchir, Listing by: TCHIR REALTY. GBMLS
- $357,0004 bd3 ba2.6k sqft1915 State Route 26, Vestal, NY 13850For SaleMLS ID #337296, Lisa Norton, Listing by: HOWARD HANNA. GBMLS
- $475,0003 bd3 ba1.9k sqft2412 High Ave, Vestal, NY 13850For SaleMLS ID #336934, Debbie L Ryer, Listing by: NORA M. E. DAVIS REAL ESTATE. GBMLS
- $479,9004 bd2 ba4.5k sqft239 Rockwell Rd, Vestal, NY 13850For SaleMLS ID #336884, Derek Schoenfeldt, Listing by: HOWARD HANNA. GBMLS
- $524,9003 bd3 ba2.5k sqft3111-3113 Watson Blvd, Endicott, NY 13760For SaleMLS ID #336615, Andrea Brown, Listing by: HOWARD HANNA. GBMLS
- $439,0004 bd3 ba3.1k sqft1223 Foxboro Ln, Endicott, NY 13760For SaleMLS ID #337123, Erin Cosgriff, Listing by: eXp REALTY. GBMLS
- $375,0004 bd3 ba2.1k sqft581 Sequoia Ln, Vestal, NY 13850For SaleMLS ID #336820, Thi A Dinh, Listing by: EXIT REALTY HOMEWARD BOUND. GBMLS
- $285,9003 bd3 ba1.9k sqft4804 Country Club Rd, Vestal, NY 13850For SaleMLS ID #337364, George E. Hoch, Listing by: HOWARD HANNA. GBMLS
- $499,0004 bd3 ba2.2k sqft762 Pollard Hill Rd, Johnson City, NY 13790For SaleMLS ID #336328, Lynda Nasoni Reino, Listing by: HOWARD HANNA. GBMLS
