Welcome home to this beautiful Center Hall Colonial in the heart of Vestal. This home has plenty of space for all, to include 4 great sized bedrooms on the second floor with a remodeled main bath for 3 of the bedrooms to share. The Primary has an ensuite which is tastefully done as well. The carpet has been pulled up and all the wood floors have been refinished and look fabulous! The first floor half bath has also been refreshed! The living room adjoins the formal dining room which flows into the updated eat in kitchen, with granite counters and stainless steel appliances. Also completing this floor is a family room with wood fireplace great for cold winter nights! The 3 season room has many sliders overlooking the mature landscaped yard making it a great relaxing space. The lower level has a large game room perfect for large gatherings! A new front door was also completed don't miss your chance to make this your new dream home!
For sale
$430,000
508 Princeton Dr, Vestal, NY 13850
4beds
2,630sqft
Single Family Residence
Built in 1972
0.35 Acres Lot
$419,200 Zestimate®
$163/sqft
$-- HOA
What's special
Mature landscaped yardStainless steel appliancesGreat relaxing spaceRemodeled main bathGranite counters
- 13 days |
- 1,275 |
- 50 |
Likely to sell faster than
Zillow last checked:
Listing updated:
Listed by:
CENTURY 21 NORTH EAST 607-757-2100,
Penny D Pelletier
Source: GBMLS,MLS#: 337218 Originating MLS: Greater Binghamton Association of REALTORS
Originating MLS: Greater Binghamton Association of REALTORSFacts & features
Interior
Bedrooms & bathrooms
- Bedrooms: 4
- Bathrooms: 3
- Full bathrooms: 2
- 1/2 bathrooms: 1
Bedroom
- Level: Second
- Dimensions: 13 x 12
Bedroom
- Level: Second
- Dimensions: 15 x 14
Bedroom
- Level: Second
- Dimensions: 15 x 16
Bedroom
- Level: Second
- Dimensions: 12 x 12
Bathroom
- Level: Second
- Dimensions: 8 x 7 primary
Bathroom
- Level: Second
- Dimensions: 7 x 8
Dining room
- Level: First
- Dimensions: 11 x 12
Family room
- Level: First
- Dimensions: 13x 17 fireplace
Foyer
- Level: First
- Dimensions: 9 x 17
Game room
- Level: Basement
- Dimensions: 24 x 19
Half bath
- Level: First
- Dimensions: 5 x 9 laundry
Kitchen
- Level: First
- Dimensions: 12 x14
Living room
- Level: First
- Dimensions: 19 x 13
Heating
- Forced Air
Cooling
- Central Air
Appliances
- Included: Dishwasher, Exhaust Fan, Free-Standing Range, Disposal, Gas Water Heater, Microwave, Refrigerator
Features
- Flooring: Hardwood, Tile
- Number of fireplaces: 1
- Fireplace features: Living Room, Wood Burning
Interior area
- Total interior livable area: 2,630 sqft
- Finished area above ground: 2,186
- Finished area below ground: 444
Video & virtual tour
Property
Parking
- Total spaces: 2
- Parking features: Attached, Garage, Two Car Garage
- Attached garage spaces: 2
Features
- Exterior features: Landscaping
Lot
- Size: 0.35 Acres
- Dimensions: 96 x 140
- Features: Level, Landscaped
Details
- Parcel number: 03480015801800050060000000
- Zoning: R
- Zoning description: R
Construction
Type & style
- Home type: SingleFamily
- Architectural style: Colonial
- Property subtype: Single Family Residence
Materials
- Aluminum Siding, Brick
- Foundation: Basement
Condition
- Year built: 1972
Utilities & green energy
- Sewer: Public Sewer
- Water: Public
- Utilities for property: Cable Available
Community & HOA
Community
- Subdivision: Lynnhurst Sub #16
Location
- Region: Vestal
Financial & listing details
- Price per square foot: $163/sqft
- Tax assessed value: $326,800
- Annual tax amount: $9,218
- Date on market: 7/29/2026
- Listing agreement: Exclusive Right To Sell
- Inclusions: CARBON MONOXIDE DETECTOR, SMOKE DETECTORS
- Ownership: OWNER
Estimated market value
$419,200
$398,000 - $440,000
$3,248/mo
Price history
| Date | Event | Price |
|---|---|---|
| 7/29/2026 | Listed for sale | $430,000+32.3%$163/sqft |
Source:  GBMLS #337218 Report a problem GBMLS #337218 Report a problem | ||
| 5/27/2022 | Sold | $325,000$124/sqft |
Source: GBMLS #315874 Report a problem | ||
| 4/11/2022 | Pending sale | $325,000$124/sqft |
Source: GBMLS #315874 Report a problem | ||
| 2/25/2022 | Listing removed | -- |
Source: GBMLS #315874 Report a problem | ||
| 2/18/2022 | Contingent | $325,000$124/sqft |
Source: GBMLS #315874 Report a problem | ||
| 2/6/2022 | Listed for sale | $325,000-7.1%$124/sqft |
Source: GBMLS #315874 Report a problem | ||
| 9/13/2021 | Listing removed | -- |
Source: dnu-Greater Binghamton broker feed Report a problem | ||
| 8/21/2021 | Listed for sale | $349,900$133/sqft |
Source: dnu-Greater Binghamton broker feed #313913 Report a problem | ||
Public tax history
| Year | Property taxes | Tax assessment |
|---|---|---|
| 2025 | -- | $326,800 +5% |
| 2024 | -- | $311,200 +10% |
| 2023 | -- | $282,900 +15% |
| 2022 | -- | $246,000 +7% |
| 2021 | -- | $229,900 +10% |
| 2020 | -- | $209,000 |
| 2019 | -- | $209,000 |
| 2018 | -- | $209,000 |
| 2017 | $6,797 -34% | $209,000 |
| 2016 | $10,293 | $209,000 |
| 2015 | $10,293 | $209,000 |
| 2014 | $10,293 | $209,000 |
| 2013 | -- | $209,000 -3% |
| 2012 | -- | $215,400 -5% |
| 2011 | -- | $226,700 |
| 2010 | -- | $226,700 |
| 2009 | -- | $226,700 +2167% |
| 2008 | -- | $10,000 |
| 2007 | -- | $10,000 |
| 2006 | -- | $10,000 |
| 2005 | -- | $10,000 |
| 2004 | -- | $10,000 |
| 2003 | -- | $10,000 |
| 2002 | -- | $10,000 |
| 2001 | -- | $10,000 |
| 2000 | -- | $10,000 |
Find assessor info on the county website
Monthly payment
Climate risks
Neighborhood: 13850
Nearby schools
GreatSchools rating
- 9/10African Road Elementary SchoolGrades: K-5Distance: 0.3 mi
- 7/10Vestal Middle SchoolGrades: 6-8Distance: 0.3 mi
- 8/10Vestal Senior High SchoolGrades: 9-12Distance: 2 mi
Schools provided by the listing agent
- Elementary: African Road
- District: Vestal
Source: GBMLS. This data may not be complete. We recommend contacting the local school district to confirm school assignments for this home.
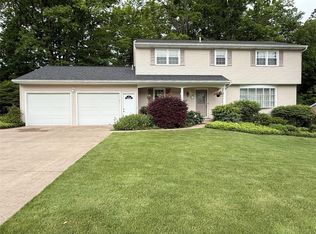
- $417,0004 bd3 ba2.9k sqft512 Princeton Dr, Vestal, NY 13850Sold
- $460,0004 bd4 ba2.9k sqft613 Stonehedge Dr, Vestal, NY 13850Off Market

- $464,6004 bd2 ba3.2k sqft617 Stonehedge Dr, Vestal, NY 13850Off Market
- $529,3004 bd4 ba3.3k sqft2512 Lynnhurst Dr, Vestal, NY 13850Off Market
- $334,6004 bd3 ba1.9k sqft600 Princeton Dr, Vestal, NY 13850Off Market
- $362,8004 bd2 ba2.1k sqft2601 Purdue Dr, Vestal, NY 13850Off Market
- $359,6003 bd3 ba2.3k sqft2600 Lynnhurst Dr, Vestal, NY 13850Off Market
- $460,6006 bd3 ba3k sqft609 Stonehedge Dr, Vestal, NY 13850Off Market
A local agent can set up tours, give advice and negotiate with sellers.
Similar homes
- $399,9003 bd3 ba2.4k sqft368 Pierce Hill Rd, Vestal, NY 13850For Sale
 MLS ID #336323, Nahid Neoaz, Listing by: EXIT REALTY HOMEWARD BOUND. GBMLS
 - $439,0004 bd3 ba2.9k sqft412 Jodie Dr, Vestal, NY 13850For Sale
 MLS ID #336188, Aaron Bennett, Listing by: SALL REAL ESTATE. GBMLS
 - $357,0004 bd3 ba2.6k sqft1915 State Route 26, Vestal, NY 13850For Sale
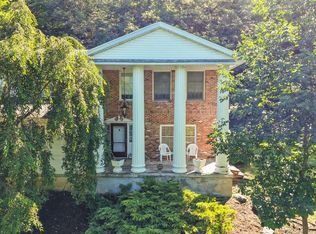 MLS ID #337296, Lisa Norton, Listing by: HOWARD HANNA. GBMLS
 - $465,0004 bd4 ba3k sqft256 Knight Rd, Vestal, NY 13850For Sale
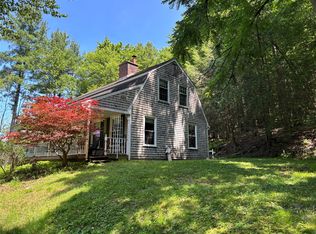 MLS ID #337305, Theresa Rathke, Listing by: THERESA RATHKE. GBMLS
 - $469,0004 bd3 ba2.1k sqft4504 Oxford Pl, Vestal, NY 13850For SaleMLS ID #335475, Debbie L Ryer, Listing by: NORA M. E. DAVIS REAL ESTATE. GBMLS
- $375,0004 bd3 ba2.1k sqft581 Sequoia Ln, Vestal, NY 13850For SaleMLS ID #336820, Thi A Dinh, Listing by: EXIT REALTY HOMEWARD BOUND. GBMLS
- $345,0003 bd2 ba2.5k sqft135 N Meadowbrook Ln, Vestal, NY 13850For SaleMLS ID #336212, Debbie L Ryer, Listing by: NORA M. E. DAVIS REAL ESTATE. GBMLS
- $475,0004 bd4 ba2.7k sqft2705 Magnolia St, Endwell, NY 13760For SaleMLS ID #337219, Jenifer L. Sopko, Listing by: WARREN REAL ESTATE (Vestal). GBMLS
- $350,0004 bd2 ba1.8k sqft932 Chestnut Ln, Vestal, NY 13850For SaleMLS ID #337221, Derek Schoenfeldt, Listing by: HOWARD HANNA. GBMLS
- $549,0004 bd3 ba3.2k sqft3852 Pembrooke Ln, Vestal, NY 13850For SaleMLS ID #336481, Christine Siock, Listing by: WARREN REAL ESTATE (FRONT STREET). GBMLS
- $285,9003 bd3 ba1.9k sqft4804 Country Club Rd, Vestal, NY 13850For SaleMLS ID #337364, George E. Hoch, Listing by: HOWARD HANNA. GBMLS
- $259,9003 bd2 ba1.7k sqft145 Andrews Rd, Vestal, NY 13850For SaleMLS ID #337040, Daniel Schmitt, Listing by: CENTURY 21 NORTH EAST. GBMLS
- $450,0004 bd3 ba2.7k sqft21 Murray St, Binghamton, NY 13905For SaleMLS ID #337197, Shannon Quinlivan, Listing by: eXp REALTY. GBMLS
- $345,0004 bd2 ba2.6k sqft1516 Quaker Lake Rd, Brackney, PA 18812For Sale By Owner
- $524,9004 bd4 ba3.3k sqft939 Gillen Dr, Binghamton, NY 13903For SaleMLS ID #337392, Amanda Faatz, Listing by: ACROPOLIS REALTY GROUP LLC. GBMLS
- $439,0004 bd3 ba3.1k sqft1223 Foxboro Ln, Endicott, NY 13760For SaleMLS ID #337123, Erin Cosgriff, Listing by: eXp REALTY. GBMLS
- $409,0004 bd4 ba2.9k sqft1105 Elton Dr, Endicott, NY 13760For SaleMLS ID #336576, Bonnie R. Brown, Listing by: HOWARD HANNA. GBMLS
- $429,9003 bd3 ba2.4k sqft2136 Nys Rte #12, Binghamton, NY 13901For SaleMLS ID #337313, Jimmy A. Jones, Listing by: CENTURY 21 NORTH EAST. GBMLS
- $350,0005 bd3 ba2.8k sqft2 Somerset Dr, Endicott, NY 13760For SaleMLS ID #337382, Dunja Hadziabdic, Listing by: CENTURY 21 NORTH EAST. GBMLS
- $320,0004 bd3 ba2.6k sqft2700 Ward Ave, Endwell, NY 13760For SaleMLS ID #335465, Gloria Parkes, Listing by: HOWARD HANNA. GBMLS
