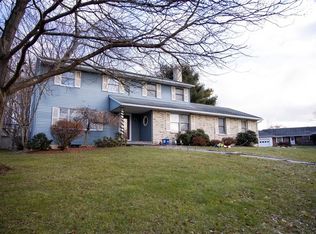
Welcome home to this beautifully maintained 5-bedroom, 3 full-bath ranch nestled on a quiet cul-de-sac in the highly desirable Crestview Heights neighborhood.
The main level features a bright and inviting layout with generous living spaces, while the fully finished basement expands your living options with a bonus room, kitchenette, full bathroom, and abundant space.
Step outside onto the spacious deck, the perfect place to enjoy your morning coffee, host summer barbecues, or simply relax while overlooking the backyard.
Additional highlights include an attached two-car garage and the peaceful setting of a quiet cul-de-sac in one of the area’s most sought-after neighborhoods. Whether you’re looking for room to grow or a home that offers flexible living arrangements, this property checks all the boxes.
Don’t miss your opportunity to own this exceptional ranch in desirable Crestview Heights—schedule your private showing today!
For sale
$350,000
2 Somerset Dr, Endicott, NY 13760
5beds
2,897sqft
Single Family Residence
Built in 1985
0.39 Acres Lot
$-- Zestimate®
$121/sqft
$-- HOA
What's special
Fully finished basementBonus roomOverlooking the backyardAttached two-car garageAbundant spaceSpacious deckBright and inviting layout
- 17 hours |
- 446 |
- 26 |
Zillow last checked:
Listing updated:
Listed by:
CENTURY 21 NORTH EAST 607-757-2100,
Dunja Hadziabdic
Source: GBMLS,MLS#: 337382 Originating MLS: Greater Binghamton Association of REALTORS
Originating MLS: Greater Binghamton Association of REALTORSFacts & features
Interior
Bedrooms & bathrooms
- Bedrooms: 5
- Bathrooms: 3
- Full bathrooms: 3
Primary bedroom
- Level: First
- Dimensions: 16 x 10
Primary bedroom
- Level: First
- Dimensions: 6 X 6 *CLOSET*
Bedroom
- Level: First
- Dimensions: 11 x 11
Bedroom
- Level: First
- Dimensions: 13 x 11
Bedroom
- Level: Basement
- Dimensions: 11 x 16
Primary bathroom
- Level: First
- Dimensions: 7 x 12
Bathroom
- Level: First
- Dimensions: 8 x 7
Bathroom
- Level: Basement
- Dimensions: 8 x 11
Basement
- Level: Basement
- Dimensions: 30 X 13
Bonus room
- Level: Basement
- Dimensions: 14 x 12
Dining room
- Level: First
- Dimensions: 13 x 12
Dining room
- Level: First
- Dimensions: 11 x 9
Family room
- Level: First
- Dimensions: 19 x 13
Kitchen
- Level: First
- Dimensions: 11 x 14
Kitchen
- Level: Basement
- Dimensions: 7 x 7 *Kitchenette*
Laundry
- Level: First
- Dimensions: 8 x 7
Living room
- Level: First
- Dimensions: 18 x 12
Heating
- Forced Air
Appliances
- Included: Built-In Oven, Dryer, Dishwasher, Gas Water Heater, Microwave, Oven, Range, Refrigerator, Range Hood, Washer
Features
- Pantry
- Flooring: Carpet, Hardwood, Vinyl
- Doors: Storm Door(s)
- Has fireplace: Yes
- Fireplace features: Family Room, Gas
Interior area
- Total interior livable area: 2,897 sqft
- Finished area above ground: 1,980
- Finished area below ground: 917
Video & virtual tour
Property
Parking
- Total spaces: 2
- Parking features: Attached, Garage, Two Car Garage
- Attached garage spaces: 2
Features
- Stories: 1
- Patio & porch: Deck, Open, Porch
- Exterior features: Deck, Landscaping, Porch, Shed, Storm Windows/Doors
Lot
- Size: 0.39 Acres
- Dimensions: 127 x 133 x 150 x 118
- Features: Cul-De-Sac, Landscaped
Details
- Additional structures: Shed(s)
- Parcel number: 49308914220170
Construction
Type & style
- Home type: SingleFamily
- Architectural style: Ranch
- Property subtype: Single Family Residence
Materials
- Brick, Vinyl Siding
- Foundation: Basement
Condition
- Year built: 1985
Utilities & green energy
- Sewer: Public Sewer
- Water: Public
- Utilities for property: Cable Available
Community & HOA
Location
- Region: Endicott
Financial & listing details
- Price per square foot: $121/sqft
- Tax assessed value: $112,000
- Annual tax amount: $6,935
- Date on market: 8/6/2026
- Listing agreement: Exclusive Right To Sell
- Ownership: RELOCATION COMPANY
Estimated market value
Not available
Estimated sales range
Not available
Not available
Price history
| Date | Event | Price |
|---|---|---|
| 8/7/2026 | Listed for sale | $350,000+147.3%$121/sqft |
Source:  GBMLS #337382 Report a problem GBMLS #337382 Report a problem | ||
| 10/27/2016 | Sold | $141,500-29.2%$49/sqft |
Source: GBMLS #206031 Report a problem | ||
| 7/2/2015 | Listed for sale | $199,900+6.6%$69/sqft |
Source: Exit Realty Homeward Bound #199951 Report a problem | ||
| 7/5/2011 | Sold | $187,500-6.2%$65/sqft |
Source: Public Record Report a problem | ||
| 5/5/2011 | Pending sale | $199,900$69/sqft |
Source: Realty USA #178086 Report a problem | ||
| 4/15/2011 | Price change | $199,900-4.8%$69/sqft |
Source: Realty USA #178086 Report a problem | ||
| 3/29/2011 | Price change | $209,900-4.5%$72/sqft |
Source: Realty USA #178086 Report a problem | ||
| 2/24/2011 | Price change | $219,900-4.3%$76/sqft |
Source: Realty USA #178086 Report a problem | ||
| 1/21/2011 | Listed for sale | $229,900+64.2%$79/sqft |
Source: Realty USA #178086 Report a problem | ||
| 12/8/1997 | Sold | $140,000$48/sqft |
Source: Public Record Report a problem | ||
Public tax history
| Year | Property taxes | Tax assessment |
|---|---|---|
| 2025 | -- | $112,000 |
| 2024 | -- | $112,000 |
| 2023 | -- | $112,000 |
| 2022 | -- | $112,000 |
| 2021 | -- | $112,000 |
| 2020 | -- | $112,000 |
| 2019 | -- | $112,000 -33.7% |
| 2018 | -- | $169,000 |
| 2017 | $9,555 | $169,000 |
| 2016 | -- | $169,000 -5.6% |
| 2015 | -- | $179,100 |
| 2014 | -- | $179,100 |
| 2013 | -- | $179,100 |
| 2012 | -- | $179,100 |
| 2011 | -- | $179,100 |
| 2010 | -- | $179,100 |
| 2009 | -- | $179,100 |
| 2008 | -- | $179,100 |
| 2007 | -- | $179,100 |
| 2006 | -- | $179,100 |
| 2005 | -- | $179,100 +17.8% |
| 2004 | -- | $152,100 +1484.4% |
| 2002 | -- | $9,600 |
| 2001 | -- | $9,600 |
| 2000 | -- | $9,600 |
Find assessor info on the county website
Monthly payment
Climate risks
Neighborhood: Crest View Heights
Nearby schools
GreatSchools rating
- 5/10Thomas J Watson Sr Elementary SchoolGrades: K-5Distance: 0.4 mi
- 5/10Jennie F Snapp Middle SchoolGrades: 6-8Distance: 4.1 mi
- 5/10Union Endicott High SchoolGrades: 9-12Distance: 4.7 mi
Schools provided by the listing agent
- Elementary: Thomas J Watson
- District: Union Endicott
Source: GBMLS. This data may not be complete. We recommend contacting the local school district to confirm school assignments for this home.
- $276,9003 bd2 ba1.8k sqft60 Coventry Rd, Endicott, NY 13760Off Market
- $393,8004 bd4 ba3k sqft64 Coventry Rd, Endicott, NY 13760Off Market
- $26,7941.8 acres64 Coventry Rd, Endicott, NY 13760Off Market
- $256,9003 bd1 ba1.8k sqft58 Coventry Rd, Endicott, NY 13760Off Market
- $310,3004 bd2 ba1.9k sqft65 Coventry Rd, Endicott, NY 13760Off Market
- $342,9004 bd3 ba2.4k sqft63 Coventry Rd, Endicott, NY 13760Off Market
- $309,8003 bd2 ba1.8k sqft67 Coventry Rd, Endicott, NY 13760Off Market
- $204,5003 bd2 ba1.5k sqft56 Coventry Rd, Endicott, NY 13760Sold
A local agent can set up tours, give advice and negotiate with sellers.
Similar homes
- $320,0003 bd3 ba2k sqft8 Wellington Ct, Endicott, NY 13760For Sale
 MLS ID #337242, Lisa Barrows, Listing by: WARREN REAL ESTATE (FRONT STREET). GBMLS
 - $313,0004 bd3 ba2.5k sqft315 Ridgefield Rd, Endicott, NY 13760For Sale
 MLS ID #337173, Shirley Cundy, Listing by: HOWARD HANNA. GBMLS
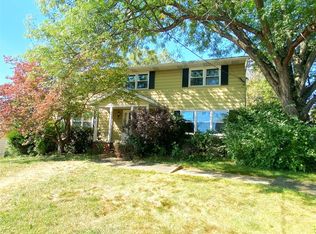
 - $390,0004 bd3 ba2.8k sqft23 Pembroke Dr, Endicott, NY 13760For Sale
 MLS ID #333127, Joseph P Gwizdaloski, Listing by: HOWARD HANNA. GBMLS
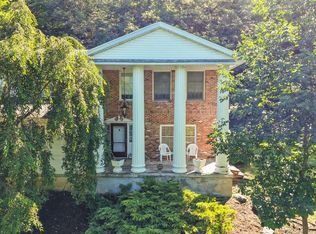
 - $357,0004 bd3 ba2.6k sqft1915 State Route 26, Vestal, NY 13850For Sale
 MLS ID #337296, Lisa Norton, Listing by: HOWARD HANNA. GBMLS
 - $332,0005 bd2 ba2.2k sqft1457 Union Center Maine Hwy #1459, Endicott, NY 13760For SaleMLS ID #337265, Shirley Cundy, Listing by: HOWARD HANNA. GBMLS
- $315,0004 bd2 ba1.9k sqft30 Highland Dr, Apalachin, NY 13732For SaleMLS ID #337214, Carrie R. King, Listing by: NEXTHOME KINGDOM. GBMLS
- $320,0004 bd3 ba2.6k sqft2700 Ward Ave, Endwell, NY 13760For SaleMLS ID #335465, Gloria Parkes, Listing by: HOWARD HANNA. GBMLS
- $--3 bd2 ba1.7k sqft3608 Briar Ln, Endwell, NY 13760AuctionAuction.com 2
- $394,9005 bd3 ba2.6k sqft910 McFadden Rd, Apalachin, NY 13732For SaleMLS ID #337030, Nichole Ponzi, Listing by: NEXTHOME KINGDOM. GBMLS
- $--4 bd2 ba3.4k sqft333 Front St, Owego, NY 13827AuctionAuction.com 2
- $178,0003 bd2 ba1.8k sqft405 N Oak Ave, Endicott, NY 13760For SaleMLS ID #337237, Lisa Barrows, Listing by: WARREN REAL ESTATE (FRONT STREET). GBMLS
- $465,0004 bd4 ba3k sqft256 Knight Rd, Vestal, NY 13850For SaleMLS ID #337305, Theresa Rathke, Listing by: THERESA RATHKE. GBMLS
- $439,0004 bd3 ba3.1k sqft1223 Foxboro Ln, Endicott, NY 13760For SaleMLS ID #337123, Erin Cosgriff, Listing by: eXp REALTY. GBMLS
- $309,9004 bd3 ba2.8k sqft310 Main St, Owego, NY 13827For SaleMLS ID #337185, Thomas A. Bronk, Listing by: HOWARD HANNA. GBMLS
- $299,9003 bd2 ba2k sqft1868 E Beecher Hill Rd, Owego, NY 13827For SaleMLS ID #337319, Niccole S Vaughn, Listing by: WARREN REAL ESTATE (Vestal). GBMLS
- $462,0004 bd3 ba2.3k sqft4008 Foster Valley Rd, Endicott, NY 13760For SaleMLS ID #337275, Colleen Goldstone, Listing by: HOWARD HANNA. GBMLS
- $379,0003 bd2 ba2.1k sqft539 State Route 38b, Endicott, NY 13760For SaleMLS ID #336115, Robert Frederick Graves, Listing by: EXIT REALTY HOMEWARD BOUND. GBMLS
- $265,0003 bd3 ba2k sqft1012 Irving Ave, Endicott, NY 13760For SaleMLS ID #337368, Erin Cosgriff, Listing by: eXp REALTY. GBMLS
- $211,0004 bd3 ba1.5k sqft1707-1705 Watson Blvd, Endicott, NY 13760For SaleMLS ID #337337, Dawn M. Kizis, Listing by: HOWARD HANNA. GBMLS
- $290,0003 bd3 ba2.4k sqft335 Woodhaven Dr, Owego, NY 13827For SaleMLS ID #337336, Carrie R. King, Listing by: NEXTHOME KINGDOM. GBMLS
