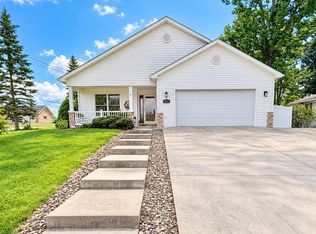
There is true pride of ownership shines throughout this beautifully maintained one-owner home on just over 2 acres. Built in 2006 and thoughtfully updated with timeless finishes, this move-in ready property offers the perfect blend of comfort and style. The spacious layout includes a must see first-floor bedroom and new full bath featuring a gorgeous tile shower and jet tub, with additional bedrooms upstairs. The expansive lower level offers abundant finishable space, providing endless possibilities for a family room, home gym, office, or additional living area. Outside, beautifully established perennial gardens create stunning curb appeal and surround the spacious back deck, offering a peaceful setting for relaxing or entertaining. Close to Oakley Corners for hiking, fishing, biking and recreation. Immaculate inside and out, this is a home you'll be proud to call your own.
For sale
$462,000
4008 Foster Valley Rd, Endicott, NY 13760
4beds
2,394sqft
Single Family Residence
Built in 2006
2.23 Acres Lot
$445,100 Zestimate®
$193/sqft
$-- HOA
What's special
First-floor bedroomBeautifully established perennial gardensSpacious back deckExpansive lower levelJet tubStunning curb appealGorgeous tile shower
- 52 days
- 1,048
- 52
Zillow last checked:
Listing updated:
Listed by:
HOWARD HANNA 607-754-2600,
Colleen Goldstone
Source: GBMLS,MLS#: 337275 Originating MLS: Greater Binghamton Association of REALTORS
Originating MLS: Greater Binghamton Association of REALTORSFacts & features
Interior
Bedrooms & bathrooms
- Bedrooms: 4
- Bathrooms: 3
- Full bathrooms: 2
- 1/2 bathrooms: 1
Bedroom
- Level: First
- Dimensions: 12x16.11
Bedroom
- Level: Second
- Dimensions: 11.10x15
Bedroom
- Level: Second
- Dimensions: 12.4x11.5
Bedroom
- Level: Second
- Dimensions: 11.6x11.7
Bathroom
- Level: First
- Dimensions: 12x11.10
Bathroom
- Level: Second
- Dimensions: 9.5x5.1
Dining room
- Level: First
- Dimensions: 10.10x16.10
Foyer
- Level: First
- Dimensions: 5.4x14.11
Great room
- Level: First
- Dimensions: 18.8x15
Half bath
- Level: First
- Dimensions: 4.10x5.4
Kitchen
- Level: First
- Dimensions: 13.1x11.5
Laundry
- Level: First
- Dimensions: 10.10x8.3
Office
- Level: First
- Dimensions: 13x14.1
Heating
- Forced Air
Cooling
- Central Air
Appliances
- Included: Dryer, Dishwasher, Free-Standing Range, Propane Water Heater, Refrigerator, Washer
Features
- Walk-In Closet(s)
- Flooring: Carpet, Laminate, Tile, Vinyl
Interior area
- Total interior livable area: 2,394 sqft
- Finished area above ground: 2,394
- Finished area below ground: 0
Video & virtual tour
Property
Parking
- Total spaces: 2
- Parking features: Attached, Driveway, Garage, Two Car Garage
- Attached garage spaces: 2
Features
- Levels: Two
- Stories: 2
- Patio & porch: Covered, Deck, Open, Porch
- Exterior features: Deck, Landscaping, Porch, Shed, Propane Tank - Leased
Lot
- Size: 2.23 Acres
- Dimensions: 2.23 acres
- Features: Sloped Up, Landscaped
Details
- Additional structures: Shed(s)
- Parcel number: 49308909800000010550130000
Construction
Type & style
- Home type: SingleFamily
- Architectural style: Two Story
- Property subtype: Single Family Residence
Materials
- Vinyl Siding
- Foundation: Basement
Condition
- Year built: 2006
Utilities & green energy
- Sewer: Septic Tank
- Water: Well
- Utilities for property: Cable Available
Community & HOA
Community
- Subdivision: Town/Owego
Location
- Region: Endicott
Financial & listing details
- Price per square foot: $193/sqft
- Tax assessed value: $104,200
- Annual tax amount: $6,449
- Date on market: 7/31/2026
- Listing agreement: Exclusive Right To Sell
- Inclusions: WINDOW TREATMENTS-SOME
- Ownership: OWNER
Estimated market value
$445,100
$423,000 - $467,000
$2,628/mo
Price history
| Date | Event | Price |
|---|---|---|
| 8/1/2026 | Listed for sale | $462,000$193/sqft |
Source:  GBMLS #337275 Report a problem GBMLS #337275 Report a problem | ||
Public tax history
| Year | Property taxes | Tax assessment |
|---|---|---|
| 2025 | -- | $104,200 |
| 2024 | -- | $104,200 |
| 2023 | -- | $104,200 |
| 2022 | -- | $104,200 |
| 2021 | -- | $104,200 |
| 2020 | -- | $104,200 |
| 2019 | -- | $104,200 |
| 2018 | -- | $104,200 |
| 2017 | $4,868 | $104,200 |
| 2016 | -- | $104,200 |
| 2015 | -- | $104,200 |
| 2014 | -- | $104,200 |
| 2013 | -- | $104,200 |
| 2012 | -- | $104,200 |
| 2011 | -- | $104,200 |
| 2010 | -- | $104,200 |
| 2009 | -- | $104,200 |
| 2008 | -- | $104,200 |
| 2007 | -- | $104,200 +3621.4% |
| 2006 | -- | $2,800 |
| 2005 | -- | $2,800 |
| 2004 | -- | $2,800 +833.3% |
| 2002 | -- | $300 |
Find assessor info on the county website
Monthly payment
Climate risks
Neighborhood: 13760
Nearby schools
Schools provided by the listing agent
- Elementary: Ann G. McGuinness
- District: Union Endicott
Source: GBMLS. This data may not be complete. We recommend contacting the local school district to confirm school assignments for this home.
- $211,4003 bd2 ba1.2k sqft4015 Foster Valley Rd, Endicott, NY 13760Off Market
- $14,928-- bd-- ba-- sqft4015 Foster Valley Rd, Endicott, NY 13760Off Market
- $217,0003 bd2 ba1.2k sqft4095 Foster Valley Rd, Endicott, NY 13760Off Market
- $213,7003 bd1 ba1.4k sqft4155 Foster Valley Rd, Endicott, NY 13760Off Market
Similar homes
- $419,9994 bd3 ba3.1k sqft1223 Foxboro Ln, Endicott, NY 13760For Sale
 MLS ID #337123, Erin Cosgriff, Listing by: eXp REALTY. GBMLS
 - $485,0004 bd4 ba3.1k sqft2716 Magnolia St, Endicott, NY 13760For Sale
 MLS ID #337610, Kelly Portz, Listing by: WARREN REAL ESTATE (Vestal). GBMLS
 - $455,0004 bd4 ba2.7k sqft2705 Magnolia St, Endwell, NY 13760For Sale
 MLS ID #337219, Jenifer L. Sopko, Listing by: WARREN REAL ESTATE (Vestal). GBMLS
 - $345,0004 bd2 ba3.4k sqft1166 Foster Valley Rd, Owego, NY 13827For Sale
 MLS ID #337756, Derek Schoenfeldt, Listing by: HOWARD HANNA. GBMLS
