Let's get you home by Fall. Full Inspection done for you to review before an offer. Let's take a look at this two story home on 10 acres with attached and detached garages. Enter into the attached oversized garage, take your shoes off in the mudroom and hang your coat in the closet. Step in to the open concept living room with propane fireplace, dining room, kitchen with breakfast bar area. Main level primary bedroom with full bathroom. Laundry on main level too. Upstairs are three bedrooms and two full baths. Basement ready for your ideas & also workshop space. Central AC new in 2023. Spacious covered and open deck area. Shed for storage. Detached oversized, two bay garage. Blacktop driveway. Lots of lawn that gradually slopes to the back of the 10 acres. Lined with trees. Wooded and open spaces to enjoy all season. Pre-listing home inspection available for buyer review. Seller related to Listing Broker. Pre-qualified buyers may tour with appointment only. Ready to look?
For sale
$418,000
873 Dunham Hill Rd, Binghamton, NY 13905
4beds
2,780sqft
Single Family Residence
Built in 1979
10 Acres Lot
$-- Zestimate®
$150/sqft
$-- HOA
What's special
Propane fireplaceShed for storageLaundry on main levelLots of lawnLined with treesDining roomAttached oversized garage
- 57 days
- 590
- 29
Zillow last checked:
Listing updated:
Listed by:
JESSICA DILLENBECK REAL ESTATE LLC 607-343-8486,
Jessica L. Dillenbeck
Source: GBMLS,MLS#: 337258 Originating MLS: Greater Binghamton Association of REALTORS
Originating MLS: Greater Binghamton Association of REALTORSFacts & features
Interior
Bedrooms & bathrooms
- Bedrooms: 4
- Bathrooms: 3
- Full bathrooms: 3
Bedroom
- Level: First
- Dimensions: .
Bedroom
- Level: Second
- Dimensions: .
Bedroom
- Level: Second
- Dimensions: .
Bedroom
- Level: Second
- Dimensions: .
Bathroom
- Level: First
- Dimensions: .
Bathroom
- Level: Second
- Dimensions: .
Bathroom
- Level: Second
- Dimensions: .
Dining room
- Level: First
- Dimensions: .
Foyer
- Level: First
- Dimensions: .
Kitchen
- Level: First
- Dimensions: .
Laundry
- Level: First
- Dimensions: .
Living room
- Level: First
- Dimensions: .
Workshop
- Level: Basement
- Dimensions: .
Heating
- Forced Air
Cooling
- Central Air
Appliances
- Included: Dryer, Free-Standing Range, Oven, Propane Water Heater, Washer
- Laundry: Washer Hookup, Dryer Hookup
Features
- Workshop
- Flooring: Hardwood
- Number of fireplaces: 1
- Fireplace features: Living Room, Propane, Gas
Interior area
- Total interior livable area: 2,780 sqft
- Finished area above ground: 2,780
- Finished area below ground: 0
Property
Parking
- Total spaces: 4
- Parking features: Attached, Driveway, Detached, Electricity, Garage, Two Car Garage
- Attached garage spaces: 4
Features
- Levels: Two
- Stories: 2
- Patio & porch: Deck, Open
- Exterior features: Deck, Mature Trees/Landscape, Shed, Propane Tank - Leased
- Has view: Yes
Lot
- Size: 10 Acres
- Dimensions: 10
- Features: Sloped Down, Level, Views, Wooded
- Topography: Terraced
Details
- Additional structures: Shed(s)
- Parcel number: 03200005400200010260000000
Construction
Type & style
- Home type: SingleFamily
- Architectural style: Two Story
- Property subtype: Single Family Residence
Materials
- Vinyl Siding
- Foundation: Basement
Condition
- Year built: 1979
Utilities & green energy
- Sewer: Septic Tank
- Water: Well
- Utilities for property: Cable Available
Community & HOA
Community
- Subdivision: Town/Barker
Location
- Region: Binghamton
Financial & listing details
- Price per square foot: $150/sqft
- Tax assessed value: $240,000
- Annual tax amount: $7,220
- Date on market: 8/1/2026
- Listing agreement: Exclusive Right To Sell
- Inclusions: OTHER SEE REMARKS, WINDOW TREATMENTS-ALL
- Ownership: OWNER
Estimated market value
Not available
Estimated sales range
Not available
Not available
Price history
| Date | Event | Price |
|---|---|---|
| 8/1/2026 | Listed for sale | $418,000+143%$150/sqft |
Source:  GBMLS #337258 Report a problem GBMLS #337258 Report a problem | ||
| 12/23/2003 | Sold | $172,000$62/sqft |
Source: Public Record Report a problem | ||
Public tax history
| Year | Property taxes | Tax assessment |
|---|---|---|
| 2025 | -- | $240,000 |
| 2024 | -- | $240,000 |
| 2023 | -- | $240,000 |
| 2022 | -- | $240,000 |
| 2021 | -- | $240,000 |
| 2020 | -- | $240,000 |
| 2019 | -- | $240,000 |
| 2018 | -- | $240,000 |
| 2017 | $6,254 +38.9% | $240,000 |
| 2016 | $4,503 | $240,000 |
| 2015 | $4,503 | $240,000 |
| 2014 | $4,503 | $240,000 |
| 2013 | -- | $240,000 +11.9% |
| 2012 | -- | $214,400 +65.4% |
| 2011 | -- | $129,630 |
| 2010 | -- | $129,630 |
| 2009 | -- | $129,630 |
| 2008 | -- | $129,630 |
| 2007 | -- | $129,630 |
| 2006 | -- | $129,630 |
| 2005 | -- | $129,630 -16.4% |
| 2004 | -- | $155,000 +24% |
| 2003 | -- | $125,000 +13.1% |
| 2002 | -- | $110,500 |
| 2001 | -- | $110,500 |
| 2000 | -- | $110,500 |
Find assessor info on the county website
Monthly payment
Climate risks
Neighborhood: 13905
Nearby schools
Schools provided by the listing agent
- Elementary: Caryl E Adams
- District: Whitney Point
Source: GBMLS. This data may not be complete. We recommend contacting the local school district to confirm school assignments for this home.
Similar homes

- $349,0004 bd3 ba2.5k sqft952 Dunham Hill Rd, Binghamton, NY 13905For Sale
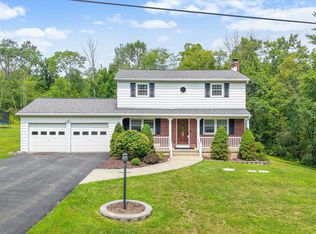 MLS ID #337435, Thomas J Reid, Listing by: EXIT REALTY HOMEWARD BOUND. GBMLS
 - $450,0003 bd3 ba2.5k sqft80 Leekville Rd, Glen Aubrey, NY 13777For Sale
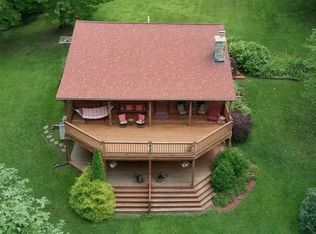 MLS ID #337291, Nathan James Little, Listing by: NEXTHOME KINGDOM. GBMLS
 - $474,9004 bd3 ba3.2k sqft112 Wisconsin Dr, Binghamton, NY 13901For Sale
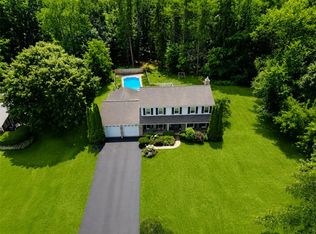 MLS ID #337294, Adon Edwards, Listing by: WARREN REAL ESTATE (Vestal). GBMLS
 - $449,9003 bd2 ba2.1k sqft545 Brooks Rd, Castle Creek, NY 13744For Sale
 MLS ID #337412, Noel C Sleilati, Listing by: HOWARD HANNA. GBMLS
