Wonderful 2005 built home on 15 acres. set back from the road with many nice updates and improvements, country setting, attached garage on the main level and a huge 20x25 workshop in the lower level garage area. Entertain your friend on the front deck with a great view of the countryside. The home also features a massive great room recently renovated in the lower level with access to the workshop. This home is easy to see with some notice... don't miss out call your agent today!
For sale
Price cut: $36K (8/10)
$389,000
50 Penelope Rd, Greene, NY 13778
3beds
2,062sqft
Single Family Residence
Built in 2005
15.01 Acres Lot
$-- Zestimate®
$189/sqft
$-- HOA
What's special
Access to the workshop
- 55 days
- 379
- 23
Zillow last checked:
Listing updated:
Listed by:
D W S & ASSOCIATES REAL ESTATE 607-722-2272,
Daryl W Short
Source: GBMLS,MLS#: 337137 Originating MLS: Greater Binghamton Association of REALTORS
Originating MLS: Greater Binghamton Association of REALTORSFacts & features
Interior
Bedrooms & bathrooms
- Bedrooms: 3
- Bathrooms: 3
- Full bathrooms: 3
Primary bedroom
- Level: First
- Dimensions: 16x13
Bedroom
- Level: First
- Dimensions: 13x10
Bedroom
- Level: First
- Dimensions: 12x10
Primary bathroom
- Level: First
- Dimensions: 13x8
Bathroom
- Level: First
- Dimensions: 9x8
Bathroom
- Level: Lower
- Dimensions: 8x7
Dining room
- Level: First
- Dimensions: 13x12
Family room
- Level: Lower
- Dimensions: 25x34
Foyer
- Level: First
- Dimensions: 14x5
Kitchen
- Level: First
- Dimensions: 13x14.5
Laundry
- Level: First
- Dimensions: 8x6
Living room
- Level: First
- Dimensions: 16x13
Workshop
- Level: Lower
- Dimensions: Garage lower level 20x25
Heating
- Baseboard, Heat Pump
Cooling
- Ceiling Fan(s), Wall/Window Unit(s)
Appliances
- Included: Dryer, Dishwasher, Electric Water Heater, Free-Standing Range, Refrigerator, Washer
- Laundry: Washer Hookup, Dryer Hookup
Features
- Skylights, Walk-In Closet(s), Workshop
- Flooring: Laminate, Tile
- Windows: Skylight(s)
- Basement: Walk-Out Access
Interior area
- Total interior livable area: 2,062 sqft
- Finished area above ground: 1,344
- Finished area below ground: 718
Video & virtual tour
Property
Parking
- Total spaces: 3
- Parking features: Attached, Basement, Garage, Two Car Garage, Heated Garage, Parking Space(s)
- Attached garage spaces: 3
Features
- Patio & porch: Deck, Open
- Exterior features: Deck
Lot
- Size: 15.01 Acres
- Dimensions: 149.70 x 272 x 297 x 1113.95 x 39.61 x 274.97 x 467.37 x 1650.99
- Features: Level, Sloped Up, Wooded
Details
- Parcel number: 03448900900300010040000000
Construction
Type & style
- Home type: SingleFamily
- Architectural style: Raised Ranch
- Property subtype: Single Family Residence
Materials
- Vinyl Siding
- Foundation: Basement
Condition
- Year built: 2005
Utilities & green energy
- Sewer: Septic Tank
- Water: Well
Community & HOA
Community
- Subdivision: Hilltop Estates
Location
- Region: Greene
Financial & listing details
- Price per square foot: $189/sqft
- Tax assessed value: $71,600
- Annual tax amount: $3,455
- Date on market: 7/24/2026
- Listing agreement: Exclusive Right To Sell
- Inclusions: CARBON MONOXIDE DETECTOR, SMOKE DETECTORS
- Ownership: OWNER
Estimated market value
Not available
Estimated sales range
Not available
Not available
Price history
| Date | Event | Price |
|---|---|---|
| 8/10/2026 | Price change | $389,000-8.5%$189/sqft |
Source:  GBMLS #337137 Report a problem GBMLS #337137 Report a problem | ||
| 7/24/2026 | Listed for sale | $425,000$206/sqft |
Source: GBMLS #337137 Report a problem | ||
Public tax history
| Year | Property taxes | Tax assessment |
|---|---|---|
| 2025 | -- | $76,100 |
| 2024 | -- | $76,100 |
| 2023 | -- | $76,100 |
| 2022 | -- | $76,100 |
| 2021 | -- | $76,100 |
| 2020 | -- | $76,100 |
| 2019 | -- | $76,100 |
| 2018 | -- | $76,100 |
| 2017 | -- | $76,100 |
| 2016 | $4,897 | $76,100 |
| 2015 | $4,897 | $76,100 |
| 2014 | $4,897 | $76,100 -36.6% |
| 2013 | -- | $120,000 |
| 2012 | -- | $120,000 |
| 2011 | -- | $120,000 |
| 2010 | -- | $120,000 |
| 2009 | -- | $120,000 -17.2% |
| 2008 | -- | $145,000 +1281% |
| 2007 | -- | $10,500 |
| 2006 | -- | $10,500 |
| 2005 | -- | $10,500 |
| 2004 | -- | $10,500 |
| 2003 | -- | $10,500 |
| 2002 | -- | $10,500 |
| 2001 | -- | $10,500 |
| 2000 | -- | $10,500 |
Find assessor info on the county website
Monthly payment
Climate risks
Neighborhood: 13778
Nearby schools
Schools provided by the listing agent
- Elementary: Caryl E Adams
- District: Whitney Point
Source: GBMLS. This data may not be complete. We recommend contacting the local school district to confirm school assignments for this home.

Similar homes
- $409,9003 bd2 ba1.9k sqft304 Watrus Rd, Greene, NY 13778For Sale

 MLS ID #R1703714, Janice Smith, Listing by: Howard Hanna. NYSAMLSs
 - $439,0003 bd2 ba2.1k sqft286 King Rd, Greene, NY 13778For Sale
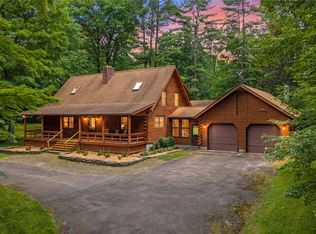 MLS ID #336554, Dustin Turner, Listing by: CENTURY 21 NORTH EAST. GBMLS
 - $449,9002 bd2 ba1.8k sqft413 King Rd, Greene, NY 13778For Sale
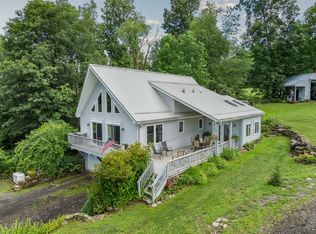 MLS ID #337246, Paulette M. Weinheimer, Listing by: WARREN REAL ESTATE (Vestal). GBMLS
 - $374,9005 bd2 ba2.3k sqft389 State Highway 12, Greene, NY 13778For Sale
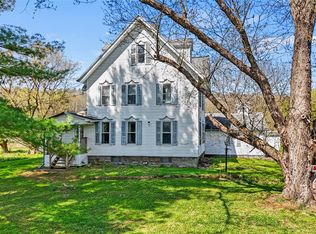 MLS ID #335576, Keith R. Daniels, Listing by: EXIT REALTY FRONT AND CENTER. GBMLS
 - $359,9003 bd2 ba1.3k sqft822 Deans Pond Rd, Marathon, NY 13803For SaleMLS ID #S1702538, Joan Mones, Listing by: Howard Hanna. NYSAMLSs
- $269,9002 bd1 ba1.3k sqft379 Watrus Rd, Greene, NY 13778For SaleMLS ID #R1683700, Karen E. Cammarata, ABR, RSPS GRI, Listing by: Howard Hanna. NYSAMLSs
- $299,0004 bd2 ba2.4k sqft145 One Eye St, South Plymouth, NY 13844For SaleMLS ID #R1680520, Wendy Dowdall, Listing by: Howard Hanna. NYSAMLSs
- $259,9005 bd2 ba2.9k sqft309 County Road 7, Mc Donough, NY 13801For SaleMLS ID #R1701468, Karen E. Cammarata, ABR, RSPS GRI, Listing by: Howard Hanna. NYSAMLSs
