*do not use driveway without an appointment - driveway is private* Three bedroom house, tucked away at the end of a private drive in Greene. Outside features a covered deck, pool, and nearly 5 acres feat of a large usable yard & woods. Primary bedroom feat an en suite half bath. The drive to downtown Greene is under 10 minutes, and 15-20 minute drive to I-88 or I-81.
Under contract
$240,000
120 Anderson Ln, Greene, NY 13778
3beds
1,542sqft
Single Family Residence
Built in 1977
4.82 Acres Lot
$-- Zestimate®
$156/sqft
$-- HOA
What's special
Covered deckThree bedroom house
- 13 days
- 803
- 98
Likely to sell faster than
Zillow last checked:
Listing updated:
Listed by:
eXp REALTY 888-276-0630,
Samantha Rigo
Source: GBMLS,MLS#: 338463 Originating MLS: Greater Binghamton Association of REALTORS
Facts & features
Interior
Bedrooms & bathrooms
- Bedrooms: 3
- Bathrooms: 3
- Full bathrooms: 1
- 1/2 bathrooms: 2
Heating
- Baseboard, Electric
Cooling
- Ceiling Fan(s), Wall/Window Unit(s)
Appliances
- Included: Dishwasher, Electric Water Heater, Free-Standing Range, Microwave, Refrigerator
- Laundry: Electric Dryer Hookup
Features
- Workshop
- Flooring: Tile, Vinyl
- Number of fireplaces: 1
- Fireplace features: Living Room, Wood Burning
Interior area
- Total interior livable area: 1,542 sqft
- Finished area above ground: 1,080
- Finished area below ground: 462
Video & virtual tour
Property
Parking
- Parking features: Driveway
Features
- Levels: Multi/Split
- Patio & porch: Covered, Deck
- Exterior features: Deck, Mature Trees/Landscape, Pool
- Pool features: Above Ground
Lot
- Size: 4.82 Acres
- Dimensions: 4.82 acre
- Features: Sloped Up, Wooded
Details
- Parcel number: 08308924717000010173000000
Construction
Type & style
- Home type: SingleFamily
- Architectural style: Split Level
- Property subtype: Single Family Residence
Materials
- Brick, Vinyl Siding
- Foundation: Basement
Condition
- Year built: 1977
Utilities & green energy
- Sewer: Septic Tank
- Water: Well
Community & HOA
Location
- Region: Greene
Financial & listing details
- Price per square foot: $156/sqft
- Tax assessed value: $136,100
- Annual tax amount: $5,419
- Date on market: 10/29/2026
- Listing agreement: Exclusive Right To Sell
- Inclusions: CARBON MONOXIDE DETECTOR, LIGHTING FIXTURE, SMOKE DETECTORS
- Ownership: OWNER
Estimated market value
Not available
Estimated sales range
Not available
Not available
Price history
| Date | Event | Price |
|---|---|---|
| 11/6/2026 | Contingent | $240,000$156/sqft |
Source:  GBMLS #338463 Report a problem | ||
| 10/30/2026 | Listed for sale | $240,000+67.7%$156/sqft |
Source: GBMLS #338463 Report a problem | ||
| 4/1/2015 | Sold | $143,100+0.5%$93/sqft |
Source: GBMLS #197094 Report a problem | ||
| 2/4/2015 | Pending sale | $142,400$92/sqft |
Source: CENTURY 21 Sbarra & Wells #197094 Report a problem | ||
| 1/20/2015 | Price change | $142,400-1.7%$92/sqft |
Source: CENTURY 21 Sbarra & Wells #197094 Report a problem | ||
| 1/3/2015 | Price change | $144,900-2.8%$94/sqft |
Source: CENTURY 21 Sbarra & Wells #197094 Report a problem | ||
| 12/5/2014 | Listed for sale | $149,000+28.5%$97/sqft |
Source: CENTURY 21 Sbarra & Wells #197094 Report a problem | ||
| 5/13/2008 | Sold | $115,980$75/sqft |
Source: Public Record Report a problem | ||
Public tax history
| Year | Property taxes | Tax assessment |
|---|---|---|
| 2025 | -- | $120,600 |
| 2024 | -- | $120,600 |
| 2023 | -- | $120,600 |
| 2022 | -- | $120,600 |
| 2021 | -- | $120,600 |
| 2020 | -- | $120,600 |
| 2019 | -- | $120,600 |
| 2018 | -- | $120,600 |
| 2017 | $2,154 | $120,600 |
| 2016 | -- | $120,600 |
| 2015 | -- | $120,600 |
| 2014 | -- | $120,600 |
| 2013 | -- | $120,600 |
| 2012 | -- | $120,600 |
| 2011 | -- | $120,600 |
| 2010 | -- | $120,600 |
| 2009 | -- | $120,600 +138.3% |
| 2008 | -- | $50,600 |
| 2007 | -- | $50,600 |
| 2006 | -- | $50,600 |
| 2005 | -- | $50,600 |
| 2004 | -- | $50,600 |
| 2003 | -- | $50,600 |
| 2002 | -- | $50,600 |
| 2001 | -- | $50,600 |
Find assessor info on the county website
Monthly payment
Climate risks
Neighborhood: 13778
Nearby schools
Schools provided by the listing agent
- Elementary: Greene
- District: Greene
Source: GBMLS. This data may not be complete. We recommend contacting the local school district to confirm school assignments for this home.

Similar homes
- $260,0002 bd2 ba2k sqft178 Juliand Hill Rd, Greene, NY 13778For Sale
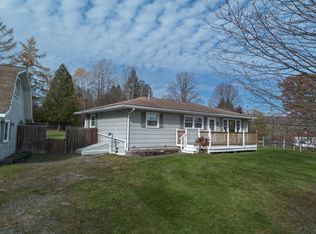 MLS ID #338655, Molly Nolan, Listing by: CENTURY 21 NORTH EAST. GBMLS
- $260,0004 bd2 ba2.1k sqft2031 State Highway 12, Greene, NY 13778For Sale
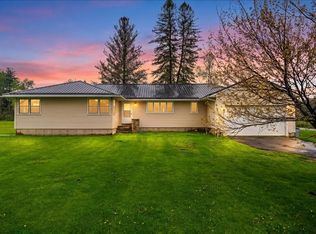 MLS ID #335914, Dustin Turner, Listing by: CENTURY 21 NORTH EAST. GBMLS
- $215,0003 bd3 ba1.6k sqft26 Hilltop Ln, Windsor, NY 13865For Sale
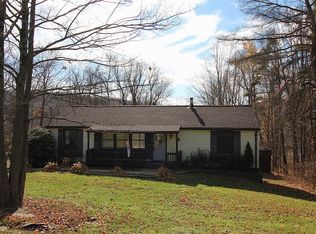 MLS ID #338781, Jessica L. Dillenbeck, Listing by: JESSICA DILLENBECK REAL ESTATE LLC. GBMLS
- $240,0004 bd2 ba1.8k sqft618 Pheasant Ln, Endwell, NY 13760For Sale
 MLS ID #338778, Brianna J Kearse, Listing by: KELLER WILLIAMS REALTY GREATER BINGHAMTON. GBMLS
