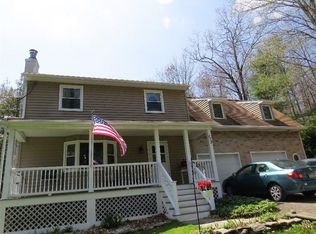
87 Baker Rd Solid house on a little over 10 acres of private land. This very well-built 3 bed, 2.5 bath home has a spacious, open-feeling layout, ready for you to move in and make it your own. Downstairs, the finished lower level adds a whole extra living area that's well suited for a family room, rec space, home office, or guest area, with a walkout door leading right out to the property.The acreage features trails throughout, giving you room to hunt, ride, hike, garden, build, or simply enjoy the privacy and quiet of country living. The detached barn is ready for horses, equipment, or storage, and a large attached garage keeps vehicles and tools out of the weather. You get the feel of a rural retreat without being out of reach. The house sits close to the highway with easy access to Route 17/I-86, putting you on a direct route toward the NYC area and a quick drive to Binghamton. Room to grow, room to roam, and a place to call home. Contact your favorite agent to schedule a showing
For sale
$290,000
87 Baker Rd, Windsor, NY 13865
3beds
1,861sqft
Single Family Residence
Built in 1976
10.2 Acres Lot
$-- Zestimate®
$156/sqft
$-- HOA
What's special
Acreage features trails throughoutSpacious open-feeling layoutSolid house
- 8 days
- 1,064
- 57
Likely to sell faster than
Zillow last checked:
Listing updated:
Listed by:
WARREN REAL ESTATE (Vestal) 607-217-5673,
Adon Edwards
Source: GBMLS,MLS#: 338495 Originating MLS: Greater Binghamton Association of REALTORS
Facts & features
Interior
Bedrooms & bathrooms
- Bedrooms: 3
- Bathrooms: 3
- Full bathrooms: 2
- 1/2 bathrooms: 1
Primary bedroom
- Level: Second
- Dimensions: 12x12
Bedroom
- Level: Second
- Dimensions: 11x12
Bedroom
- Level: Second
- Dimensions: 11x12
Primary bathroom
- Level: Second
- Dimensions: 8x5
Bathroom
- Level: Second
- Dimensions: 8x6
Bathroom
- Level: Lower
- Dimensions: 5x6
Bonus room
- Level: Lower
- Dimensions: 12x8
Den
- Level: Lower
- Dimensions: 26x23
Dining room
- Level: Second
- Dimensions: 13x13
Kitchen
- Level: Second
- Dimensions: 13x14
Living room
- Level: Second
- Dimensions: 13x13
Utility room
- Level: Lower
- Dimensions: 12x10
Workshop
- Level: Lower
- Dimensions: 20x12
Heating
- Electric
Appliances
- Included: Electric Water Heater
Features
- Flooring: Carpet, Vinyl
- Number of fireplaces: 1
- Fireplace features: Masonry, Wood Burning
Interior area
- Total interior livable area: 1,861 sqft
- Finished area above ground: 1,089
- Finished area below ground: 772
Video & virtual tour
Property
Parking
- Total spaces: 3
- Parking features: Attached, Barn, Driveway, Garage, Two Car Garage
- Attached garage spaces: 3
Features
- Patio & porch: Deck, Open
- Exterior features: Deck
Lot
- Size: 10.2 Acres
- Dimensions: 10 acre
- Features: Wooded
Details
- Parcel number: 150.03119
Construction
Type & style
- Home type: SingleFamily
- Architectural style: Raised Ranch
- Property subtype: Single Family Residence
Materials
- Aluminum Siding
- Foundation: Basement
Condition
- Year built: 1976
Utilities & green energy
- Sewer: Septic Tank
- Water: Well
Community & HOA
Location
- Region: Windsor
Financial & listing details
- Price per square foot: $156/sqft
- Tax assessed value: $102,000
- Annual tax amount: $4,865
- Date on market: 10/21/2026
- Listing agreement: Exclusive Right To Sell
- Ownership: OWNER
Estimated market value
Not available
Estimated sales range
Not available
Not available
Price history
| Date | Event | Price |
|---|---|---|
| 10/21/2026 | Listed for sale | $290,000$156/sqft |
Source:  GBMLS #338495 Report a problem | ||
Public tax history
| Year | Property taxes | Tax assessment |
|---|---|---|
| 2025 | -- | $102,000 |
| 2024 | -- | $102,000 |
| 2023 | -- | $102,000 |
| 2022 | -- | $102,000 |
| 2021 | -- | $102,000 |
| 2020 | -- | $102,000 |
| 2019 | -- | $102,000 |
| 2018 | -- | $102,000 |
| 2017 | -- | $102,000 |
| 2016 | $4,149 | $102,000 |
| 2015 | $4,149 | $102,000 |
| 2014 | $4,149 | $102,000 |
| 2013 | -- | $102,000 -8.3% |
| 2012 | -- | $111,200 |
| 2011 | -- | $111,200 |
| 2010 | -- | $111,200 |
| 2009 | -- | $111,200 |
| 2008 | -- | $111,200 |
| 2007 | -- | $111,200 |
| 2006 | -- | $111,200 |
| 2005 | -- | $111,200 |
| 2004 | -- | $111,200 |
| 2003 | -- | $111,200 |
| 2002 | -- | $111,200 |
| 2001 | -- | $111,200 |
| 2000 | -- | $111,200 |
Find assessor info on the county website
Monthly payment
Climate risks
Neighborhood: 13865
Nearby schools
Schools provided by the listing agent
- Elementary: Alice Freeman Palmer
- District: Windsor
Source: GBMLS. This data may not be complete. We recommend contacting the local school district to confirm school assignments for this home.

Similar homes
- $255,0004 bd2 ba1.5k sqft57 chestnut st, Windsor, NY 13865For Sale
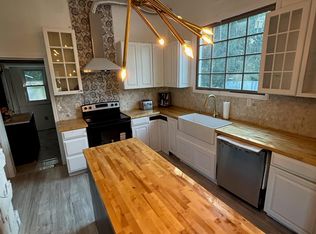
 MLS ID #1018967, Axel U. Cortijo, Listing by: Century 21 Elite Realty. OneKey® MLS as distributed by MLS GRID
- $269,9002 bd1 ba1.3k sqft379 Watrus Rd, Greene, NY 13778For Sale
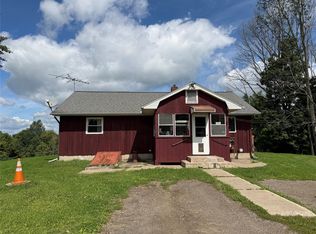 MLS ID #338483, Karen Cammarata, Listing by: HOWARD HANNA (Norwich). GBMLS
- $315,0004 bd3 ba2.5k sqft22 Amber Hill Dr, Conklin, NY 13748For Sale
 MLS ID #338508, David Hensberry, Listing by: eXp REALTY. GBMLS
- $145,0004 bd2 ba2.4k sqft189 White Birch Lake Rd, Windsor, NY 13865For Sale
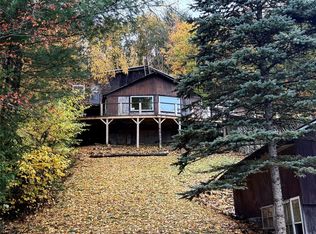 MLS ID #338471, Lisa Barrows, Listing by: WARREN REAL ESTATE (FRONT STREET). GBMLS
- $335,0004 bd2 ba2.6k sqft1872 County Road 39, Bainbridge, NY 13733For Sale
 MLS ID #R1725768, Stacey M. Frazier ABR, Listing by: Keller Williams Upstate NY Properties. NYSAMLSs
- $275,0004 bd2 ba2.4k sqft6666 Tingley Lake Rd, New Milford, PA 18834For Sale
 MLS ID #SC256091, Dorreen Manley, Century 21 Jackson Real Estate - Montrose. GSBR as distributed by MLS GRID
