Welcome to this charming 2-bedroom ranch set on 8+ acres of private, picturesque land. The spacious living room features a cozy wood-burning fireplace insert, creating a warm and inviting gathering space. Enjoy seamless outdoor living with sliders leading to a covered deck —perfect for unwinding or entertaining. The expansive property offers plenty of room for gardening, hobbies, and outdoor enjoyment, with a garden area and electric fencing already in place for a hobby farm setup. A detached 2-car garage provides ample space for vehicles, storage, or workshop use. Electric radiant heat adds comfortable, efficient warmth throughout the home. A wonderful opportunity for those seeking privacy, space, and the freedom to enjoy country living while making the property your own. Just 10 minutes from Greene to enjoy restaurants, stores, etc.
For sale
$269,900
379 Watrus Rd, Greene, NY 13778
2beds
1,356sqft
Single Family Residence
Built in 1977
8.81 Acres Lot
$-- Zestimate®
$199/sqft
$-- HOA
What's special
Cozy wood-burning fireplace insertGarden areaCovered deckElectric radiant heatElectric fencingExpansive property
- 1 day
- 48
- 2
Zillow last checked:
Listing updated:
Listed by:
HOWARD HANNA (Norwich) 607-336-8080,
Karen Cammarata
Source: GBMLS,MLS#: 338483 Originating MLS: Greater Binghamton Association of REALTORS
Facts & features
Interior
Bedrooms & bathrooms
- Bedrooms: 2
- Bathrooms: 1
- Full bathrooms: 1
Other
- Dimensions: 0 x 0
Other
- Dimensions: 0 x 0
Other
- Dimensions: 0 x 0
Other
- Dimensions: 0 x 0
Other
- Dimensions: 0 x 0
Other
- Dimensions: 0 x 0
Other
- Dimensions: 0 x 0
Other
- Dimensions: 0 x 0
Other
- Dimensions: 0 x 0
Heating
- Radiant
Appliances
- Included: Electric Water Heater
Features
- Flooring: Carpet, Vinyl
- Number of fireplaces: 1
Interior area
- Total interior livable area: 1,356 sqft
- Finished area above ground: 1,356
- Finished area below ground: 0
Video & virtual tour
Property
Parking
- Total spaces: 2
- Parking features: Detached, Garage, Two Car Garage
- Garage spaces: 2
Features
- Stories: 1
- Patio & porch: Covered, Porch
- Exterior features: Porch
Lot
- Size: 8.81 Acres
- Dimensions: 823 x 480
- Features: Other, See Remarks
Details
- Parcel number: 08308924800000020191000000
Construction
Type & style
- Home type: SingleFamily
- Architectural style: Ranch
- Property subtype: Single Family Residence
Materials
- Brick, Wood Siding
- Foundation: Basement, Poured
Condition
- Year built: 1977
Utilities & green energy
- Sewer: Septic Tank
- Water: Well
Community & HOA
Location
- Region: Greene
Financial & listing details
- Price per square foot: $199/sqft
- Tax assessed value: $76,500
- Annual tax amount: $3,004
- Date on market: 8/24/2026
- Listing agreement: Exclusive Right To Sell
- Ownership: OWNER
Estimated market value
Not available
Estimated sales range
Not available
Not available
Price history
| Date | Event | Price |
|---|---|---|
| 8/25/2026 | Listed for sale | $269,900+92.8%$199/sqft |
Source:  NYSAMLSs #R1683700 Report a problem | ||
| 10/12/2005 | Sold | $140,000$103/sqft |
Source: Public Record Report a problem | ||
Public tax history
| Year | Property taxes | Tax assessment |
|---|---|---|
| 2025 | -- | $76,500 |
| 2024 | -- | $76,500 |
| 2023 | -- | $76,500 |
| 2022 | -- | $76,500 |
| 2021 | -- | $76,500 |
| 2020 | -- | $76,500 |
| 2019 | -- | $76,500 |
| 2018 | -- | $76,500 |
| 2017 | $855 | $76,500 |
| 2016 | -- | $76,500 |
| 2015 | -- | $76,500 |
| 2014 | -- | $76,500 |
| 2013 | -- | $76,500 |
| 2012 | -- | $76,500 |
| 2011 | -- | $76,500 |
| 2010 | -- | $76,500 +15% |
| 2009 | -- | $66,500 +73.9% |
| 2008 | -- | $38,250 -33.2% |
| 2007 | -- | $57,300 |
| 2006 | -- | $57,300 |
| 2005 | -- | $57,300 |
| 2004 | -- | $57,300 |
| 2003 | -- | $57,300 |
| 2002 | -- | $57,300 |
| 2001 | -- | $57,300 |
Find assessor info on the county website
Monthly payment
Climate risks
Neighborhood: 13778
Nearby schools
Schools provided by the listing agent
- Elementary: Greene
- District: Greene
Source: GBMLS. This data may not be complete. We recommend contacting the local school district to confirm school assignments for this home.
Similar homes
- $240,0003 bd3 ba1.5k sqft120 Anderson Ln, Greene, NY 13778For Sale
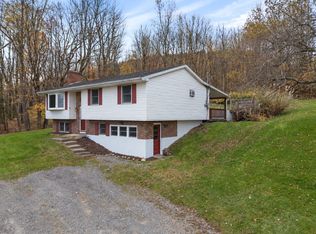 MLS ID #338463, Samantha Rigo, Listing by: eXp REALTY. GBMLS
- $399,9003 bd2 ba1.9k sqft304 Watrus Rd, Greene, NY 13778For Sale
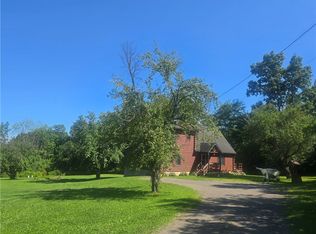
 MLS ID #R1703714, Janice Smith, Listing by: Howard Hanna. NYSAMLSs
- $290,0003 bd3 ba1.8k sqft87 Baker Rd, Windsor, NY 13865For Sale
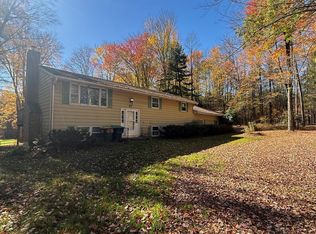 MLS ID #338495, Adon Edwards, Listing by: WARREN REAL ESTATE (Vestal). GBMLS
- $300,0003 bd2 ba1.5k sqft181 Smith Hill Rd, Binghamton, NY 13905For Sale
 MLS ID #336542, Derek Schoenfeldt, Listing by: HOWARD HANNA. GBMLS
- $279,9004 bd3 ba1.5k sqft552 County Highway 1, Mount Upton, NY 13809For SaleMLS ID #R1673099, Benjamin Holscher, Listing by: The Holscher Group. NYSAMLSs
- $219,9002 bd2 ba1k sqft144 Owlville Rd, Bainbridge, NY 13733For SaleMLS ID #S1701742, Candy Costa, Listing by: Candy Costa Real Estate LLC. NYSAMLSs
- $339,0003 bd2 ba1.2k sqft138 Countryside Rd, Norwich, NY 13815For SaleMLS ID #R1722062, John Jackson, Listing by: Howard Hanna. NYSAMLSs
- $229,0003 bd1 ba1.1k sqft635 Balsam Tyler Rd, Mc Donough, NY 13801For SaleMLS ID #R1702575, Janice Smith, Listing by: Howard Hanna. NYSAMLSs
- $230,0003 bd1 ba1.6k sqft9 Mount Pleasant Dr, Bainbridge, NY 13733For SaleMLS ID #R1665501, Jacqlene R. Rose, Listing by: Coldwell Banker Timberland Properties. NYSAMLSs
- $335,0003 bd2 ba1.4k sqft800 N Sanford Rd, Deposit, NY 13754For SaleMLS ID #R1710775, Cher A. Brundage CRS, Listing by: Keller Williams Upstate NY Properties. NYSAMLSs
- $239,0003 bd1 ba1.5k sqft7 Secor St, Sidney, NY 13838For SaleMLS ID #R1712726, Pauline Trottier, Listing by: Coldwell Banker Timberland Properties. NYSAMLSs
- $155,9002 bd1 ba1.1k sqft117 Wrench Ln, Bainbridge, NY 13733For SaleMLS ID #R1613747, Cathleen A. Leggiere, Listing by: American Eagle Realty 2016, LLC. NYSAMLSs
- $159,9002 bd1 ba1.3k sqft207 Cherry Ln, Mc Donough, NY 13040For SaleMLS ID #R1715143, Tere Stronach-Bullen, Listing by: Chenango County Realty. NYSAMLSs
- $172,0001 bd1 ba784 sqft233 Kilroy Rd, Oxford, NY 13830For SaleMLS ID #R1670444, Karen E. Cammarata, ABR, RSPS GRI, Listing by: Howard Hanna. NYSAMLSs
