-Enjoy privacy, scenic views, and direct proximity to state land from this inviting three-bedroom, two-bath home. Set in a peaceful location, the property offers a wonderful balance of rural tranquility and everyday convenience. Nearby small villages provide access to local shops, dining, and services, while the interstate makes travel to Binghamton and New York City straightforward. Whether you’re seeking a full-time residence or a quiet country retreat, this well-positioned home offers space, natural surroundings, and convenient regional access.
We added the woodstove as a secondary heat source, with blower vents in upstairs hallway and far bedroom.
- Replaced the roof on the main house.
- Improved and replaced the roof on the foyer.
- Completely rebuilt the front porch, used composite decking, expanded it, and added stairs.
- Added the rear balcony and used composite decking there too.
- Added a 12ft x 42ft slab ready for garage or other outbuilding.
- Added the shed in the back
- Added the garden with above ground garden beds.
- Closed in the garage to add more living space.
- Closed in the overhang as an exterior workshop that is attached to the house but can only be accessed from outside.
- Upgraded the kitchen sink.
- Replaced all lights with LED bulbs
- Added whole house water filter
Active
Price cut: $55K (9/25)
$395,000
800 N Sanford Rd, Deposit, NY 13754
3beds
1,456sqft
Single Family Residence
Built in 1990
11.58 Acres Lot
$-- Zestimate®
$271/sqft
$-- HOA
What's special
Scenic viewsWhole house water filterInviting three-bedroom two-bath homeShed in the back
- 34 days
- 356
- 5
Zillow last checked:
Listing updated:
Listed by:
Keller Williams Upstate NY Properties 607-431-2540,
Cher A. Brundage CRS 607-434-3129
Source: NYSAMLSs,MLS#: R1710775 Originating MLS: Otsego-Delaware
Originating MLS: Otsego-DelawareFacts & features
Interior
Bedrooms & bathrooms
- Bedrooms: 3
- Bathrooms: 2
- Full bathrooms: 2
- Main level bathrooms: 1
- Main level bedrooms: 1
Heating
- Electric, Baseboard, Wood
Appliances
- Included: Electric Cooktop, Electric Oven, Electric Range, Electric Water Heater, Refrigerator
- Laundry: Main Level
Features
- Separate/Formal Living Room, Living/Dining Room, Bedroom on Main Level
- Flooring: Laminate, Varies, Vinyl
- Number of fireplaces: 2
Interior area
- Total structure area: 1,456
- Total interior livable area: 1,456 sqft
Property
Parking
- Parking features: No Garage
Features
- Levels: Two
- Stories: 2
- Patio & porch: Deck
- Exterior features: Blacktop Driveway, Deck, Private Yard, See Remarks
Lot
- Size: 11.58 Acres
- Dimensions: 536 x 928
- Features: Adjacent To Public Land, Irregular Lot
Details
- Parcel number: 03428912100400010320000000
- Special conditions: Standard
Construction
Type & style
- Home type: SingleFamily
- Architectural style: Other,Raised Ranch,Two Story,See Remarks
- Property subtype: Single Family Residence
Materials
- Frame, Vinyl Siding
- Foundation: Poured, Slab
Condition
- Resale
- Year built: 1990
Utilities & green energy
- Sewer: Septic Tank
- Water: Well
Community & HOA
Community
- Subdivision: Livingston Patent
Location
- Region: Deposit
Financial & listing details
- Price per square foot: $271/sqft
- Tax assessed value: $97,765
- Annual tax amount: $5,170
- Date on market: 9/3/2026
- Cumulative days on market: 17 days
- Listing terms: Cash,Conventional,FHA,USDA Loan,VA Loan
Estimated market value
Not available
Estimated sales range
Not available
Not available
Price history
| Date | Event | Price |
|---|---|---|
| 9/25/2026 | Price change | $395,000-12.2%$271/sqft |
Source:  NYSAMLSs #R1710775 Report a problem NYSAMLSs #R1710775 Report a problem | ||
| 9/5/2026 | Listed for sale | $450,000+287.9%$309/sqft |
Source: NYSAMLSs #R1710775 Report a problem | ||
| 5/25/2018 | Sold | $116,000-53.6%$80/sqft |
Source:  GBMLS #212322 Report a problem GBMLS #212322 Report a problem | ||
| 4/30/2008 | Listing removed | $249,900$172/sqft |
Source: Z57 Report a problem | ||
| 4/23/2008 | Listed for sale | $249,900-3.5%$172/sqft |
Source: Z57 Report a problem | ||
| 12/19/2007 | Listing removed | $259,000$178/sqft |
Source: United Country Report a problem | ||
| 11/12/2007 | Listed for sale | $259,000$178/sqft |
Source: United Country Report a problem | ||
Public tax history
| Year | Property taxes | Tax assessment |
|---|---|---|
| 2025 | -- | $97,765 +4.4% |
| 2024 | -- | $93,645 +2.5% |
| 2023 | -- | $91,400 |
| 2022 | -- | $91,400 |
| 2021 | -- | $91,400 |
| 2020 | -- | $91,400 |
| 2019 | -- | $91,400 |
| 2018 | -- | $91,400 |
| 2017 | -- | $91,400 |
| 2016 | $3,583 | $91,400 |
| 2015 | $3,583 | $91,400 |
| 2014 | $3,583 | $91,400 |
| 2013 | -- | $91,400 |
| 2012 | -- | $91,400 |
| 2011 | -- | $91,400 |
| 2010 | -- | $91,400 +8.3% |
| 2009 | -- | $84,400 |
| 2008 | -- | $84,400 |
| 2007 | -- | $84,400 |
| 2006 | -- | $84,400 |
| 2005 | -- | $84,400 +19.2% |
| 2004 | -- | $70,800 |
| 2003 | -- | $70,800 |
| 2002 | -- | $70,800 |
| 2001 | -- | $70,800 |
| 2000 | -- | $70,800 |
Find assessor info on the county website
Monthly payment
Climate risks
Neighborhood: 13754
Similar homes
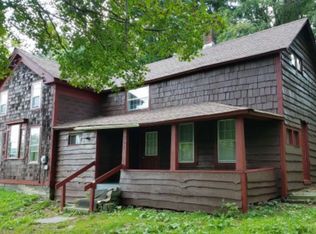
- $289,0003 bd1 ba1.2k sqft75 Clark Rd, Deposit, NY 13754For Sale
 MLS ID #338065, Joanne McGibney, Listing by: JOANNE McGIBNEY REAL ESTATE. GBMLS
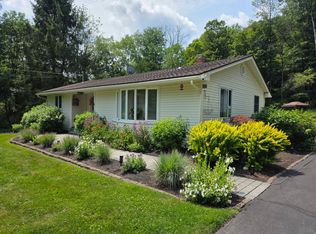
 - $384,9004 bd2 ba2.1k sqft1872 County Road 39, Bainbridge, NY 13733For Sale

 MLS ID #R1705860, Jacqlene R. Rose, Listing by: Coldwell Banker Timberland Properties. NYSAMLSs
 - $399,9003 bd2 ba1.9k sqft304 Watrus Rd, Greene, NY 13778For Sale
 MLS ID #R1703714, Janice Smith, Listing by: Howard Hanna. NYSAMLSs
 - $449,0002 bd1 ba810 sqft9 W Laurel Lake Rd, Deposit, NY 13754For Sale
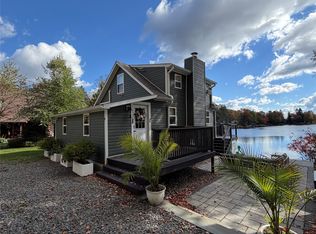 MLS ID #338292, Mary Ruffo, Listing by: EXIT REALTY HOMEWARD BOUND. GBMLS
 - $425,0003 bd3 ba1.3k sqft30117 State Highway 10, Walton, NY 13856For SaleMLS ID #R1668234, Jacqlene R. Rose, Listing by: Coldwell Banker Timberland Properties. NYSAMLSs
- $380,0004 bd2 ba1.9k sqft116 Fisk Hill Rd, Mount Upton, NY 13809For SaleMLS ID #R1681158, Pauline Trottier, Listing by: Coldwell Banker Timberland Properties. NYSAMLSs
- $349,0003 bd2 ba1.3k sqft1181 County Highway 44, Franklin, NY 13775For SaleMLS ID #R1680766, Robert Peterson, Listing by: Jewett and Jewett LLC. NYSAMLSs
- $279,9003 bd2 ba2.1k sqft109 Afton Lake Rd, Afton, NY 13730For SaleMLS ID #R1714245, Tere Stronach-Bullen, Listing by: Chenango County Realty. NYSAMLSs
- $424,8002 bd1 ba1.3k sqft690 Dufton Hollow Rd, Hancock, NY 13783For SaleMLS ID #R1672000, James Serio, Listing by: Keller Williams Upstate NY Properties. NYSAMLSs
- $249,0003 bd1 ba1.2k sqft187 Franskevicz Rd, Hancock, NY 13783For SaleMLS ID #R1706270, Sharon M. Gordon (Dennis), Listing by: Joanne McGibney Real Estate. NYSAMLSs
- $349,0003 bd2 ba1.2k sqft507 Buckhorn Lake Rd, Unadilla, NY 13849For SaleMLS ID #R1711707, Stacey M. Frazier ABR, Listing by: Keller Williams Upstate NY Properties. NYSAMLSs
- $215,0003 bd2 ba1.5k sqft1874 State Route 7, Harpursville, NY 13787For SaleMLS ID #R1719311, Christopher Lake, Listing by: EXIT Realty Homeward Bound. NYSAMLSs
