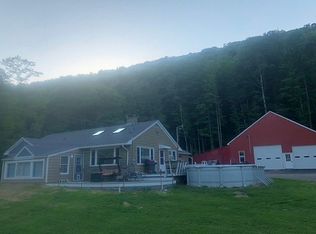
Welcome to the Catskills! This property has it all! A spacious ranch, sprawling views, a large commercial garage and almost 60 acres for hunting, hiking or riding trails, or expanding your homestead! Head up the private driveway and step inside this modern Ranch to find a spacious eat in kitchen, with views looking over the west branch Delaware River and onto Mount Holly. Next step into the open dining and living room combination that offers plenty of room for hosting as well as lots of natural light and, you guessed it, more gorgeous views! The first floor offers all you'll need and more including a walkout, wrap around, front deck, a primary bedroom suite with full bathroom, plus two additional bedrooms with large walk-in closets, and an additional full bathroom! The basement foundation is superior wall and has been sheet rocked and finished providing more space for additional bedrooms, a large living space, bar area, gym, or any combination of ideas!! This space also offers double doors that lead out to the front patio as well as another full bathroom and side entrance. There is electric in the shed. The garage features 16 foot doors, 12 feet and 19.5 feet wide. The cold storage addition on the right features a 12X12 door. Features inside the garage include new windows and roof approximately 10 years ago, a tool room, and coal furnace. The coal furnace is connected to the house also, although the sellers prefer to use the oil baseboard system. This property is sure to charm, don't wait! Schedule your private showing today!
Active
Price cut: $15K (9/19)
$425,000
30117 State Highway 10, Walton, NY 13856
3beds
1,300sqft
Single Family Residence
Built in 1993
59.6 Acres Lot
$-- Zestimate®
$327/sqft
$-- HOA
What's special
Sprawling viewsLots of natural lightPrivate drivewaySide entranceSpacious ranchLarge commercial garageSpacious eat in kitchen
- 205 days
- 616
- 76
Zillow last checked:
Listing updated:
Listed by:
Coldwell Banker Timberland Properties 607-604-4394,
Jacqlene R. Rose 607-267-2648
Source: NYSAMLSs,MLS#: R1668234 Originating MLS: Otsego-Delaware
Originating MLS: Otsego-DelawareFacts & features
Interior
Bedrooms & bathrooms
- Bedrooms: 3
- Bathrooms: 3
- Full bathrooms: 3
- Main level bathrooms: 2
- Main level bedrooms: 3
Heating
- Oil, Other, See Remarks, Baseboard, Hot Water
Cooling
- Other, See Remarks
Appliances
- Included: Electric Water Heater, Freezer, Gas Oven, Gas Range, Refrigerator
- Laundry: Main Level
Features
- Eat-in Kitchen, Country Kitchen, Living/Dining Room, Bar, Bath in Primary Bedroom, Main Level Primary, Primary Suite
- Flooring: Carpet, Laminate, Tile, Varies
- Basement: Full,Finished,Walk-Out Access
- Has fireplace: No
Interior area
- Total structure area: 1,300
- Total interior livable area: 1,300 sqft
Property
Parking
- Total spaces: 6
- Parking features: Detached, Garage, Heated Garage, Storage, Workshop in Garage
- Garage spaces: 6
Features
- Levels: One
- Stories: 1
- Patio & porch: Deck, Open, Porch
- Exterior features: Dirt Driveway, Deck, Gravel Driveway
Lot
- Size: 59.6 Acres
- Dimensions: 200 x 1620
- Features: Irregular Lot
Details
- Additional structures: Shed(s), Storage
- Parcel number: 1256892740000002084000
- Special conditions: Standard
Construction
Type & style
- Home type: SingleFamily
- Architectural style: Ranch
- Property subtype: Single Family Residence
Materials
- Vinyl Siding
- Foundation: Other, See Remarks
- Roof: Metal
Condition
- Resale
- Year built: 1993
Utilities & green energy
- Sewer: Septic Tank
- Water: Well
Community & HOA
Location
- Region: Walton
Financial & listing details
- Price per square foot: $327/sqft
- Tax assessed value: $196,000
- Annual tax amount: $5,145
- Date on market: 3/26/2026
- Cumulative days on market: 206 days
- Listing terms: Cash,Conventional
Estimated market value
Not available
Estimated sales range
Not available
Not available
Price history
| Date | Event | Price |
|---|---|---|
| 9/19/2026 | Price change | $425,000-3.4%$327/sqft |
Source:  NYSAMLSs #R1668234 Report a problem NYSAMLSs #R1668234 Report a problem | ||
| 6/19/2026 | Price change | $440,000-2.2%$338/sqft |
Source: NYSAMLSs #R1668234 Report a problem | ||
| 3/26/2026 | Listed for sale | $450,000$346/sqft |
Source: NYSAMLSs #R1668234 Report a problem | ||
Public tax history
| Year | Property taxes | Tax assessment |
|---|---|---|
| 2025 | -- | $315,000 +60.7% |
| 2024 | -- | $196,000 |
| 2023 | -- | $196,000 |
| 2022 | -- | $196,000 |
| 2021 | -- | $196,000 |
| 2020 | -- | $196,000 |
| 2019 | -- | $196,000 |
| 2018 | -- | $196,000 |
| 2017 | $5,232 | $196,000 +201.4% |
| 2016 | -- | $65,032 |
| 2015 | -- | $65,032 |
| 2014 | -- | $65,032 |
| 2013 | -- | $65,032 |
| 2012 | -- | $65,032 |
| 2011 | -- | $65,032 |
| 2010 | -- | $65,032 |
| 2009 | -- | $65,032 |
| 2008 | -- | $65,032 +41.2% |
| 2007 | -- | $46,048 |
| 2006 | -- | $46,048 |
| 2005 | -- | $46,048 |
| 2004 | -- | $46,048 |
| 2003 | -- | $46,048 +2.2% |
| 2002 | -- | $45,040 |
| 2001 | -- | $45,040 |
| 2000 | -- | $45,040 |
Find assessor info on the county website
Monthly payment
Climate risks
Neighborhood: 13856
Nearby schools
Schools provided by the listing agent
- District: Walton
Source: NYSAMLSs. This data may not be complete. We recommend contacting the local school district to confirm school assignments for this home.
Similar homes
- $440,0002 bd2 ba1.7k sqft22929 State Highway 10, Walton, NY 13856Active
 MLS ID #202621572, Christy L Dahms, Listing by: Charlotteville Realty LLC. Global MLS
 - $319,0003 bd2 ba1.3k sqft1798 Marvin Hollow Rd, Walton, NY 13856For Sale
 MLS ID #11745677, Joseph Gross, Listing by: UPPER DELAWARE REAL ESTATE. NY State MLS
 - $469,9003 bd3 ba1.8k sqft670 Marys Way, Walton, NY 13856For Sale

 MLS ID #R1648890, Rosemarie DeCristofaro, Listing by: Callicoon Real Estate, LLC. NYSAMLSs
 - $360,0002 bd1 ba1.2k sqft5142 County Highway 47, Walton, NY 13856For Sale
 MLS ID #336038, Carrie Kruse, Listing by: CENTURY 21 NORTH EAST. GBMLS
 - $395,0003 bd2 ba1.4k sqft800 N Sanford Rd, Deposit, NY 13754For SaleMLS ID #R1710775, Cher A. Brundage CRS, Listing by: Keller Williams Upstate NY Properties. NYSAMLSs
- $424,8002 bd1 ba1.3k sqft690 Dufton Hollow Rd, Hancock, NY 13783For SaleMLS ID #R1672000, James Serio, Listing by: Keller Williams Upstate NY Properties. NYSAMLSs
- $229,0003 bd2 ba1.7k sqft8 Howell St, Walton, NY 13856For SaleMLS ID #R1671513, Beth A. O'Brien, Listing by: Howard Hanna. NYSAMLSs
- $429,0004 bd2 ba1.6k sqft141 Bonnie Brook Road, Roscoe, NY 12776For Sale
 MLS ID #H6272618, Steven Beeson, Listing by: Diane C. Butler. OneKey® MLS as distributed by MLS GRID
 - $460,0002 bd1 ba858 sqft3074 State Rd, Andes, NY 13731For SaleMLS ID #R1691822, Lorraine Takahashi, Listing by: Howard Hanna. NYSAMLSs
- $365,0002 bd1 ba1.1k sqft157 Wolfs Lair Rd, Hamden, NY 13782For SaleMLS ID #R1686294, Deborah Gorenflo, Listing by: Land and Water Realty LLC. NYSAMLSs
- $399,0003 bd4 ba1.8k sqft715 Rosa Circle, Delhi, NY 13753Active
 MLS ID #20265247, Susan Muther, Listing by: Keller Williams Upstate NY. HVCRMLS
 - $480,0004 bd2 ba1.2k sqft424 Bump Rd, East Branch, NY 13756For SaleMLS ID #R1697539, James Serio, Listing by: Keller Williams Upstate NY Properties. NYSAMLSs
- $375,0005 bd3 ba1.6k sqft1996 Arbor Hill Rd, Delhi, NY 13753For SaleMLS ID #R1714267, Eric Lein, Listing by: eXp Realty, LLC. NYSAMLSs
- $449,0002 bd2 ba1.9k sqft2074 Bramley Mountain Rd, Bovina Center, NY 13740For SaleMLS ID #R1671875, Michael Morgenfruh, Listing by: Frank Lumia Real Estate Plus! LLC. NYSAMLSs
- $425,0003 bd2 ba1.6k sqft1045 Covered Bridge Road, Unadilla, NY 13849ActiveMLS ID #20264004, Susan Muther, Listing by: Keller Williams Upstate NY. HVCRMLS
- $269,0001 bd1 ba1k sqft311 Fall Clove Rd, Delancey, NY 13752For SaleMLS ID #R1718345, Taner Oktar, Listing by: The Catskill Dream Team. NYSAMLSs
- $299,0003 bd2 ba1.7k sqft669 Maggie Hoag Rd, Delancey, NY 13752For SaleMLS ID #R1713453, Melissa Wakin-Mostert, Listing by: Coldwell Banker Timberland Properties. NYSAMLSs
- $349,0003 bd1 ba960 sqft549 Gavette Rd, Roscoe, NY 12776For SaleMLS ID #R1690169, Deborah Gorenflo, Listing by: Land and Water Realty LLC. NYSAMLSs
