Some Catskills properties tell you they're close to nature. This one takes its name from the mountain right outside the window. Set on 3.57 private acres on Bramley Mountain Road in Bovina, this turnkey 1995-built chalet sits beneath the peak it's named for — with the trailhead a short distance away, where a 4-mile loop climbs past a historic bluestone quarry, cliffs, and caves to sweeping views from the summit.
Inside, just under 2,000 square feet of bright, open living deliver 2 bedrooms, 2 full baths, and closet space to spare. The main level flows easily from morning coffee to evening entertaining, and a large wraparound deck extends the living space outdoors — built for long dinners under wide-open mountain sky. Downstairs, a light-filled walk-out basement level with its own laundry area and direct access to the lawn is ready to become a home office, studio, or rec room — whatever your Catskills life calls for.
And Bovina itself has quietly become one of the region's most talked-about small towns: a hamlet with no stoplights and plenty more cows than people, yet home to the Vogue-profiled Brushland Eating House, the Bovina Farm and Fermentory, and the beloved Bovina Farm Day every September. Pepacton Reservoir is minutes away for fishing and paddling, Belleayre and Plattekill Mountains are close for skiing, and Delhi's shops, restaurants, and SUNY campus are a short drive down the road — all just over two hours from New York City.
If you're after a full-time mountain home or a weekend escape that feels a world away, 2074 Bramley Mountain Road is ready to move into today.
Active
Price cut: $26K (9/18)
$449,000
2074 Bramley Mountain Rd, Bovina Center, NY 13740
2beds
1,904sqft
Single Family Residence
Built in 1995
3.57 Acres Lot
$-- Zestimate®
$236/sqft
$-- HOA
What's special
Light-filled walk-out basement levelCloset space to spare
- 184 days
- 573
- 41
Zillow last checked:
Listing updated:
Listed by:
Frank Lumia Real Estate Plus! LLC 845-586-4486,
Michael Morgenfruh 917-573-8910
Source: NYSAMLSs,MLS#: R1671875 Originating MLS: Otsego-Delaware
Originating MLS: Otsego-DelawareFacts & features
Interior
Bedrooms & bathrooms
- Bedrooms: 2
- Bathrooms: 2
- Full bathrooms: 2
- Main level bathrooms: 1
- Main level bedrooms: 1
Heating
- Propane, Forced Air
Appliances
- Included: Built-In Range, Built-In Oven, Dishwasher, Electric Water Heater, Gas Cooktop, Gas Oven, Gas Range, Refrigerator
- Laundry: In Basement
Features
- Cathedral Ceiling(s), Furnished, Separate/Formal Living Room, Country Kitchen, Kitchen Island, Kitchen/Family Room Combo, Living/Dining Room, Bedroom on Main Level, Bath in Primary Bedroom, Main Level Primary, Workshop
- Flooring: Carpet, Hardwood, Tile, Varies
- Basement: Full,Walk-Out Access
- Has fireplace: No
- Furnished: Yes
Interior area
- Total structure area: 1,904
- Total interior livable area: 1,904 sqft
Property
Parking
- Parking features: No Garage
Features
- Patio & porch: Covered, Deck, Porch
- Exterior features: Deck, Gravel Driveway, Propane Tank - Leased
Lot
- Size: 3.57 Acres
- Dimensions: 530 x 330
- Features: Agricultural, Irregular Lot, Rural Lot
Details
- Additional structures: Shed(s), Storage
- Parcel number: 1222001510000003007000
- Special conditions: Standard
Construction
Type & style
- Home type: SingleFamily
- Architectural style: Chalet/Alpine
- Property subtype: Single Family Residence
Materials
- Block, Frame, Concrete, Wood Siding
- Foundation: Poured
Condition
- Resale
- Year built: 1995
Utilities & green energy
- Sewer: Septic Tank
- Water: Well
- Utilities for property: Cable Available, High Speed Internet Available
Community & HOA
Location
- Region: Bovina Center
Financial & listing details
- Price per square foot: $236/sqft
- Tax assessed value: $46,002
- Annual tax amount: $5,110
- Date on market: 4/7/2026
- Listing terms: Cash,Conventional
Estimated market value
Not available
Estimated sales range
Not available
Not available
Price history
| Date | Event | Price |
|---|---|---|
| 9/18/2026 | Price change | $449,000-5.5%$236/sqft |
Source:  NYSAMLSs #R1671875 Report a problem NYSAMLSs #R1671875 Report a problem | ||
| 6/30/2026 | Price change | $475,000-4.8%$249/sqft |
Source: NYSAMLSs #R1671875 Report a problem | ||
| 5/8/2026 | Price change | $499,000-3.1%$262/sqft |
Source: NYSAMLSs #R1671875 Report a problem | ||
| 4/7/2026 | Listed for sale | $515,000-6.4%$270/sqft |
Source: NYSAMLSs #R1671875 Report a problem | ||
| 1/8/2026 | Listing removed | $550,000$289/sqft |
Source: NYSAMLSs #R1632742 Report a problem | ||
| 8/22/2025 | Listed for sale | $550,000$289/sqft |
Source: NYSAMLSs #R1632742 Report a problem | ||
Public tax history
| Year | Property taxes | Tax assessment |
|---|---|---|
| 2025 | -- | $46,002 |
| 2024 | -- | $46,002 |
| 2023 | -- | $46,002 |
| 2022 | -- | $46,002 |
| 2021 | -- | $46,002 |
| 2020 | -- | $46,002 |
| 2019 | -- | $46,002 |
| 2018 | -- | $46,002 |
| 2017 | $4,420 | $46,002 |
| 2016 | -- | $46,002 |
| 2015 | -- | $46,002 |
| 2014 | -- | $46,002 |
| 2013 | -- | $46,002 |
| 2012 | -- | $46,002 |
| 2011 | -- | $46,002 |
| 2010 | -- | $46,002 |
| 2009 | -- | $46,002 |
| 2008 | -- | $46,002 |
| 2007 | -- | $46,002 |
| 2006 | -- | $46,002 |
| 2005 | -- | $46,002 |
| 2004 | -- | $46,002 |
| 2003 | -- | $46,002 |
| 2002 | -- | $46,002 |
| 2001 | -- | $46,002 |
| 2000 | -- | $46,002 |
Find assessor info on the county website
Monthly payment
Climate risks
Neighborhood: 13740
Nearby schools
- $557,1002 bd2 ba2.1k sqft713 Townsend Rd, Bovina Center, NY 13740Off Market
- $158,762-- bd-- ba-- sqft2013 E Bramley Mountain Rd, Bovina Center, NY 13740Off Market
- $131,6002 bd0 ba428 sqft1856 Bramley Mountain Rd, Bovina Center, NY 13740Off Market
- $454,100-- bd-- ba-- sqft1824 Bramley Mountain Rd, Bovina Center, NY 13740Off Market
Similar homes
- $525,0003 bd3 ba2k sqft361 Townsend Rd, Bovina Center, NY 13740For Sale

 MLS ID #R1695690, Eric Lein, Listing by: eXp Realty, LLC. NYSAMLSs
 - $599,0002 bd1 ba1k sqft58 Townsend Road Ext, Bovina Center, NY 13740For Sale
 MLS ID #R1708282, Camille Ross, Listing by: Jewett and Jewett LLC. NYSAMLSs
 - $499,9505 bd3 ba2k sqft2240 Scotch Hill Rd, Bloomville, NY 13739For Sale
 MLS ID #R1691990, Michael Morgenfruh, Listing by: Frank Lumia Real Estate Plus! LLC. NYSAMLSs
 - $498,5003 bd3 ba1.8k sqft231 Alameda Rd, South Kortright, NY 13788For Sale
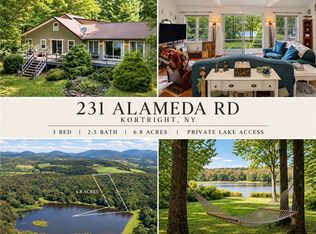 MLS ID #R1715286, Stephen M. Kaminsky, Listing by: Coldwell Banker Timberland Properties. NYSAMLSs
 - $389,0002 bd2 ba1.5k sqft407 Winter Hollow Rd, Margaretville, NY 12455For SaleMLS ID #R1702150, Esther de Jong, Listing by: Coldwell Banker Timberland Properties. NYSAMLSs
- $475,0003 bd2 ba2k sqft435 Squire Hill Road, Roxbury, NY 12474Active
 MLS ID #20263540, Pamela Jean Orr, Listing by: Keller Williams Upstate NY Pro. HVCRMLS
 - $335,0004 bd1 ba1.7k sqft326 Silver Lake Rd, Andes, NY 13731For SaleMLS ID #R1704237, James Arrufat, Listing by: Frank Lumia Real Estate Plus!, LLC. NYSAMLSs
- $475,0003 bd3 ba1.9k sqft2809 Thompson Hollow Rd, Margaretville, NY 12455For SaleMLS ID #R1677979, Steven Jewett, Listing by: Jewett and Jewett LLC. NYSAMLSs
- $425,0003 bd2 ba2k sqft24780 State Highway 206, Downsville, NY 13755For SaleMLS ID #R1670982, David E. Cornwell, Listing by: Coldwell Banker Timberland Properties. NYSAMLSs
- $375,0005 bd3 ba1.6k sqft1996 Arbor Hill Rd, Delhi, NY 13753For SaleMLS ID #R1714267, Eric Lein, Listing by: eXp Realty, LLC. NYSAMLSs
- $439,0004 bd3 ba2.3k sqft10581 State Highway 357, Franklin, NY 13775For SaleMLS ID #R1717727, Carol A. Olsen - SRES, Listing by: Howard Hanna. NYSAMLSs
- $369,0003 bd3 ba2.1k sqft2000 County Highway 41, Roxbury, NY 12474For SaleMLS ID #R1710061, Elizabeth A. McGuire, Listing by: Keller Williams Upstate NY Properties. NYSAMLSs
- $449,5003 bd2 ba1.8k sqft319 Hosier Rd, Oneonta, NY 13820New ConstructionMLS ID #R1682661, Joy Giannicchi, Listing by: Keller Williams Upstate NY Properties. NYSAMLSs
- $499,0002 bd2 ba2.6k sqft322 W View Dr, Hobart, NY 13788For SaleMLS ID #R1687680, Evelyn Kuhn, Listing by: Keller Williams Upstate NY Properties. NYSAMLSs
- $379,0003 bd2 ba2.1k sqft8 Van Dyke Ave, Stamford, NY 12167For SaleMLS ID #R1688062, Benjamin Holscher, Listing by: The Holscher Group. NYSAMLSs
- $299,0003 bd2 ba1.7k sqft669 Maggie Hoag Rd, Delancey, NY 13752For SaleMLS ID #R1713453, Melissa Wakin-Mostert, Listing by: Coldwell Banker Timberland Properties. NYSAMLSs
- $399,0002 bd2 ba1.9k sqft988 Swart Hollow Rd, Oneonta, NY 13820For SaleMLS ID #R1710205, Elizabeth A. Shultis GRI, Listing by: Benson Agency Real Estate LLC. NYSAMLSs
