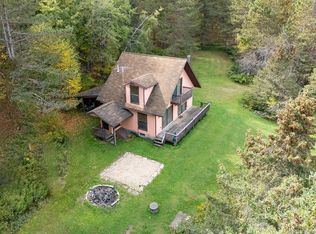
Set on the upper ridge of Brownell Road at 2,100 feet, this 36-acre property is a freshly renovated modern chalet with far-ranging mountain views -- completely rebuilt roof to foundation, inside and out. A wraparound Trex deck runs the full length of the home, framing 12 miles of layered ridgelines from every angle, with steps down to the meadow off the kitchen. The great room's gable end juts out over the view like the bow of a ship, with a cathedral ceiling, tongue-and-groove pine, two sets of windows, and a stone-tiled fireplace with reclaimed wood hearth and electric insert. The all-new kitchen is outfitted in black ZLINE appliances, subway-tile backsplash, an edgeless sink beneath the view, and a central island set under a reclaimed barnwood ceiling detail. The dedicated dining area is capped by dual bay windows. A full bath, two bedrooms, and a walk-in pantry with built-in shelving complete this level. Upstairs, the primary suite takes the entire second floor: oversized bedroom, walk-in closet, and an ensuite bath with black-fixture hexagonal tile, edgeless dual-sink vanity, and a glass-enclosed shower, plus a Juliet terrace over the great room and twin skylights. The basement holds a fully self-contained mother-in-law suite with its own stainless kitchen, tiled bath, laundry hookups, new Payne propane furnace and AC, 80-gallon water heater, and whole-house water treatment system, plus a potting room/workshop with mountain views and a dual-bay garage with epoxy floors and new openers. Outside: new roof, new chimney work, vertical and traditional vinyl siding, black windows with black-and-white trim. The 36 acres rise to a wooded hilltop laced with trails through mature pine forest, plus a three/four-season poet's cabin with electric, heat, and a composting toilet, alongside a reading shed tucked in the woods a stone's throw from the house. Every system in the home is new -- furnace, AC, water heater, water treatment, and well controls each in their own dedicated closet. A rare offering in Delaware County -- schedule your private showing today. (Please note: The large blue barn pictured in several photos is not part of this property.)
Active
Price cut: $50.9K (8/31)
$579,000
1534 Brownell Road, Bloomville, NY 13739
3beds
2,039sqft
Single Family Residence
Built in 1988
36 Acres Lot
$557,800 Zestimate®
$284/sqft
$-- HOA
What's special
New roofOversized bedroomLaundry hookupsTiled bathTwin skylightsWalk-in closetFreshly renovated modern chalet
- 68 days
- 519
- 67
Zillow last checked:
Listing updated:
Listed by:
Keller Williams Upstate NY 607-431-2540,
Susan Muther 607-746-3000
Source: HVCRMLS,MLS#: 20264100
Facts & features
Interior
Bedrooms & bathrooms
- Bedrooms: 3
- Bathrooms: 3
- Full bathrooms: 3
Primary bedroom
- Level: Second
Bedroom
- Level: Main
Bedroom
- Level: Main
Primary bathroom
- Level: Second
Bathroom
- Level: Main
Bathroom
- Level: Lower
Bonus room
- Level: Lower
Great room
- Level: Main
Kitchen
- Level: Lower
Kitchen
- Level: Main
Laundry
- Level: Lower
Workshop
- Level: Lower
Heating
- Electric, Forced Air, Propane
Cooling
- Central Air
Appliances
- Included: Stainless Steel Appliance(s), Refrigerator, Microwave, Electric Range, Dishwasher
- Laundry: Electric Dryer Hookup, In Basement, Washer Hookup
Features
- Cathedral Ceiling(s), Ceiling Fan(s), Double Vanity, Eat-in Kitchen, Granite Counters, High Ceilings, High Speed Internet, In-Law Floorplan, Kitchen Island, Natural Woodwork, Open Floorplan, Pantry, Recessed Lighting, Storage, Vaulted Ceiling(s), Walk-In Closet(s)
- Flooring: Engineered Hardwood, Tile
- Doors: Sliding Doors
- Windows: Bay Window(s), Insulated Windows, Skylight(s)
- Basement: Apartment,Daylight,Finished,Full,Storage Space,Walk-Out Access
- Number of fireplaces: 1
- Fireplace features: Great Room, Insert
Interior area
- Total structure area: 2,039
- Total interior livable area: 2,039 sqft
- Finished area above ground: 2,039
- Finished area below ground: 834
Property
Parking
- Total spaces: 2
- Parking features: Garage Faces Side, Driveway
- Attached garage spaces: 2
- Has uncovered spaces: Yes
Features
- Levels: Three Or More
- Patio & porch: Covered, Deck, Porch, Wrap Around, See Remarks
- Has view: Yes
- View description: Mountain(s), Panoramic, Ridge, Valley
Lot
- Size: 36 Acres
- Features: Agricultural, Cleared, Rectangular Lot, Sloped, Views, Wooded
Details
- Additional structures: Shed(s)
- Parcel number: 66.13.41
- Zoning: Residential
Construction
Type & style
- Home type: SingleFamily
- Architectural style: Chalet
- Property subtype: Single Family Residence
Materials
- Frame, Vertical Siding, Vinyl Siding
- Foundation: Concrete Perimeter
- Roof: Asphalt,Metal,Shingle
Condition
- Updated/Remodeled
- New construction: No
- Year built: 1988
Utilities & green energy
- Electric: 200+ Amp Service
- Sewer: Septic Tank
- Water: Well
- Utilities for property: Electricity Connected
Community & HOA
Location
- Region: Bloomville
Financial & listing details
- Price per square foot: $284/sqft
- Tax assessed value: $267,100
- Annual tax amount: $9,445
- Date on market: 7/20/2026
- Listing terms: Cash,Conventional
- Electric utility on property: Yes
Estimated market value
$557,800
$530,000 - $586,000
$4,104/mo
Price history
| Date | Event | Price |
|---|---|---|
| 8/31/2026 | Price change | $579,000-8.1%$284/sqft |
Source:  NYSAMLSs #R1700056 Report a problem NYSAMLSs #R1700056 Report a problem | ||
| 7/20/2026 | Listed for sale | $629,900+173.9%$309/sqft |
Source:  HVCRMLS #20264100 Report a problem HVCRMLS #20264100 Report a problem | ||
| 8/26/2025 | Sold | $230,000-34.3%$113/sqft |
Source: Public Record Report a problem | ||
| 8/1/2025 | Price change | $349,999-12.5%$172/sqft |
Source: HVCRMLS #20253107 Report a problem | ||
| 7/21/2025 | Listed for sale | $399,999+146.2%$196/sqft |
Source: HVCRMLS #20253107 Report a problem | ||
| 2/20/1996 | Sold | $162,500$80/sqft |
Source: Public Record Report a problem | ||
Public tax history
| Year | Property taxes | Tax assessment |
|---|---|---|
| 2025 | -- | $267,100 |
| 2024 | -- | $267,100 |
| 2023 | -- | $267,100 |
| 2022 | -- | $267,100 |
| 2021 | -- | $267,100 |
| 2020 | -- | $267,100 |
| 2019 | -- | $267,100 |
| 2018 | -- | $267,100 |
| 2017 | $4,523 | $267,100 |
| 2016 | -- | $267,100 |
| 2015 | -- | $267,100 -6% |
| 2014 | -- | $284,100 |
| 2013 | -- | $284,100 |
| 2012 | -- | $284,100 |
| 2011 | -- | $284,100 |
| 2010 | -- | $284,100 |
| 2009 | -- | $284,100 |
| 2008 | -- | $284,100 +5% |
| 2007 | -- | $270,600 +6% |
| 2006 | -- | $255,400 +14% |
| 2005 | -- | $224,000 |
| 2004 | -- | $224,000 +40% |
| 2003 | -- | $160,000 |
| 2002 | -- | $160,000 |
| 2001 | -- | $160,000 +555.7% |
| 2000 | -- | $24,400 |
Find assessor info on the county website
Monthly payment
Climate risks
Neighborhood: 13739
Similar homes
- $499,9505 bd3 ba2k sqft2240 Scotch Hill Rd, Bloomville, NY 13739For Sale

 MLS ID #R1691990, Michael Morgenfruh, Listing by: Frank Lumia Real Estate Plus! LLC. NYSAMLSs
 - $295,0002 bd2 ba1.2k sqft515 Magic Mountain Road, Bloomville, NY 13739For Sale
 MLS ID #920835, Glenn Kennedy, Listing by: Signature Premier Properties. OneKey® MLS as distributed by MLS GRID
 - $475,0003 bd2 ba2k sqft435 Squire Hill Road, Roxbury, NY 12474Active

 MLS ID #20263540, Pamela Jean Orr, Listing by: Keller Williams Upstate NY Pro. HVCRMLS
 - $559,0003 bd3 ba2.4k sqft283 Avenue Of The Stars, North Blenheim, NY 12131For Sale
 MLS ID #R1712653, Susan L. Miller, Listing by: Windstar Realty Group LLC. NYSAMLSs
 - $650,0004 bd3 ba2.1k sqft1298 County Highway 30, Stamford, NY 12167For SaleMLS ID #R1710287, Steven Jewett, Listing by: Jewett and Jewett LLC. NYSAMLSs
- $539,0003 bd3 ba2k sqft361 Townsend Rd, Bovina Center, NY 13740For SaleMLS ID #R1695690, Eric Lein, Listing by: eXp Realty, LLC. NYSAMLSs
- $550,0003 bd2 ba1.6k sqft150 Dutch Hill Rd, East Meredith, NY 13757For SaleMLS ID #R1614197, Robert J. Schneider, Listing by: Coldwell Banker Timberland Properties. NYSAMLSs
- $299,0003 bd2 ba2.5k sqft10241 County Highway 33, Harpersfield, NY 13739For SaleMLS ID #R1710271, Steven Jewett, Listing by: Jewett and Jewett LLC. NYSAMLSs
- $475,0003 bd2 ba1.6k sqft1601 Narrow Notch Rd, Hobart, NY 13788For SaleMLS ID #R1714759, Joy Giannicchi, Listing by: Keller Williams Upstate NY Properties. NYSAMLSs
- $499,0002 bd2 ba2.6k sqft322 W View Dr, Hobart, NY 13788For SaleMLS ID #R1687680, Evelyn Kuhn, Listing by: Keller Williams Upstate NY Properties. NYSAMLSs
- $450,0004 bd2 ba1.7k sqft1731 Canada Hollow Rd, Andes, NY 13731For SaleMLS ID #R1715647, Robert Dillon, Listing by: Coldwell Banker Timberland Properties. NYSAMLSs
- $375,0005 bd3 ba1.9k sqft3645 County Highway 12, East Meredith, NY 13757For SaleMLS ID #R1709113, Laura Wayman - GRI, ABR, Listing by: Frank Lumia Real Estate Plus!, LLC. NYSAMLSs
- $595,0006 bd3 ba2.5k sqft171 State Route 30, Gilboa, NY 12076For SaleMLS ID #R1670341, Lisa Tenneson, Listing by: Four Star Realty Group, Inc. NYSAMLSs
- $529,0004 bd3 ba2.9k sqft383 Woodland Dr, Jefferson, NY 12093For SaleMLS ID #R1710095, Douglas B. Clarke, Listing by: Jewett and Jewett LLC. NYSAMLSs
- $525,0003 bd2 ba2.2k sqft180 Campbell Hill Rd, Cooperstown, NY 13326For SaleMLS ID #R1677792, Katherine Fistrowicz, Listing by: CARE Brokerage. NYSAMLSs
