Mid-Century Made Modern.
A classic mid-century split-level home beautifully reimagined for modern living, set on 1.58 acres with frontage on the Delaware River, near the charming village of Roxbury. The home blends the character and spaciousness of its era with thoughtful modern updates, creating a comfortable and stylish retreat.
The split-level design offers three bedrooms and three bathrooms, providing plenty of room for family, guests, and everyday living. A modern kitchen anchors the home with a fresh, contemporary feel, while updated bathrooms add convenience and style.
Outside, the property’s river frontage and generous acreage create a wonderful connection to the landscape, with opportunities to relax, garden, explore, or simply enjoy the peaceful sounds of the Delaware River.
Located just minutes from Roxbury village, this special property offers the best of Catskills living—a modernized home, room to breathe, and the beauty of the river right at your doorstep.
Active
$369,000
2000 County Highway 41, Roxbury, NY 12474
3beds
2,140sqft
Single Family Residence
Built in 1950
1.58 Acres Lot
$-- Zestimate®
$172/sqft
$-- HOA
What's special
Mid-century split-level homeThree bathroomsRiver frontageUpdated bathroomsModern kitchenThree bedroomsGenerous acreage
- 36 days
- 218
- 17
Zillow last checked:
Listing updated:
Listed by:
Keller Williams Upstate NY Properties 607-652-3311,
Elizabeth A. McGuire 607-353-2590
Source: NYSAMLSs,MLS#: R1710061 Originating MLS: Otsego-Delaware
Originating MLS: Otsego-DelawareFacts & features
Interior
Bedrooms & bathrooms
- Bedrooms: 3
- Bathrooms: 3
- Full bathrooms: 3
- Main level bathrooms: 1
Heating
- Propane, Radiator(s)
Appliances
- Included: Dryer, Dishwasher, Exhaust Fan, Electric Water Heater, Gas Oven, Gas Range, Refrigerator, Range Hood, Washer
Features
- Country Kitchen, Kitchen Island, Bar
- Flooring: Carpet, Hardwood, Varies, Vinyl
- Basement: Partial,Walk-Out Access
- Number of fireplaces: 1
Interior area
- Total structure area: 2,140
- Total interior livable area: 2,140 sqft
Property
Parking
- Total spaces: 1
- Parking features: Attached, Garage
- Attached garage spaces: 1
Features
- Levels: Two
- Stories: 2
- Exterior features: Blacktop Driveway, Propane Tank - Leased
- On waterfront: Yes
- Waterfront features: River Access, Stream
- Body of water: East Branch Delaware River
- Frontage length: 170
Lot
- Size: 1.58 Acres
- Dimensions: 115 x 545
- Features: Flood Zone, Rectangular, Rectangular Lot, Rural Lot
Details
- Parcel number: 157.155
- Special conditions: Standard
Construction
Type & style
- Home type: SingleFamily
- Architectural style: Split Level
- Property subtype: Single Family Residence
Materials
- Frame
- Foundation: Poured
Condition
- Resale
- Year built: 1950
Utilities & green energy
- Sewer: Connected
- Water: Connected, Public
- Utilities for property: Sewer Connected, Water Connected
Community & HOA
Location
- Region: Roxbury
Financial & listing details
- Price per square foot: $172/sqft
- Tax assessed value: $321,800
- Annual tax amount: $5,132
- Date on market: 8/26/2026
- Cumulative days on market: 38 days
- Listing terms: Cash,Conventional,VA Loan
Estimated market value
Not available
Estimated sales range
Not available
Not available
Price history
| Date | Event | Price |
|---|---|---|
| 8/27/2026 | Listed for sale | $369,000$172/sqft |
Source:  NYSAMLSs #R1710061 Report a problem NYSAMLSs #R1710061 Report a problem | ||
Public tax history
| Year | Property taxes | Tax assessment |
|---|---|---|
| 2025 | -- | $321,800 |
| 2024 | -- | $321,800 +98.9% |
| 2023 | -- | $161,800 |
| 2022 | -- | $161,800 |
| 2021 | -- | $161,800 |
| 2020 | -- | $161,800 |
| 2019 | -- | $161,800 |
| 2018 | -- | $161,800 |
| 2017 | $4,034 | $161,800 |
| 2016 | -- | $161,800 |
| 2015 | -- | $161,800 +230.2% |
| 2014 | -- | $49,000 |
| 2013 | -- | $49,000 |
| 2012 | -- | $49,000 |
| 2011 | -- | $49,000 |
| 2010 | -- | $49,000 |
| 2009 | -- | $49,000 |
| 2008 | -- | $49,000 |
| 2007 | -- | $49,000 |
| 2006 | -- | $49,000 |
| 2005 | -- | $49,000 |
| 2004 | -- | $49,000 |
| 2003 | -- | $49,000 |
| 2002 | -- | $49,000 |
| 2001 | -- | $49,000 |
| 2000 | -- | $49,000 |
Find assessor info on the county website
Monthly payment
Climate risks
Neighborhood: 12474
Similar homes
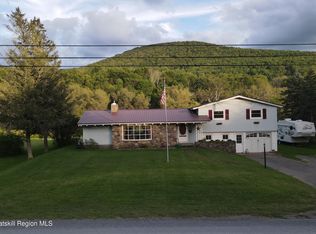
- $369,0003 bd2 ba2.2k sqft51 Bridge St, Roxbury, NY 12474For Sale

 MLS ID #R1665145, Joseph Aulino, Listing by: Country Pride Realty. NYSAMLSs

 - $475,0003 bd2 ba2k sqft435 Squire Hill Road, Roxbury, NY 12474Active

 MLS ID #20263540, Pamela Jean Orr, Listing by: Keller Williams Upstate NY Pro. HVCRMLS
 - $199,0003 bd1 ba1.5k sqft2 Ridge Road Spur, Roxbury, NY 12474For Sale
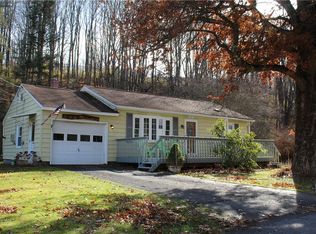 MLS ID #R1650092, Joseph Aulino, Listing by: Country Pride Realty. NYSAMLSs
 - $399,0002 bd3 ba1.5k sqft60095 State Highway 30, Roxbury, NY 12474For Sale
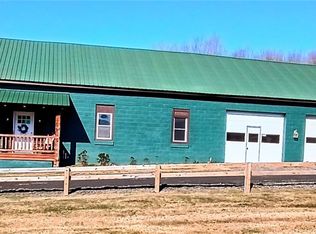 MLS ID #R1667241, Erin Darran, Listing by: Coldwell Banker Timberland Properties. NYSAMLSs
 - $359,0003 bd2 ba1.3k sqft31754 State Highway 23, Stamford, NY 12167For SaleMLS ID #R1670261, Evelyn Kuhn, Listing by: Keller Williams Upstate NY Properties. NYSAMLSs
- $379,0003 bd2 ba2.1k sqft8 Van Dyke Ave, Stamford, NY 12167For SaleMLS ID #R1688062, Benjamin Holscher, Listing by: The Holscher Group. NYSAMLSs
- $389,0002 bd2 ba1.5k sqft407 Winter Hollow Rd, Margaretville, NY 12455For SaleMLS ID #R1702150, Esther de Jong, Listing by: Coldwell Banker Timberland Properties. NYSAMLSs
- $349,0005 bd3 ba1.9k sqft3645 County Highway 12, East Meredith, NY 13757For SaleMLS ID #R1709113, Laura Wayman - GRI, ABR, Listing by: Frank Lumia Real Estate Plus!, LLC. NYSAMLSs
- $335,0004 bd1 ba1.7k sqft326 Silver Lake Rd, Andes, NY 13731For SaleMLS ID #R1704237, James Arrufat, Listing by: Frank Lumia Real Estate Plus!, LLC. NYSAMLSs
- $375,0004 bd2 ba2.2k sqft278 Taylor Rd, Stamford, NY 12167For SaleMLS ID #R1688982, Gillian Karg, Listing by: Keller Williams Upstate NY Properties. NYSAMLSs
- $475,0003 bd2 ba1.6k sqft1601 Narrow Notch Rd, Hobart, NY 13788For SaleMLS ID #R1714759, Joy Giannicchi, Listing by: Keller Williams Upstate NY Properties. NYSAMLSs
- $259,0004 bd3 ba1.4k sqft70 School View Rd, Roxbury, NY 12474For SaleMLS ID #R1712650, Eric Lein, Listing by: eXp Realty, LLC. NYSAMLSs
- $429,7773 bd2 ba1.7k sqft289 County Route 4, Prattsville, NY 12468ActiveMLS ID #20265453, Douglas Schenk, Listing by: RE/MAX Capital. HVCRMLS
- $399,0003 bd3 ba1.6k sqft696 County Highway 3, Margaretville, NY 12455For SaleMLS ID #R1703455, Pamela Jean Orr, Listing by: Keller Williams Upstate NY Properties. NYSAMLSs
- $295,0003 bd2 ba1k sqft629 New Kingston Rd, New Kingston, NY 12459For SaleMLS ID #B1713831, Derek Greene, Listing by: The Greene Realty Group. NYSAMLSs
- $279,0004 bd2 ba1.7k sqft31705 State Highway 23, Stamford, NY 12167For SaleMLS ID #R1709928, Elizabeth A. McGuire, Listing by: Keller Williams Upstate NY Properties. NYSAMLSs
