Wonderful contemporary mountain home built in 1988, tucked away on 6.8 acres of wooded privacy. This retreat features 2 bedrooms, a loft that could easily serve as a third bedroom, and 2 full bathrooms, along with an oversized attached 2-car garage. Soaring cathedral ceilings create an open, airy atmosphere, enhancing the home's spacious design and passive solar gain. The woodstove and pellet stove easily heat the entire house, with baseboard heat as a backup. Perfect as a year-round getaway, it is just a short drive from dining, shopping, golf, hiking trails, and exceptional skiing at Windham and Hunter Mountains. Ideal as a ski house, full-time residence, or private retreat, this quiet, secluded home offers a peaceful setting surrounded by nature with easy access to outdoor adventures.
Active
$429,777
289 County Route 4, Prattsville, NY 12468
3beds
1,724sqft
Single Family Residence
Built in 1988
6.81 Acres Lot
$409,200 Zestimate®
$249/sqft
$-- HOA
What's special
Quiet secluded homeOpen airy atmospherePassive solar gainSpacious designWoodstove and pellet stoveSoaring cathedral ceilings
- 55 days
- 349
- 60
Zillow last checked:
Listing updated:
Listed by:
RE/MAX Capital 518-724-6800,
Douglas Schenk 518-221-2949
Source: HVCRMLS,MLS#: 20265453
Facts & features
Interior
Bedrooms & bathrooms
- Bedrooms: 3
- Bathrooms: 2
- Full bathrooms: 2
Bedroom
- Description: APPROX
- Level: First
- Area: 168
- Dimensions: 14 x 12
Bedroom
- Description: APPROX
- Level: Second
- Area: 126
- Dimensions: 14 x 9
Bathroom
- Level: First
Bathroom
- Level: Second
Basement
- Level: Basement
Dining room
- Description: APPROX
- Level: First
- Area: 120
- Dimensions: 10 x 12
Family room
- Description: APPROX
- Level: First
- Area: 276
- Dimensions: 12 x 23
Kitchen
- Description: APPROX
- Level: First
- Area: 132
- Dimensions: 11 x 12
Living room
- Description: APPROX
- Level: First
- Area: 306
- Dimensions: 17 x 18
Office
- Description: LOFT/BEDROOM/OFFICE
- Level: Second
- Area: 264
- Dimensions: 22 x 12
Other
- Description: DECK/PORCH
- Level: First
Heating
- Baseboard, Kerosene, Passive Solar, Pellet Stove, Wood, Wood Stove, See Remarks
Appliances
- Included: Washer/Dryer, Refrigerator, Range Hood, Range, Microwave
- Laundry: In Basement
Features
- Cathedral Ceiling(s), Ceiling Fan(s), Granite Counters, High Ceilings, High Speed Internet, Open Floorplan, Storage, Walk-In Closet(s)
- Flooring: Carpet, Ceramic Tile, Hardwood, Parquet
- Doors: Storm Door(s)
- Windows: Double Pane Windows
- Basement: Block,Crawl Space,Partial,Walk-Out Access
Interior area
- Total structure area: 1,724
- Total interior livable area: 1,724 sqft
- Finished area above ground: 1,724
- Finished area below ground: 0
Property
Parking
- Total spaces: 2
- Parking features: Garage Faces Side, Private, Unpaved, Off Street, Garage Door Opener
- Attached garage spaces: 2
- Has uncovered spaces: Yes
Features
- Levels: Two
- Stories: 2
- Entry location: front , side
- Patio & porch: Deck
- Exterior features: Lighting, Rain Gutters
- Has view: Yes
- View description: Forest, Rural, Trees/Woods
Lot
- Size: 6.81 Acres
- Dimensions: 1370 x 299 x 1339
- Features: Level, Private, Secluded, Sloped, Steep Slope
Details
- Parcel number: 75.00000432.20
- Zoning: Residential
- Special conditions: Standard
- Other equipment: Other
Construction
Type & style
- Home type: SingleFamily
- Architectural style: Contemporary
- Property subtype: Single Family Residence
Materials
- Clapboard, Wood Siding
- Foundation: Block
- Roof: Asphalt,Shingle
Condition
- New construction: No
- Year built: 1988
Utilities & green energy
- Electric: 200+ Amp Service, 220 Volts, Circuit Breakers
- Sewer: Septic Tank
- Water: Private, Well
- Utilities for property: Cable Connected, Electricity Connected, Phone Available, Propane
Community & HOA
Community
- Security: Carbon Monoxide Detector(s), Smoke Detector(s)
HOA
- Has HOA: No
Location
- Region: Prattsville
Financial & listing details
- Price per square foot: $249/sqft
- Tax assessed value: $166,200
- Annual tax amount: $5,446
- Date on market: 9/17/2026
- Electric utility on property: Yes
- Road surface type: Paved
Estimated market value
$409,200
$389,000 - $430,000
$3,641/mo
Price history
| Date | Event | Price |
|---|---|---|
| 9/17/2026 | Listed for sale | $429,777$249/sqft |
Source:  HVCRMLS #20265453 Report a problem | ||
Public tax history
Tax history is unavailable.
Monthly payment
Climate risks
Neighborhood: 12468
Similar homes
- $390,0003 bd2 ba1.2k sqft6194 Route 23c, Prattsville, NY 12468Active
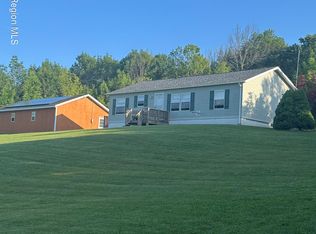
 MLS ID #20263869, Carol Decker, Listing by: RVW Select Properties. HVCRMLS
- $485,0005 bd2 ba2.1k sqft12172 Route 23, Prattsville, NY 12468For Sale
 MLS ID #11870155, Carol Shaw, Listing by: SHAW COUNTRY REALTY INC. My State MLS
- $335,0002 bd2 ba1.5k sqft162 Terrace Drive, Prattsville, NY 12468Active
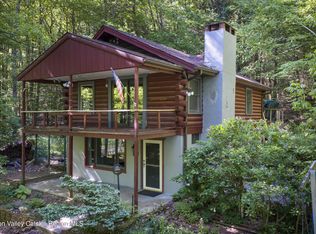 MLS ID #20262860, Lindsey Arnold, Listing by: Berkshire Hathaway Homeservices Nutshell Realty. HVCRMLS
- $485,0005 bd2 ba2.1k sqft12172 New York 23, Ashland, NY 12407Active
 MLS ID #20263712, Carol Shaw, Listing by: Shaw Country Realty, Inc.. HVCRMLS
- $455,0004 bd3 ba1.8k sqft2644 Burroughs Memorial Road, Roxbury, NY 12474ActiveMLS ID #20266424, Phyllis Whitehouse Frome, Listing by: The Catskill Dream Team. HVCRMLS
- $399,0003 bd2 ba1.4k sqft28 Sutton Hollow Road, Windham, NY 12496ActiveMLS ID #20265361, Carlos Rodriguez, Listing by: Dugo Realty. HVCRMLS
- $525,0004 bd2 ba1.8k sqft543 Mill Street, Windham, NY 12496ActiveMLS ID #20266229, Carol Shaw, Listing by: Shaw Country Realty, Inc.. HVCRMLS
- $394,9873 bd2 ba1.3k sqft10398 Route 23a, Hunter, NY 12442ActiveMLS ID #20265970, Douglas Schenk, Listing by: RE/MAX Capital. HVCRMLS
- $295,0004 bd2 ba2.3k sqft14615 Main Street, Prattsville, NY 12468ActiveMLS ID #20262419, Julia Czulowski, Listing by: Hunter Mountain Realty. HVCRMLS
- $459,0003 bd2 ba2k sqft435 Squire Hill Road, Roxbury, NY 12474ActiveMLS ID #20263540, Pamela Jean Orr, Listing by: Keller Williams Upstate NY Pro. HVCRMLS
- $419,9003 bd3 ba1.5k sqft679 Westkill Rd, Jefferson, NY 12093For Sale
 MLS ID #R1712383, Luke A. Van Cleef, Listing by: Four Star Realty Group, Inc. NYSAMLSs
- $485,0004 bd2 ba1.3k sqft830 County Road 14, Jewett, NY 12444ActiveMLS ID #20261058, Laurie Hanenberg, Listing by: Hunter Windham Real Estate. HVCRMLS
- $470,0004 bd3 ba2.2k sqft9 Hamm Road, Durham, NY 12460ActiveMLS ID #20266049, Cindy Vansteenburg, Listing by: Win Morrison Realty. HVCRMLS
- $570,0002 bd2 ba1.2k sqft406 Campbell Road, Windham, NY 12496ActiveMLS ID #20263984, Agnieszka Wdziekowska, Listing by: Venture Fox Realty Group. HVCRMLS
- $449,0004 bd2 ba2.4k sqft20 Slater Road, Windham, NY 12496ActiveMLS ID #20252531, Brian Cohen, Listing by: RHR Realty Group. HVCRMLS
