Mid Modern Ranch seamlessly integrates a spacious open great room, featuring a large central kitchen island, and a cozy brick wood-burning fireplace, perfect for gatherings after a day on the slopes. Four essential bedrooms, two new bathrooms, and a convenient laundry closet, all located on one level, ensuring effortless weekend enjoyment. Unload your weekend supplies and ski equipment in the heated mudroom entry or access the house through a two-car garage, providing safe and convenient entry. Enjoy views of the open sunny manicured lawn and tree-lined scenery from the glass-enclosed Adirondack room, or step onto the new deck complete with a BBQ and outdoor furniture. Privately situated on 4.3 acres, this property boasts a new roof, well, and septic system and electric service making it nearly brand new. It's turnkey ready for either an Airbnb investment or weekend fun for the family. The front lot features a freshwater spring, offering the potential to create your own pond site for summer activities. Centrally located between Windham Club and Vail's Hunter Mountain ski resorts. Additional land is available contact us today to explore the possibilities for your future!
Active
$485,000
830 County Road 14, Jewett, NY 12444
4beds
1,372sqft
Single Family Residence
Built in 1968
4.3 Acres Lot
$463,400 Zestimate®
$353/sqft
$-- HOA
What's special
New roofFour essential bedroomsConvenient laundry closetSpacious open great roomTree-lined sceneryCozy brick wood-burning fireplaceTwo new bathrooms
- 172 days
- 369
- 47
Zillow last checked:
Listing updated:
Listed by:
Hunter Windham Real Estate 518-965-8439,
Laurie Hanenberg,
Dylan Hanenberg,
Hunter Windham Real Estate
Source: HVCRMLS,MLS#: 20261058
Facts & features
Interior
Bedrooms & bathrooms
- Bedrooms: 4
- Bathrooms: 2
- Full bathrooms: 2
Bedroom
- Level: Main
Bedroom
- Level: Main
Bedroom
- Level: Main
Bedroom
- Level: Main
Bathroom
- Level: Main
Bathroom
- Level: Main
Basement
- Level: Basement
Bonus room
- Level: Main
Great room
- Level: Main
Kitchen
- Level: Main
Heating
- Baseboard, Hot Water, Oil
Appliances
- Included: Washer/Dryer, Range Hood, Gas Range, Dishwasher
- Laundry: Main Level
Features
- 3 Seasons Room, Breezeway, Ceiling Fan(s), High Speed Internet, Kitchen Island, Open Floorplan
- Flooring: Carpet, Luxury Vinyl
- Doors: ENERGY STAR Qualified Doors
- Basement: Block,Concrete,Full,Unfinished
- Number of fireplaces: 1
- Fireplace features: Wood Burning
Interior area
- Total structure area: 1,372
- Total interior livable area: 1,372 sqft
- Finished area above ground: 1,372
- Finished area below ground: 0
Property
Parking
- Total spaces: 2
- Parking features: Asphalt, Circular Driveway, Garage Faces Front, Workshop in Garage, Garage Door Opener
- Attached garage spaces: 2
- Has uncovered spaces: Yes
Features
- Levels: One
- Stories: 1
- Patio & porch: Awning(s), Deck, Glass Enclosed
- Exterior features: Awning(s), Outdoor Grill, Paved Walkway, Private Entrance, Rain Gutters
- Has view: Yes
- View description: Meadow, Mountain(s), Skyline
Lot
- Size: 4.3 Acres
- Features: Back Yard, Cleared, Front Yard, Gentle Sloping, Landscaped, Private, Views
Details
- Additional structures: Shed(s)
- Parcel number: 5,6
- Zoning: RR
Construction
Type & style
- Home type: SingleFamily
- Architectural style: Ranch
- Property subtype: Single Family Residence
Materials
- Asphalt, Concrete, Frame, Vinyl Siding
- Foundation: Block, Slab
- Roof: Asphalt,Shingle
Condition
- Updated/Remodeled
- New construction: No
- Year built: 1968
Utilities & green energy
- Electric: 200+ Amp Service
- Sewer: Septic Tank
- Water: Well
- Utilities for property: Cable Connected, Water Connected, Propane
Community & HOA
Community
- Security: Carbon Monoxide Detector(s), Security System, Smoke Detector(s)
Location
- Region: Jewett
Financial & listing details
- Price per square foot: $353/sqft
- Tax assessed value: $210,300
- Annual tax amount: $3,241
- Date on market: 3/21/2026
- Listing terms: Cash,Conventional
- Road surface type: Asphalt
Estimated market value
$463,400
$440,000 - $487,000
$3,277/mo
Price history
| Date | Event | Price |
|---|---|---|
| 3/21/2026 | Listed for sale | $485,000$353/sqft |
Source:  HVCRMLS #20261058 Report a problem HVCRMLS #20261058 Report a problem | ||
Public tax history
Tax history is unavailable.
Monthly payment
Climate risks
Neighborhood: 12444
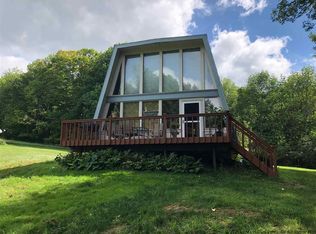
Similar homes
- $479,0003 bd2 ba1.6k sqft177 Mill Street, Windham, NY 12496Active

 MLS ID #20263905, Sharri Cunningham, Listing by: Bunce Realty. HVCRMLS
 - $449,0004 bd2 ba1.8k sqft97 Carrington Road, Windham, NY 12496Active
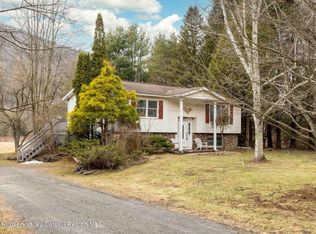 MLS ID #20261173, Regina Tortorella, Listing by: Coldwell Banker Village GreenW. HVCRMLS
 - $345,0004 bd2 ba1.7k sqft513 County Road 17, Jewett, NY 12444Active
 MLS ID #20264144, Yaroslava Tkachuk, Listing by: Hunter Mountain Realty. HVCRMLS
 - $625,0003 bd2 ba1.7k sqft135 Peck Road, Jewett, NY 12444Active
 MLS ID #20263436, Philippe Uhrik, Listing by: Win Morrison Realty - W. HVCRMLS
 - $685,0004 bd2 ba1.8k sqft114 Conifer Lake Road W, Jewett, NY 12444ActiveMLS ID #20260816, Sheila Word, Listing by: Coldwell Banker Village GreenW. HVCRMLS
- $499,0002 bd1 ba1.1k sqft183 South Street, Windham, NY 12496ActiveMLS ID #20264745, John Pumilia, Listing by: Shaw Country Realty, Inc.. HVCRMLS
- $695,0004 bd4 ba1.6k sqft5147 Rte 23c, Jewett, NY 12444ActiveMLS ID #20252629, Doina Dewell, Listing by: Coldwell Banker Village GreenW. HVCRMLS
- $459,0004 bd3 ba2k sqft14042 Route 23, Prattsville, NY 12468ActiveMLS ID #20260504, Jacki Coyle, Listing by: Coldwell Banker Village GreenW. HVCRMLS
- $459,0003 bd1 ba1k sqft668 Tumbleweed Ranch Road, West Kill, NY 12492ActiveMLS ID #20263047, Laurie Hanenberg, Listing by: Hunter Windham Real Estate. HVCRMLS
- $469,0003 bd2 ba1.5k sqft8250 State Route 32, Cairo, NY 12413ActiveMLS ID #20264888, Brian Kozloski, Listing by: Century 21 New West. HVCRMLS
- $575,0003 bd3 ba1.5k sqft149 Peck Road, Windham, NY 12496ActiveMLS ID #20261912, Judith Gregory, Listing by: Gilcrest Properties. HVCRMLS
- $425,0002 bd2 ba1.6k sqft1689 Hard Scrabble Road, Roxbury, NY 12474ActiveMLS ID #20264503, Quinn Hagstrand, Listing by: BHHS HUDSON VALLEY PROP-WDST. HVCRMLS
- $497,0003 bd3 ba1.7k sqft221 Camp Medusa Road, Rensselaerville, NY 12147ActiveMLS ID #20263067, Tracy Boomhower, Listing by: Country Views Realty, Inc.. HVCRMLS
- $479,0003 bd5 ba1k sqft238 Diamond Notch Road, Lanesville, NY 12450ActiveMLS ID #20264384, Alexa Kwiatkowski, Listing by: Greene Acres Real Estate & Man. HVCRMLS
- $450,0003 bd1 ba1.1k sqft31 Garfield Avenue, Hunter, NY 12442ActiveMLS ID #20254720, Jason Dugo, Listing by: Dugo Realty. HVCRMLS
- $399,0004 bd3 ba1.2k sqft5044 Ny-23, Windham, NY 12496ActiveMLS ID #20263217, Cynthia Welch, Listing by: Welch Realty Inc.. HVCRMLS
- $515,0004 bd2 ba1.3k sqft18-22 County Road 25, Haines Falls, NY 12436ActiveMLS ID #20263247, Agnieszka Wdziekowska Taufield, Listing by: Venture Fox Realty Group. HVCRMLS
- $398,5003 bd2 ba1.2k sqft6194 Route 23c, Prattsville, NY 12468ActiveMLS ID #20263869, Carol Decker, Listing by: RVW Select Properties. HVCRMLS
- $639,0003 bd2 ba1.4k sqft730 Mill Street, Windham, NY 12496ActiveMLS ID #20260344, Patricia Charbonneau, Listing by: Brainard Ridge Management. HVCRMLS
- $419,9003 bd3 ba1.4k sqft328 Woodard Road, East Durham, NY 12423ActiveMLS ID #20263084, Theodore Banta III, Listing by: RVW Select Properties. HVCRMLS
