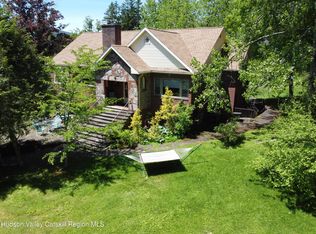
Motivated seller! Rare opportunity in desirable Haines Falls offering strong income and value-add potential. Situated on 0.61 private acres with mountain views, this property features a 4-bedroom, 2-bath main residence with approximately 1,365 sq ft of living space. Recent improvements include the addition of a second full bathroom, tankless hot water heater for heat and HW, Insulated, heated basement with laundry area, providing expanded functional space beyond the main living area.
In addition to the primary home, the property includes a partially finished guest house and a detached garage with loft space above, creating exciting possibilities for investors, short-term rental operators, multi-generational living, artist studios, home offices, or future expansion. The private setting offers a peaceful Catskills retreat while remaining just minutes from Hunter Mountain, hiking trails, waterfalls, ski resorts, restaurants, and other year-round attractions.
Property presents significant upside potential with multiple structures already in place. Buyers should verify all intended uses, zoning, permits, and approvals. Easy to show and priced to sell.
Active
Price cut: $60K (8/16)
$515,000
18-22 County Road 25, Haines Falls, NY 12436
4beds
1,365sqft
Single Family Residence
Built in 1920
0.61 Acres Lot
$490,100 Zestimate®
$377/sqft
$-- HOA
What's special
Private acresMountain views
- 106 days
- 77
- 0
Zillow last checked:
Listing updated:
Listed by:
Venture Fox Realty Group 518-290-1070,
Agnieszka Wdziekowska Taufield 386-341-3176
Source: HVCRMLS,MLS#: 20263247
Facts & features
Interior
Bedrooms & bathrooms
- Bedrooms: 4
- Bathrooms: 2
- Full bathrooms: 2
Bedroom
- Level: First
Bedroom
- Level: First
Bedroom
- Level: Second
Bedroom
- Level: Second
Bathroom
- Level: First
Bathroom
- Level: Second
Basement
- Level: Basement
Great room
- Level: First
Kitchen
- Level: First
Other
- Level: First
Heating
- Baseboard, Ductless, Heat Pump, Hot Water, Zoned
Cooling
- Ductless, Heat Pump, Zoned
Appliances
- Included: Washer/Dryer, Refrigerator, Gas Range, Gas Oven
- Laundry: In Basement
Features
- Flooring: Hardwood, Vinyl
- Basement: Full,Unfinished
Interior area
- Total structure area: 1,365
- Total interior livable area: 1,365 sqft
- Finished area above ground: 1,365
- Finished area below ground: 0
Property
Parking
- Total spaces: 2
- Parking features: Garage Faces Front, Paved, Driveway
- Garage spaces: 2
- Has uncovered spaces: Yes
Features
- Levels: Multi/Split
- Patio & porch: Deck
- Exterior features: Fire Pit, Private Entrance
- Has view: Yes
- View description: Mountain(s), Trees/Woods
Lot
- Size: 0.61 Acres
- Features: Cleared, Few Trees
Details
- Additional structures: Guest House, Shed(s)
- Parcel number: 193689 166.19132
- Zoning: 01
Construction
Type & style
- Home type: SingleFamily
- Architectural style: Traditional
- Property subtype: Single Family Residence
Materials
- Vinyl Siding
- Roof: Asphalt,Shingle
Condition
- New construction: No
- Year built: 1920
Utilities & green energy
- Sewer: Public Sewer
- Water: Well
Community & HOA
Location
- Region: Haines Falls
Financial & listing details
- Price per square foot: $377/sqft
- Tax assessed value: $90,400
- Annual tax amount: $3,911
- Date on market: 6/15/2026
- Road surface type: Asphalt
Estimated market value
$490,100
$466,000 - $515,000
$2,590/mo
Price history
| Date | Event | Price |
|---|---|---|
| 8/16/2026 | Price change | $515,000-10.4%$377/sqft |
Source:  HVCRMLS #20263247 Report a problem HVCRMLS #20263247 Report a problem | ||
| 6/15/2026 | Listed for sale | $575,000$421/sqft |
Source: HVCRMLS #20263247 Report a problem | ||
Public tax history
Tax history is unavailable.
Monthly payment
Climate risks
Neighborhood: 12436
Similar homes
- $399,0003 bd2 ba1.2k sqft5108 Route 23a, Haines Falls, NY 12436Active

 MLS ID #20265272, Bridget Leach, Listing by: Hunter Mountain Realty. HVCRMLS
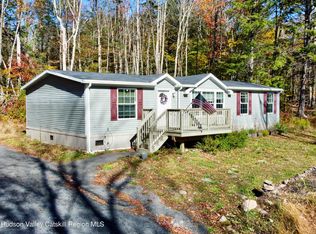
 - $585,0003 bd2 ba1.8k sqft151 County Road 23c, Tannersville, NY 12485Active
 MLS ID #20263685, Alexis Amico, Listing by: Dugo Realty. HVCRMLS
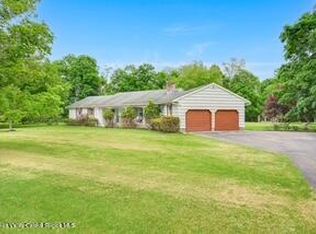
 - $399,9993 bd2 ba1.6k sqft325 Route 25, Haines Falls, NY 12436Active
 MLS ID #20255389, Jason Dugo, Listing by: Dugo Realty. HVCRMLS
 - $549,0003 bd2 ba1.9k sqft984 Blue Mountain Road, Saugerties, NY 12477Active
 MLS ID #20262690, Eric Kitchen, Listing by: Kitchen Realty Group. HVCRMLS
 - $485,0004 bd2 ba1.3k sqft830 County Road 14, Jewett, NY 12444ActiveMLS ID #20261058, Laurie Hanenberg, Listing by: Hunter Windham Real Estate. HVCRMLS
- $442,0005 bd2 ba1.6k sqft18 Rail Road Avenue, Tannersville, NY 12485ActiveMLS ID #20262720, Jason Dugo, Listing by: Dugo Realty. HVCRMLS
- $749,9993 bd2 ba1.5k sqft425 North Lake Road, Tannersville, NY 12485ActiveMLS ID #20263803, Jason Dugo, Listing by: Dugo Realty. HVCRMLS
- $499,9002 bd2 ba1.8k sqft542 Blue Mountain Road, Saugerties, NY 12477ActiveMLS ID #20263663, Catherine Lenz, Listing by: Howard Hanna Rand Realty. HVCRMLS
- $569,0003 bd2 ba1.8k sqft104 Park Place, Saugerties, NY 12477ActiveMLS ID #20264899, Catherine Lenz, Listing by: Howard Hanna Rand Realty. HVCRMLS
- $549,9004 bd2 ba1.8k sqft470 W Main Street, Catskill, NY 12414ActiveMLS ID #20262956, William Rinaldi, Listing by: Century 21 New West. HVCRMLS
- $469,0003 bd2 ba1.5k sqft8250 State Route 32, Cairo, NY 12413ActiveMLS ID #20264888, Brian Kozloski, Listing by: Century 21 New West. HVCRMLS
- $599,0003 bd3 ba1.6k sqft26 Thistle Grove, Round Top, NY 12473ActiveMLS ID #20265279, Sharon Knudsen, Listing by: Coldwell Banker Village GreenW. HVCRMLS
- $398,0003 bd1 ba1.1k sqft78 Woodstock Avenue, Palenville, NY 12463ActiveMLS ID #20265186, Christina Sellers, Listing by: William Raveis Real Estate. HVCRMLS
- $430,0003 bd2 ba1.1k sqft28 Buck Lane, Saugerties, NY 12477ActiveMLS ID #20265085, Amie Durham, Listing by: Howard Hanna Rand Realty. HVCRMLS
- $499,0002 bd1 ba1.5k sqft2005 Old Kings Highway, Saugerties, NY 12477ActiveMLS ID #20261904, Sean Zimmerman, Listing by: Halter Associates Realty. HVCRMLS
- $499,0002 bd2 ba1.5k sqft18 Elting Lane, Woodstock, NY 12409ActiveMLS ID #20262951, Pamela Hoveling, Listing by: Halter Associates Realty. HVCRMLS
- $479,0003 bd2 ba1.6k sqft177 Mill Street, Windham, NY 12496ActiveMLS ID #20263905, Sharri Cunningham, Listing by: Bunce Realty. HVCRMLS
- $659,0003 bd2 ba1.4k sqft130 Bogart Road, Palenville, NY 12463ActiveMLS ID #20263784, Gregory Kardos, Listing by: Kardos & Co Real Estate, LLC. HVCRMLS
- $419,9003 bd3 ba1.4k sqft328 Woodard Road, East Durham, NY 12423ActiveMLS ID #20263084, Theodore Banta III, Listing by: RVW Select Properties. HVCRMLS
- $499,0003 bd3 ba1.7k sqft606 Church Avenue, Germantown, NY 12526ActiveMLS ID #20261907, Gail Saucier, Listing by: BHHS HUDSON VALLEY PROP-R. HVCRMLS
