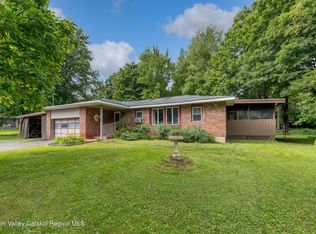
Welcome home to this light-filled, inviting raised ranch offering comfort, versatility, and convenience! Featuring 3 bedrooms and a bright, welcoming layout, this home is ready for its next chapter. The lower level adds even more possibilities, featuring a spacious family room and an additional flex room perfect for a home office, hobby space, workout area, or whatever suits your needs. Enjoy the convenience of being just a short drive to the Village of Saugerties, with easy access to the NYS Thruway for commuting and travel. Whether you're looking for comfortable everyday living, extra space to work or relax, or a convenient location close to local amenities, this home offers so much to appreciate!
Active
$525,000
36 Churchland Road, Saugerties, NY 12477
3beds
1,816sqft
Single Family Residence
Built in 1969
0.34 Acres Lot
$309,800 Zestimate®
$289/sqft
$-- HOA
What's special
- 5 days
- 277
- 11
Zillow last checked:
Listing updated:
Listed by:
Howard Hanna Rand Realty 845-338-5252,
Maureen Mayone 845-389-9189
Source: HVCRMLS,MLS#: 20266540
Facts & features
Interior
Bedrooms & bathrooms
- Bedrooms: 3
- Bathrooms: 2
- Full bathrooms: 1
- 1/2 bathrooms: 1
Primary bedroom
- Level: Main
- Area: 1419
- Dimensions: 129 x 11
Bedroom
- Level: Main
- Area: 12032
- Dimensions: 128 x 94
Bedroom
- Level: Main
- Area: 10304
- Dimensions: 92 x 112
Family room
- Level: Lower
- Area: 3894
- Dimensions: 177 x 22
Living room
- Level: Main
- Area: 2070
- Dimensions: 15 x 138
Other
- Level: Lower
- Area: 12096
- Dimensions: 108 x 112
Heating
- Baseboard, Oil
Cooling
- Ductless
Appliances
- Included: Washer, Stainless Steel Appliance(s), Refrigerator, Microwave, Electric Range, Dryer, Dishwasher
- Laundry: Lower Level
Features
- Eat-in Kitchen, Recessed Lighting, Recreation Room
- Flooring: Hardwood, Luxury Vinyl, Tile
- Has basement: No
Interior area
- Total structure area: 1,816
- Total interior livable area: 1,816 sqft
- Finished area above ground: 1,144
- Finished area below ground: 672
Property
Parking
- Total spaces: 1
- Parking features: Paved, Off Street, Garage Door Opener, Driveway
- Attached garage spaces: 1
- Has uncovered spaces: Yes
Features
- Levels: Bi-Level
- Patio & porch: Deck
- Fencing: None
- Has view: Yes
- View description: Mountain(s)
Lot
- Size: 0.34 Acres
- Features: Back Yard, Few Trees, Front Yard, Level
Details
- Parcel number: 488901701500040270000000
- Zoning: 15
Construction
Type & style
- Home type: SingleFamily
- Architectural style: Raised Ranch
- Property subtype: Single Family Residence
Materials
- Foundation: Block
- Roof: Asphalt
Condition
- New construction: No
- Year built: 1969
Utilities & green energy
- Electric: 100 Amp Service
- Sewer: Septic Tank
- Water: Public
Community & HOA
Location
- Region: Saugerties
Financial & listing details
- Price per square foot: $289/sqft
- Tax assessed value: $343,000
- Annual tax amount: $6,243
- Date on market: 11/7/2026
- Road surface type: Paved
Estimated market value
$309,800
$266,000 - $359,000
$3,656/mo
Price history
| Date | Event | Price |
|---|---|---|
| 11/7/2026 | Listed for sale | $525,000+75%$289/sqft |
Source:  OneKey® MLS as distributed by MLS GRID #1069763 Report a problem | ||
| 4/13/2026 | Sold | $300,000$165/sqft |
Source: Public Record Report a problem | ||
Public tax history
| Year | Property taxes | Tax assessment |
|---|---|---|
| 2025 | -- | $314,500 +3.3% |
| 2024 | -- | $304,500 +14% |
| 2023 | -- | $267,000 +17.1% |
| 2022 | -- | $228,000 +17.2% |
| 2021 | -- | $194,500 +11.1% |
| 2020 | -- | $175,000 |
| 2019 | -- | $175,000 +3.2% |
| 2018 | -- | $169,500 +2.1% |
| 2017 | $3,590 | $166,000 |
| 2016 | -- | $166,000 |
| 2015 | -- | $166,000 |
| 2014 | -- | $166,000 -3.8% |
| 2013 | -- | $172,500 -6.8% |
| 2011 | -- | $185,000 -3% |
| 2010 | -- | $190,700 +4.2% |
| 2009 | -- | $183,000 |
| 2008 | -- | $183,000 |
| 2007 | -- | $183,000 |
| 2006 | -- | $183,000 |
| 2005 | -- | $183,000 +127.6% |
| 2004 | -- | $80,400 |
| 2003 | -- | $80,400 |
| 2002 | -- | $80,400 |
| 2001 | -- | $80,400 |
| 2000 | -- | $80,400 |
Find assessor info on the county website
Monthly payment
Climate risks
Neighborhood: 12477


Similar homes
- $525,0005 bd3 ba2.1k sqft356 Old Stage Rd, Saugerties, NY 12477For Sale By Owner

- $569,0003 bd2 ba1.8k sqft104 Park Place, Saugerties, NY 12477Active
 MLS ID #20264899, Catherine Lenz, Listing by: Howard Hanna Rand Realty. HVCRMLS
- $479,9004 bd2 ba2.1k sqft5 Garden Court, Saugerties, NY 12477Active
 MLS ID #20265885, Thomasine Helsmoortel, Listing by: Helsmoortel Realty Inc.. HVCRMLS
- $589,0004 bd2 ba2.1k sqft168 Old Stage Road, Saugerties, NY 12477Active
 MLS ID #20266188, Catherine Lenz, Listing by: Howard Hanna Rand Realty. HVCRMLS
- $499,0002 bd1 ba1.5k sqft2005 Old Kings Highway, Saugerties, NY 12477ActiveMLS ID #20261904, Sean Zimmerman, Listing by: Halter Associates Realty. HVCRMLS
- $675,0003 bd3 ba2k sqft28 Railroad Avenue, Saugerties, NY 12477ActiveMLS ID #20263690, Megan Rios, Listing by: Berardi Realty. HVCRMLS
- $299,9002 bd1 ba1k sqft110 Barclay Lane, Saugerties, NY 12477ActiveMLS ID #20266565, Marguerite Ehmann, Listing by: Howard Hanna Rand Realty. HVCRMLS
- $329,0003 bd2 ba1.4k sqft12 Edgewood Drive, Saugerties, NY 12477ActiveMLS ID #20266289, Jennifer Mangione, Listing by: Grist Mill Real Estate. HVCRMLS
- $289,0003 bd2 ba1.2k sqft630 Route 212, Saugerties, NY 12477ActiveMLS ID #20263321, Louis Naccarato, Listing by: Corcoran Country Living. HVCRMLS
- $599,0003 bd2 ba1.2k sqft205 Esopus Creek Road, Saugerties, NY 12477ActiveMLS ID #20261537, Jason Dugo, Listing by: Dugo Realty. HVCRMLS
- $469,9003 bd2 ba2.1k sqft109 Main Street, Lake Katrine, NY 12449ActiveMLS ID #20265308, Marguerite Ehmann, Listing by: Howard Hanna Rand Realty. HVCRMLS
- $374,0003 bd1 ba1.3k sqft141 Nelson Hoff Road, Saugerties, NY 12477ActiveMLS ID #20266240, Barry Creagan, Listing by: Howard Hanna Rand Realty. HVCRMLS
- $599,0003 bd2 ba1.1k sqft41 Dooley Drive, Saugerties, NY 12477ActiveMLS ID #20265978, Melissa Zoe Hirsch, Listing by: Coldwell Banker Village Green. HVCRMLS
- $569,0003 bd3 ba2.5k sqft29 Teetsel Street, Saugerties, NY 12477ActiveMLS ID #20261747, Dawn Passante, Listing by: Coldwell Banker Village GreenN. HVCRMLS
- $524,9996 bd2 ba2.6k sqft252-254 Partition Street, Saugerties, NY 12477ActiveMLS ID #20262045, Richard Baxter, Listing by: Keller Williams Realty. HVCRMLS
- $299,0003 bd2 ba1.3k sqft2 Cedar Lane, Saugerties, NY 12477ActiveMLS ID #20263863, Shannon O'Connell, Listing by: Grist Mill Real Estate. HVCRMLS
- $359,9002 bd1 ba1.5k sqft125 Ulster Avenue, Saugerties, NY 12477ActiveMLS ID #20265316, Charlet Wenzel, Listing by: Howard Hanna Rand Realty. HVCRMLS
- $569,5003 bd2 ba1.9k sqft7 Birch Street, West Hurley, NY 12491ActiveMLS ID #20266243, Christina Ahouse, Listing by: Four Seasons Sotheby's Int'l-K. HVCRMLS
- $299,0004 bd2 ba2k sqft185 Washington Avenue, Saugerties, NY 12477ActiveMLS ID #20265960, Jennifer Mangione, Listing by: Grist Mill Real Estate. HVCRMLS
- $449,0003 bd2 ba1.9k sqft33 Valley Street, Saugerties, NY 12477ActiveMLS ID #20264939, Celeste Lukaszewski, Listing by: Weichert, REALTORS The Spiesma. HVCRMLS
