Opportunity awaits in this 3-bedroom, 2-bath split-level home with a one-car garage, ideally located in Saugerties between the Village of Saugerties and Kingston. Connected to municipal water and sewer, this property offers a convenient location and the chance to create a home tailored to your style.
Set on an oversized 0.30-acre lot, the property's true highlight is its beautifully established landscape. Lovingly cultivated by the same owner for more than six decades, the grounds feature mature trees, perennial gardens, and plantings that provide color and interest throughout the seasons.
Inside, hardwood floors extend throughout much of the home. Important mechanical updates have already been completed, including a brand-new furnace and hot water heater, while the roof and siding are approximately 10 years old.
Bring your ideas and vision to update the kitchen, bathroom, fixtures, and paint colors while enjoying the benefits of a solid home, an oversized lot, and an established garden setting. Whether you're looking for your first home, an investment, or a project with lasting potential, this property offers an excellent opportunity in a convenient Saugerties location.
Active
Price cut: $10K (9/28)
$329,000
2 Cedar Lane, Saugerties, NY 12477
3beds
1,356sqft
Single Family Residence
Built in 1955
0.3 Acres Lot
$327,500 Zestimate®
$243/sqft
$-- HOA
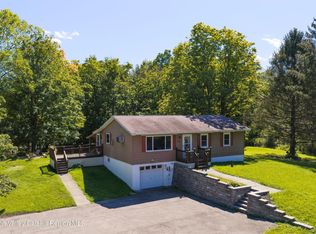
What's special
Perennial gardensBrand-new furnaceEstablished garden settingHot water heaterOne-car garageMature treesBeautifully established landscape
- 98 days
- 1,897
- 121
Zillow last checked:
Listing updated:
Listed by:
Grist Mill Real Estate 845-246-3200,
Shannon O'Connell 845-532-3588
Source: HVCRMLS,MLS#: 20263863
Facts & features
Interior
Bedrooms & bathrooms
- Bedrooms: 3
- Bathrooms: 2
- Full bathrooms: 2
Heating
- Hot Water, Natural Gas
Cooling
- Window Unit(s)
Appliances
- Included: Refrigerator, Electric Range
- Laundry: Washer Hookup
Features
- Flooring: Carpet, Ceramic Tile, Hardwood, Linoleum
- Windows: Storm Window(s), Wood Frames
- Basement: Block,Concrete,Full,Interior Entry,Storage Space,Sump Pump,Unfinished
- Has fireplace: No
Interior area
- Total structure area: 1,356
- Total interior livable area: 1,356 sqft
- Finished area above ground: 1,356
- Finished area below ground: 0
Property
Parking
- Total spaces: 1
- Parking features: Garage Faces Front, Side By Side, Paved, Off Street
- Attached garage spaces: 1
Features
- Levels: Multi/Split,Split Level
- Patio & porch: Patio
- Exterior features: Private Yard
- Has view: Yes
- View description: Garden, Neighborhood, Trees/Woods
Lot
- Size: 0.3 Acres
- Features: Back Yard, Front Yard, Landscaped, Level, Native Plants, Paved, Wooded
Details
- Additional structures: Shed(s)
- Parcel number: 29.29512
- Zoning: 20
- Zoning description: 210 - 1 Family Res
Construction
Type & style
- Home type: SingleFamily
- Property subtype: Single Family Residence
Materials
- Aluminum Siding, Block, Frame
- Foundation: Block
- Roof: Asphalt
Condition
- New construction: No
- Year built: 1955
Utilities & green energy
- Electric: 100 Amp Service
- Sewer: Public Sewer
- Water: Public
- Utilities for property: Cable Available, Natural Gas Connected, Sewer Connected, Water Connected
Community & HOA
Community
- Subdivision: Barclay Heights
Location
- Region: Saugerties
Financial & listing details
- Price per square foot: $243/sqft
- Tax assessed value: $312,000
- Annual tax amount: $6,481
- Date on market: 7/9/2026
- Road surface type: Paved
Estimated market value
$327,500
$311,000 - $344,000
$2,987/mo
Price history
| Date | Event | Price |
|---|---|---|
| 9/28/2026 | Price change | $329,000-2.9%$243/sqft |
Source:  HVCRMLS #20263863 Report a problem HVCRMLS #20263863 Report a problem | ||
| 9/12/2026 | Price change | $339,000-4.5%$250/sqft |
Source: HVCRMLS #20263863 Report a problem | ||
| 7/31/2026 | Price change | $355,000-2.7%$262/sqft |
Source: HVCRMLS #20263863 Report a problem | ||
| 7/9/2026 | Listed for sale | $365,000+7.7%$269/sqft |
Source: HVCRMLS #20263863 Report a problem | ||
| 1/28/2026 | Listing removed | -- |
Source: Owner Report a problem | ||
| 12/30/2025 | Price change | $339,000-4.5%$250/sqft |
Source: Owner Report a problem | ||
| 10/30/2025 | Price change | $355,000-5.3%$262/sqft |
Source:  OneKey® MLS as distributed by MLS GRID #929255 Report a problem OneKey® MLS as distributed by MLS GRID #929255 Report a problem | ||
| 9/30/2025 | Listed for sale | $375,000+100%$277/sqft |
Source: Owner Report a problem | ||
| 6/2/2004 | Sold | $187,500$138/sqft |
Source: Agent Provided Report a problem | ||
Public tax history
| Year | Property taxes | Tax assessment |
|---|---|---|
| 2025 | -- | $312,000 +3.3% |
| 2024 | -- | $302,000 +14.2% |
| 2023 | -- | $264,500 +17% |
| 2022 | -- | $226,000 +17.4% |
| 2021 | -- | $192,500 +11.3% |
| 2020 | -- | $173,000 |
| 2019 | -- | $173,000 +3.3% |
| 2018 | -- | $167,500 +2.1% |
| 2017 | $4,048 | $164,000 |
| 2016 | -- | $164,000 |
| 2015 | -- | $164,000 |
| 2014 | -- | $164,000 -3.8% |
| 2013 | -- | $170,500 -9.5% |
| 2011 | -- | $188,500 -2.8% |
| 2010 | -- | $194,000 +9.4% |
| 2009 | -- | $177,400 |
| 2008 | -- | $177,400 |
| 2007 | -- | $177,400 |
| 2006 | -- | $177,400 |
| 2005 | -- | $177,400 +120.1% |
| 2004 | -- | $80,600 |
| 2003 | -- | $80,600 |
| 2002 | -- | $80,600 |
| 2001 | -- | $80,600 |
| 2000 | -- | $80,600 |
Find assessor info on the county website
Monthly payment
Climate risks
Neighborhood: Saugerties South
Similar homes
- $370,0003 bd2 ba1.5k sqft29 Village Drive, Saugerties, NY 12477Active

 MLS ID #20265353, Claudia Andreassen, Listing by: Andreassen Properties LLC. HVCRMLS
 - $324,0003 bd1 ba984 sqft16 Peoples Road, Saugerties, NY 12477Active
 MLS ID #20265428, Christina Ahouse, Listing by: Four Seasons Sotheby's Int'l-K. HVCRMLS
 - $295,0003 bd2 ba1.2k sqft630 Route 212, Saugerties, NY 12477Active
 MLS ID #20263321, Louis Naccarato, Listing by: Corcoran Country Living. HVCRMLS
 - $379,9003 bd1 ba1.4k sqft62 Appletree Drive, Saugerties, NY 12477Active
 MLS ID #20264632, Gianfranco Pellegri, Listing by: Howard Hanna Rand Realty. HVCRMLS
 - $355,0002 bd3 ba1.2k sqft65 Ulster Avenue, Saugerties, NY 12477ActiveMLS ID #20263146, Sandra Flores, Listing by: Hubbard, Steve Real Estate. HVCRMLS
- $329,0001 bd2 ba1.2k sqft101 W Bridge Street, Saugerties, NY 12477ActiveMLS ID #20263757, Eliana Amodio, Listing by: Amodio Real Estate & Prop. HVCRMLS
- $389,9003 bd2 ba1.1k sqft28 Buck Lane, Saugerties, NY 12477ActiveMLS ID #20265085, Amie Durham, Listing by: Howard Hanna Rand Realty. HVCRMLS
- $359,9002 bd1 ba1.5k sqft125 Ulster Avenue, Saugerties, NY 12477ActiveMLS ID #20265316, Charlet Wenzel, Listing by: Howard Hanna Rand Realty. HVCRMLS
- $275,0002 bd2 ba1.2k sqft7 Skyline Drive, Saugerties, NY 12477ActiveMLS ID #20265986, Thomasine Helsmoortel, Listing by: Helsmoortel Realty Inc.. HVCRMLS
- $439,9003 bd3 ba1.4k sqft1 Cottonwood Circle, Saugerties, NY 12477ActiveMLS ID #20265922, Kyla Thomas, Listing by: Howard Hanna Rand Realty. HVCRMLS
- $215,0003 bd1 ba1.2k sqft141 W Bridge Street, Saugerties, NY 12477ActiveMLS ID #20264327, Savannah Miceli, Listing by: Century 21 Alliance-NP. HVCRMLS
- $399,0002 bd2 ba1k sqft560 W Saugerties Road, Saugerties, NY 12477ActiveMLS ID #20264320, Douglas Grunther, Listing by: BHHS Nutshell Realty. HVCRMLS
- $265,0002 bd2 ba968 sqft51 Hill Street, Saugerties, NY 12477ActiveMLS ID #20262734, Alexis Amico, Listing by: Dugo Realty. HVCRMLS
- $350,0003 bd1 ba1.2k sqft696 Springtown Road, Tillson, NY 12486ActiveMLS ID #20265886, Michael Carr, Listing by: eXp Realty. HVCRMLS
- $219,9993 bd2 ba924 sqft1 Sawmill Road, Saugerties, NY 12477ActiveMLS ID #20264520, Kathy Ann Shumway, Listing by: House of Kathy. HVCRMLS
- $325,0004 bd2 ba1.5k sqft144 Henry Street, Kingston, NY 12401ActiveMLS ID #20265204, Mary Orapello, Listing by: Howard Hanna Rand Realty. HVCRMLS
- $299,0003 bd2 ba1k sqft86 Maple Grove Road, Palenville, NY 12463ActiveMLS ID #20265941, Rose Noone, Listing by: BHHS HUDSON VALLEY PROP-WDST. HVCRMLS
- $340,0004 bd2 ba1.3k sqft39 Wallkill Avenue, Tillson, NY 12486ActiveMLS ID #20265024, Vanessa Pichardo, Listing by: Dixon Smith Realty. HVCRMLS
- $399,9993 bd2 ba1.3k sqft5 Meadowbrook Drive, Kingston, NY 12401ActiveMLS ID #20265465, Sharon Farley, Listing by: Corcoran Country Living. HVCRMLS
- $479,0002 bd1 ba1.4k sqft64 North, Tivoli, NY 12583ActiveMLS ID #20265860, Dana Goldberg, Listing by: Houlihan Lawrence, Inc.. HVCRMLS
