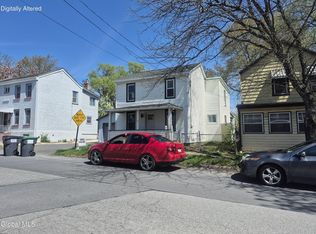
This lovely 2 bedroom, 3 bath Saugerties Village Gem, has been totally and brought back to life. Cozy den conveniently proximate to the Kitchen, Office space on first floor, Stunning new bathrooms, Great new eat in kitchen with big pantry, Brilliant new wood floors. This beautiful home has a spacious back yard allowing all kinds of outdoor family fun. Easy ample parking. Walking distance to just about anywhere you might like to go in the beautiful Village of Saugerties.
Come take a look.
Active
Price cut: $10K (7/16)
$385,000
65 Ulster Avenue, Saugerties, NY 12477
2beds
1,200sqft
Single Family Residence
Built in 1890
8,712 Square Feet Lot
$378,600 Zestimate®
$321/sqft
$-- HOA
What's special
Easy ample parkingBrilliant new wood floorsStunning new bathrooms
- 49 days |
- 1,222 |
- 98 |
Zillow last checked:
Listing updated:
Listed by:
Hubbard, Steve Real Estate 845-246-2022,
Sandra Flores 845-943-1275,
Steve Hubbard 914-466-5933,
Hubbard, Steve Real Estate
Source: HVCRMLS,MLS#: 20263146
Facts & features
Interior
Bedrooms & bathrooms
- Bedrooms: 2
- Bathrooms: 3
- Full bathrooms: 2
- 1/2 bathrooms: 1
Bedroom
- Level: First
- Area: 1276
- Dimensions: 11 x 116
Bedroom
- Description: W/Bath / Washer-Dryer H/U
- Level: Second
- Area: 1632
- Dimensions: 12 x 136
Den
- Level: First
- Area: 88
- Dimensions: 8 x 11
Kitchen
- Description: New Eat-In / Stainless Appl.
- Level: First
- Area: 182
- Dimensions: 13 x 14
Living room
- Level: First
- Area: 3914
- Dimensions: 19 x 206
Office
- Level: First
- Area: 4488
- Dimensions: 66 x 68
Heating
- Hot Water, Natural Gas
Appliances
- Included: Water Heater, Stainless Steel Appliance(s), Refrigerator, Gas Range, Freezer, Dishwasher
Features
- High Ceilings, Pantry, Walk-In Closet(s)
- Flooring: Laminate, Stone, Tile, Wood
- Basement: Full,Unfinished,Walk-Out Access
- Has fireplace: No
Interior area
- Total structure area: 1,200
- Total interior livable area: 1,200 sqft
- Finished area above ground: 1,200
- Finished area below ground: 0
Property
Parking
- Parking features: On Site, Parking Lot, Off Street
Features
- Levels: Two
- Stories: 2
- Patio & porch: Covered, Front Porch
- Exterior features: Private Yard, Rain Gutters
Lot
- Size: 8,712 Square Feet
- Features: Back Yard, Landscaped
Details
- Additional structures: Shed(s)
- Parcel number: 18.53243
- Zoning: 01
- Zoning description: 01
- Other equipment: Call Listing Agent
Construction
Type & style
- Home type: SingleFamily
- Architectural style: Traditional
- Property subtype: Single Family Residence
Materials
- Aluminum Siding, Asphalt, Frame, Lap Siding, Metal Siding
- Foundation: Stone
- Roof: Asphalt,Shingle
Condition
- Updated/Remodeled
- New construction: No
- Year built: 1890
Utilities & green energy
- Electric: 200+ Amp Service, Circuit Breakers
- Sewer: Public Sewer
- Water: Public
Community & HOA
Community
- Features: Golf, Playground, Restaurant, Sidewalks, Street Lights, Tennis Court(s)
Location
- Region: Saugerties
Financial & listing details
- Price per square foot: $321/sqft
- Tax assessed value: $296,000
- Annual tax amount: $6,181
- Date on market: 6/10/2026
- Road surface type: Paved
Estimated market value
$378,600
$360,000 - $398,000
$2,888/mo
Price history
| Date | Event | Price |
|---|---|---|
| 7/16/2026 | Price change | $385,000-2.5%$321/sqft |
Source:  HVCRMLS #20263146 Report a problem HVCRMLS #20263146 Report a problem | ||
| 7/2/2026 | Price change | $395,000-3.7%$329/sqft |
Source: HVCRMLS #20263146 Report a problem | ||
| 6/22/2026 | Price change | $410,000-3.5%$342/sqft |
Source: HVCRMLS #20263146 Report a problem | ||
| 6/10/2026 | Listed for sale | $425,000+123.7%$354/sqft |
Source: HVCRMLS #20263146 Report a problem | ||
| 11/5/2025 | Sold | $190,000+68.1%$158/sqft |
Source: Public Record Report a problem | ||
| 9/22/2017 | Sold | $113,000-0.4%$94/sqft |
Source: HVCRMLS #20172810 Report a problem | ||
| 7/13/2017 | Pending sale | $113,500$95/sqft |
Source: Helsmoortel Realty Inc. #20172810 Report a problem | ||
| 4/11/2017 | Price change | $113,500-1.3%$95/sqft |
Source: Helsmoortel Realty Inc. #20165575 Report a problem | ||
| 12/15/2016 | Listed for sale | $115,000-4.1%$96/sqft |
Source: Helsmoortel Realty Inc. #20165575 Report a problem | ||
| 11/13/2016 | Listing removed | $119,900$100/sqft |
Source: Sophie Sirpanlis Real Estate #20155335 Report a problem | ||
| 10/18/2016 | Price change | $119,900-4%$100/sqft |
Source: Sophie Sirpanlis Real Estate #20155335 Report a problem | ||
| 7/27/2016 | Price change | $124,900-3.8%$104/sqft |
Source: Sophie Sirpanlis Real Estate #20155335 Report a problem | ||
| 4/29/2016 | Price change | $129,900-3.7%$108/sqft |
Source: Sophie Sirpanlis Real Estate #20155335 Report a problem | ||
| 11/12/2015 | Listed for sale | $134,900-3.1%$112/sqft |
Source: Sophie Sirpanlis Real Estate #20155335 Report a problem | ||
| 12/21/2004 | Sold | $139,175$116/sqft |
Source: Public Record Report a problem | ||
Public tax history
| Year | Property taxes | Tax assessment |
|---|---|---|
| 2025 | -- | $271,500 +3.2% |
| 2024 | -- | $263,000 +14.1% |
| 2023 | -- | $230,500 +20.1% |
| 2022 | -- | $192,000 +17.4% |
| 2021 | -- | $163,500 +11.2% |
| 2020 | -- | $147,000 |
| 2019 | -- | $147,000 +3.2% |
| 2018 | -- | $142,500 |
| 2017 | $5,089 | $142,500 |
| 2016 | -- | $142,500 |
| 2015 | -- | $142,500 |
| 2014 | -- | $142,500 -5% |
| 2013 | -- | $150,000 -6.5% |
| 2011 | -- | $160,500 -2.7% |
| 2010 | -- | $165,000 +7.4% |
| 2009 | -- | $153,600 |
| 2008 | -- | $153,600 |
| 2007 | -- | $153,600 |
| 2006 | -- | $153,600 |
| 2005 | -- | $153,600 +100.8% |
| 2004 | -- | $76,500 |
| 2003 | -- | $76,500 |
| 2002 | -- | $76,500 |
| 2001 | -- | $76,500 +19.5% |
| 2000 | -- | $64,000 |
Find assessor info on the county website
Monthly payment
Climate risks
Neighborhood: 12477
Nearby schools
GreatSchools rating
- 5/10Cahill SchoolGrades: K-6Distance: 0.4 mi
- 4/10Saugerties Junior High SchoolGrades: 7-8Distance: 0.7 mi
- 7/10Saugerties Senior High SchoolGrades: 9-12Distance: 0.7 mi
Schools provided by the listing agent
- Elementary: Cahill K-6
Source: HVCRMLS. This data may not be complete. We recommend contacting the local school district to confirm school assignments for this home.
- $383,3004 bd2 ba2.1k sqft61 Ulster Ave, Saugerties, NY 12477Off Market
- $365,8004 bd2 ba2.2k sqft69 Ulster Ave, Saugerties, NY 12477Off Market
- $309,7003 bd1 ba1.3k sqft57 Ulster Ave, Saugerties, NY 12477Off Market
- $404,6005 bd4 ba2.1k sqft71 Ulster Ave, Saugerties, NY 12477Off Market
- $360,0003 bd2 ba1.8k sqft60 Ulster Ave, Saugerties, NY 12477Sold
- $413,2004 bd2 ba2.1k sqft64 Ulster Ave, Saugerties, NY 12477Off Market
- $460,8004 bd2 ba2.1k sqft20 Elm St, Saugerties, NY 12477Off Market
- $315,9003 bd1 ba2.2k sqft49 Ulster Ave, Saugerties, NY 12477Off Market
A local agent can set up tours, give advice and negotiate with sellers.
Similar homes
- $385,0001 bd2 ba1.2k sqft101 W Bridge Street, Saugerties, NY 12477Active

 MLS ID #20263757, Eliana Amodio, Listing by: Amodio Real Estate & Prop. HVCRMLS
 - $365,0003 bd2 ba1.3k sqft2 Cedar Lane, Saugerties, NY 12477Active
 MLS ID #20263863, Shannon O'Connell, Listing by: Grist Mill Real Estate. HVCRMLS
 - $369,9003 bd1 ba1.2k sqft131 W Bridge Street, Saugerties, NY 12477Active
 MLS ID #202614834, Z. Ron Xiong, Listing by: M J J Realty. Global MLS
 - $309,0003 bd2 ba1.2k sqft630 Route 212, Saugerties, NY 12477Active
 MLS ID #20263321, Louis Naccarato, Listing by: Corcoran Country Living. HVCRMLS
 - $275,0002 bd2 ba968 sqft51 Hill Street, Saugerties, NY 12477ActiveMLS ID #20262734, Alexis Amico, Listing by: Dugo Realty. HVCRMLS
- $480,0003 bd2 ba1.6k sqft31 Josephs Drive, Saugerties, NY 12477ActiveMLS ID #20263778, Sara Nelson, Listing by: Keller Williams Realty HV Nort. HVCRMLS
- $510,0002 bd2 ba1.8k sqft542 Blue Mountain Road, Saugerties, NY 12477ActiveMLS ID #20263663, Catherine Lenz, Listing by: Howard Hanna Rand Realty. HVCRMLS
- $299,0002 bd1 ba768 sqft1055 Route 212, Saugerties, NY 12477ActiveMLS ID #20252984, Bonnie Keegan, Listing by: Grist Mill Real Estate. HVCRMLS
- $550,0002 bd1 ba1.5k sqft2005 Old Kings Highway, Saugerties, NY 12477ActiveMLS ID #20261904, Sean Zimmerman, Listing by: Halter Associates Realty. HVCRMLS
- $395,0002 bd2 ba976 sqft245 E Chester Street, Kingston, NY 12401ActiveMLS ID #20263825, Cameil Morris East, Listing by: Keller Williams Realty HV Nort. HVCRMLS
- $--3 bd1 ba1.1k sqft172 Clay Rd, Ulster Park, NY 12487AuctionServiceLink Auction
- $479,9003 bd2 ba1.7k sqft83 Buffalo Road, Saugerties, NY 12477ActiveMLS ID #20253968, Celeste Lukaszewski, Listing by: Weichert, REALTORS The Spiesma. HVCRMLS
- $399,0003 bd2 ba1.4k sqft4421 State Route 9G, Germantown, NY 12526For Sale
 MLS ID #990195, Ana L. Bermeo, Listing by: Keller Williams Realty Partner. OneKey® MLS as distributed by MLS GRID
 - $499,0003 bd2 ba1.2k sqft19 Alta Vista Drive, Catskill, NY 12414ActiveMLS ID #20264273, Leslie Foti, Listing by: Coldwell Banker Village Green. HVCRMLS
- $359,9002 bd2 ba1k sqft127 Zandhoek Road, Hurley, NY 12443ActiveMLS ID #20263029, Marguerite Ehmann, Listing by: Howard Hanna Rand Realty. HVCRMLS
- $394,9002 bd2 ba1.3k sqft280 Cottekill Road, Cottekill, NY 12419ActiveMLS ID #20262837, Catherine Lenz, Listing by: Howard Hanna Rand Realty. HVCRMLS
- $379,0002 bd2 ba934 sqft391 Route 375, West Hurley, NY 12491ActiveMLS ID #20262186, Ann Levine, Listing by: Coldwell Banker Village Green. HVCRMLS
- $349,9002 bd1 ba1k sqft22 Apple Street, Kingston, NY 12401ActiveMLS ID #20262413, Jodee Keller, Listing by: Berardi Realty. HVCRMLS
- $425,0002 bd1 ba1.3k sqft391 Joys Lane, Hurley, NY 12443ActiveMLS ID #20262824, Amie Durham, Listing by: Howard Hanna Rand Realty. HVCRMLS
- $297,5002 bd2 ba1.1k sqft106 Commons Lane, Saugerties, NY 12477ActiveMLS ID #20260972, Ronnie Rebis, Listing by: Grist Mill Real Estate. HVCRMLS
