Welcome to 101 W Bridge Street, a charming and unique home featuring a spacious one-bedroom loft, two full bathrooms, and a versatile den on the main level. Step inside to soaring cathedral ceilings that create an open, airy feel and add to the home's distinctive character.
The spacious eat-in kitchen opens directly to a private back patio, perfect for outdoor dining, entertaining, or enjoying your morning coffee. The main level also offers a comfortable living room, dedicated dining room, and flexible den that can serve as a home office, guest space, or cozy reading nook. Ample storage throughout adds everyday functionality.
Upstairs, the loft-style bedroom provides a private retreat while maintaining the home's open and inviting feel. Outside, unwind on the front porch and enjoy the neighborhood, while a detached garage and workshop provide additional space for hobbies, projects, or storage. The property also offers private off-street parking for two vehicles.
Conveniently located within walking distance of local shopping and restaurants, this distinctive home offers a wonderful combination of character, comfort, and versatility. With easy access to nearby skiing and year-round recreation, it also presents appealing possibilities as a full-time residence, weekend getaway, or potential rental property.
Active
Price cut: $45.9K (9/23)
$329,000
101 W Bridge Street, Saugerties, NY 12477
1beds
1,284sqft
Single Family Residence
Built in 1900
4,356 Square Feet Lot
$328,900 Zestimate®
$256/sqft
$-- HOA
What's special
Private back patioSpacious one-bedroom loftDedicated dining roomAmple storage throughoutSoaring cathedral ceilingsSpacious eat-in kitchen
- 107 days
- 835
- 58
Zillow last checked:
Listing updated:
Listed by:
Amodio Real Estate & Prop 845-514-2669,
Eliana Amodio 561-322-8428
Source: HVCRMLS,MLS#: 20263757
Facts & features
Interior
Bedrooms & bathrooms
- Bedrooms: 1
- Bathrooms: 2
- Full bathrooms: 2
Heating
- Forced Air, Natural Gas
Cooling
- Central Air
Appliances
- Included: Washer/Dryer, Refrigerator, Microwave, Free-Standing Gas Range, Dishwasher
- Laundry: In Bathroom, Main Level
Features
- Ceiling Fan(s), Vaulted Ceiling(s)
- Flooring: Carpet, Tile
- Basement: Unfinished
Interior area
- Total structure area: 1,284
- Total interior livable area: 1,284 sqft
- Finished area above ground: 1,284
- Finished area below ground: 960
Video & virtual tour
Property
Parking
- Total spaces: 2
- Parking features: Garage
- Garage spaces: 2
Features
- Patio & porch: Covered
Lot
- Size: 4,356 Square Feet
- Features: Cleared, Corner Lot, Open Lot
Details
- Additional structures: Storage, Workshop
- Parcel number: 480101827900010010000000
- Zoning: 06
Construction
Type & style
- Home type: SingleFamily
- Architectural style: Traditional
- Property subtype: Single Family Residence
Materials
- Aluminum Siding, Vinyl Siding
- Foundation: Block
- Roof: Asphalt
Condition
- New construction: No
- Year built: 1900
Utilities & green energy
- Sewer: Public Sewer
- Water: Public
Community & HOA
Community
- Security: Carbon Monoxide Detector(s), Smoke Detector(s)
Location
- Region: Saugerties
Financial & listing details
- Price per square foot: $256/sqft
- Tax assessed value: $258,000
- Annual tax amount: $5,519
- Date on market: 7/6/2026
- Listing terms: Cash,Conventional,FHA,USDA Loan,VA Loan
- Road surface type: Paved
Estimated market value
$328,900
$312,000 - $345,000
$2,366/mo
Price history
| Date | Event | Price |
|---|---|---|
| 9/23/2026 | Price change | $329,000-12.2%$256/sqft |
Source:  HVCRMLS #20263757 Report a problem HVCRMLS #20263757 Report a problem | ||
| 8/1/2026 | Price change | $374,900-2.6%$292/sqft |
Source: HVCRMLS #20263757 Report a problem | ||
| 7/6/2026 | Listed for sale | $385,000+824.4%$300/sqft |
Source: HVCRMLS #20263757 Report a problem | ||
| 5/25/1994 | Sold | $41,650$32/sqft |
Source: Public Record Report a problem | ||
Public tax history
| Year | Property taxes | Tax assessment |
|---|---|---|
| 2025 | -- | $258,000 +3.2% |
| 2024 | -- | $250,000 +14.2% |
| 2023 | -- | $219,000 +20% |
| 2022 | -- | $182,500 +17.4% |
| 2021 | -- | $155,500 +11.1% |
| 2020 | -- | $140,000 |
| 2019 | -- | $140,000 +3.3% |
| 2018 | -- | $135,500 |
| 2017 | $2,480 | $135,500 |
| 2016 | -- | $135,500 |
| 2015 | -- | $135,500 |
| 2014 | -- | $135,500 -4.9% |
| 2013 | -- | $142,500 -6.9% |
| 2011 | -- | $153,000 -2.9% |
| 2010 | -- | $157,500 +49.4% |
| 2009 | -- | $105,400 |
| 2008 | -- | $105,400 |
| 2007 | -- | $105,400 |
| 2006 | -- | $105,400 |
| 2005 | -- | $105,400 +40.5% |
| 2004 | -- | $75,000 |
| 2003 | -- | $75,000 |
| 2002 | -- | $75,000 |
| 2001 | -- | $75,000 |
| 2000 | -- | $75,000 |
Find assessor info on the county website
Monthly payment
Climate risks
Neighborhood: 12477
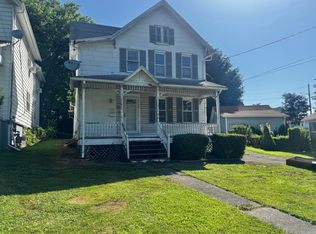
Similar homes
- $329,0003 bd2 ba1.3k sqft2 Cedar Lane, Saugerties, NY 12477Active

 MLS ID #20263863, Shannon O'Connell, Listing by: Grist Mill Real Estate. HVCRMLS
 - $355,0002 bd3 ba1.2k sqft65 Ulster Avenue, Saugerties, NY 12477Active
 MLS ID #20263146, Sandra Flores, Listing by: Hubbard, Steve Real Estate. HVCRMLS
 - $359,9002 bd1 ba1.5k sqft125 Ulster Avenue, Saugerties, NY 12477Active
 MLS ID #20265316, Charlet Wenzel, Listing by: Howard Hanna Rand Realty. HVCRMLS
 - $324,0003 bd1 ba984 sqft16 Peoples Road, Saugerties, NY 12477Active
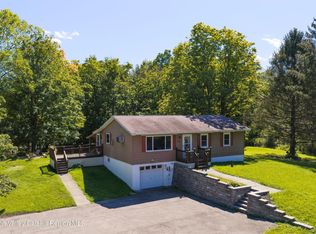 MLS ID #20265428, Christina Ahouse, Listing by: Four Seasons Sotheby's Int'l-K. HVCRMLS
 - $389,9003 bd2 ba1.1k sqft28 Buck Lane, Saugerties, NY 12477ActiveMLS ID #20265085, Amie Durham, Listing by: Howard Hanna Rand Realty. HVCRMLS
- $265,0002 bd2 ba968 sqft51 Hill Street, Saugerties, NY 12477ActiveMLS ID #20262734, Alexis Amico, Listing by: Dugo Realty. HVCRMLS
- $289,0003 bd2 ba1.2k sqft630 Route 212, Saugerties, NY 12477ActiveMLS ID #20263321, Louis Naccarato, Listing by: Corcoran Country Living. HVCRMLS
- $379,9003 bd1 ba1.4k sqft62 Appletree Drive, Saugerties, NY 12477ActiveMLS ID #20264632, Gianfranco Pellegri, Listing by: Howard Hanna Rand Realty. HVCRMLS
- $215,0003 bd1 ba1.2k sqft141 W Bridge Street, Saugerties, NY 12477ActiveMLS ID #20264327, Savannah Miceli, Listing by: Century 21 Alliance-NP. HVCRMLS
- $449,9003 bd2 ba1.8k sqft4073 Route 9W, Saugerties, NY 12477For Sale
 MLS ID #1019192, Pete Wolven, Listing by: Hudson Valley Home Connection. OneKey® MLS as distributed by MLS GRID
 - $439,9003 bd3 ba1.4k sqft1 Cottonwood Circle, Saugerties, NY 12477ActiveMLS ID #20265922, Kyla Thomas, Listing by: Howard Hanna Rand Realty. HVCRMLS
- $299,5002 bd1 ba835 sqft118 Fairview Avenue, Kingston, NY 12401ActiveMLS ID #20266194, Jodee Keller, Listing by: Berardi Realty. HVCRMLS
- $325,0002 bd1 ba828 sqft48 Tompkins Street, Kingston, NY 12401ActiveMLS ID #20265840, Amie Durham, Listing by: Howard Hanna Rand Realty. HVCRMLS
- $325,0004 bd2 ba1.5k sqft144 Henry Street, Kingston, NY 12401ActiveMLS ID #20265204, Mary Orapello, Listing by: Howard Hanna Rand Realty. HVCRMLS
- $219,9993 bd2 ba924 sqft1 Sawmill Road, Saugerties, NY 12477ActiveMLS ID #20264520, Kathy Ann Shumway, Listing by: House of Kathy. HVCRMLS
- $299,0003 bd2 ba1k sqft86 Maple Grove Road, Palenville, NY 12463ActiveMLS ID #20265941, Rose Noone, Listing by: BHHS HUDSON VALLEY PROP-WDST. HVCRMLS
- $350,0003 bd1 ba1.2k sqft696 Springtown Road, Tillson, NY 12486ActiveMLS ID #20265886, Michael Carr, Listing by: eXp Realty. HVCRMLS
- $479,0002 bd1 ba1.4k sqft64 North, Tivoli, NY 12583ActiveMLS ID #20265860, Dana Goldberg, Listing by: Houlihan Lawrence, Inc.. HVCRMLS
- $399,9993 bd2 ba1.3k sqft5 Meadowbrook Drive, Kingston, NY 12401ActiveMLS ID #20265465, Sharon Farley, Listing by: Corcoran Country Living. HVCRMLS
