This inviting 3-bedroom, 2-bath home is designed to fit your lifestyle. An additional flexible room on the main floor offers the versatility today's buyers are looking for, ideal as a home office, craft studio, playroom, guest room, or whatever best suits your lifestyle. School bus pickup and drop-off right at the front door add everyday convenience.
Step outside to a spacious fenced backyard, perfect for entertaining, gardening, or simply relaxing. The partially covered deck lets you enjoy the outdoors in comfort, whether you're hosting friends or unwinding after a long day. The full basement provides abundant storage and excellent workshop potential, while the wood stove offers a warm, efficient source of supplemental heat throughout the winter.
Located just minutes from the villages of Saugerties and Woodstock, you'll enjoy easy access to boutique shopping, acclaimed restaurants, art galleries, farmers' markets, hiking, skiing, and everything that makes the Hudson Valley special.
Active
Price cut: $6K (10/22)
$289,000
630 Route 212, Saugerties, NY 12477
3beds
1,274sqft
Single Family Residence
Built in 1929
9,583 Square Feet Lot
$291,900 Zestimate®
$227/sqft
$-- HOA
What's special
Partially covered deckFull basementWood stoveSpacious fenced backyard
- 126 days
- 1,205
- 170
Zillow last checked:
Listing updated:
Listed by:
Corcoran Country Living 845-876-6676,
Louis Naccarato 845-633-0733
Source: HVCRMLS,MLS#: 20263321
Facts & features
Interior
Bedrooms & bathrooms
- Bedrooms: 3
- Bathrooms: 2
- Full bathrooms: 1
- 1/2 bathrooms: 1
Primary bedroom
- Level: Second
- Area: 119.85
- Dimensions: 14.1 x 8.5
Bedroom
- Level: Second
- Area: 108.07
- Dimensions: 10.7 x 10.1
Bedroom
- Level: Second
- Area: 95.2
- Dimensions: 11.9 x 8
Primary bathroom
- Level: Second
- Area: 40.81
- Dimensions: 7.7 x 5.3
Other
- Level: First
- Area: 72.2
- Dimensions: 9.5 x 7.6
Dining room
- Level: First
- Area: 127.65
- Dimensions: 11.1 x 11.5
Kitchen
- Level: First
- Area: 115.6
- Dimensions: 13.6 x 8.5
Living room
- Level: First
- Area: 156.76
- Dimensions: 14.11 x 11.11
Office
- Level: First
- Area: 87.19
- Dimensions: 12.11 x 7.2
Heating
- Baseboard, Oil
Cooling
- Ceiling Fan(s)
Appliances
- Included: Refrigerator, Electric Range
- Laundry: In Bathroom
Features
- Flooring: Ceramic Tile, Hardwood, Luxury Vinyl
- Basement: Full
Interior area
- Total structure area: 1,274
- Total interior livable area: 1,274 sqft
- Finished area above ground: 1,274
- Finished area below ground: 0
Property
Parking
- Parking features: Driveway
- Has uncovered spaces: Yes
Features
- Levels: Two
- Patio & porch: Deck, Enclosed, Front Porch
- Fencing: Back Yard
Lot
- Size: 9,583 Square Feet
- Features: Back Yard
Details
- Parcel number: 17.15
- Zoning: 13
- Other equipment: Satellite Dish
Construction
Type & style
- Home type: SingleFamily
- Architectural style: Cape Cod
- Property subtype: Single Family Residence
Materials
- Frame
- Foundation: Block
- Roof: Asphalt
Condition
- New construction: No
- Year built: 1929
Utilities & green energy
- Electric: 200+ Amp Service
- Sewer: Private Sewer
- Water: Public
Community & HOA
Location
- Region: Saugerties
Financial & listing details
- Price per square foot: $227/sqft
- Tax assessed value: $242,000
- Annual tax amount: $4,441
- Date on market: 6/17/2026
- Road surface type: Asphalt
Estimated market value
$291,900
$277,000 - $306,000
$2,942/mo
Price history
| Date | Event | Price |
|---|---|---|
| 10/22/2026 | Price change | $289,000-2%$227/sqft |
Source:  HVCRMLS #20263321 Report a problem HVCRMLS #20263321 Report a problem | ||
| 9/14/2026 | Price change | $295,000-1.3%$232/sqft |
Source:  OneKey® MLS as distributed by MLS GRID #1009992 Report a problem OneKey® MLS as distributed by MLS GRID #1009992 Report a problem | ||
| 8/29/2026 | Price change | $299,000-3.2%$235/sqft |
Source: HVCRMLS #20263321 Report a problem | ||
| 7/28/2026 | Price change | $309,000-3.1%$243/sqft |
Source: HVCRMLS #20263321 Report a problem | ||
| 6/17/2026 | Listed for sale | $319,000+120%$250/sqft |
Source: HVCRMLS #20263321 Report a problem | ||
| 11/7/2025 | Sold | $145,000-2.7%$114/sqft |
Source: HVCRMLS #20254158 Report a problem | ||
| 9/24/2025 | Pending sale | $149,000$117/sqft |
Source: OneKey® MLS as distributed by MLS GRID #909374 Report a problem | ||
| 9/14/2025 | Contingent | $149,000$117/sqft |
Source: HVCRMLS #20254158 Report a problem | ||
| 9/5/2025 | Listed for sale | $149,000$117/sqft |
Source: HVCRMLS #20254158 Report a problem | ||
Public tax history
| Year | Property taxes | Tax assessment |
|---|---|---|
| 2025 | -- | $222,000 +3.3% |
| 2024 | -- | $215,000 +14.1% |
| 2023 | -- | $188,500 +17.1% |
| 2022 | -- | $161,000 +19.3% |
| 2021 | -- | $135,000 +11.1% |
| 2020 | -- | $121,500 |
| 2019 | -- | $121,500 +3.4% |
| 2018 | -- | $117,500 |
| 2017 | $5,147 | $117,500 |
| 2016 | -- | $117,500 |
| 2015 | -- | $117,500 |
| 2014 | -- | $117,500 -4.9% |
| 2013 | -- | $123,500 -19.5% |
| 2011 | -- | $153,500 -2.9% |
| 2010 | -- | $158,100 +9.3% |
| 2009 | -- | $144,700 |
| 2008 | -- | $144,700 |
| 2007 | -- | $144,700 |
| 2006 | -- | $144,700 |
| 2005 | -- | $144,700 +100.1% |
| 2004 | -- | $72,300 |
| 2003 | -- | $72,300 |
| 2002 | -- | $72,300 |
| 2001 | -- | $72,300 |
| 2000 | -- | $72,300 |
Find assessor info on the county website
Monthly payment
Climate risks
Neighborhood: 12477

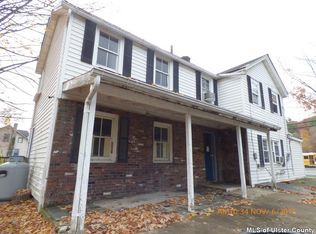
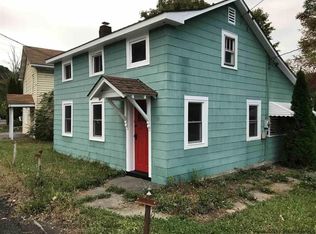
Similar homes
- $329,0003 bd2 ba1.3k sqft2 Cedar Lane, Saugerties, NY 12477Active

 MLS ID #20263863, Shannon O'Connell, Listing by: Grist Mill Real Estate. HVCRMLS
 - $324,0003 bd1 ba984 sqft16 Peoples Road, Saugerties, NY 12477Active
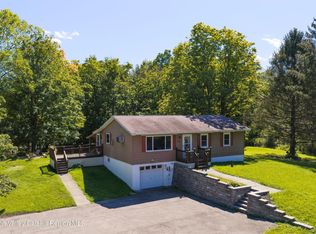 MLS ID #20265428, Christina Ahouse, Listing by: Four Seasons Sotheby's Int'l-K. HVCRMLS
 - $355,0002 bd3 ba1.2k sqft65 Ulster Avenue, Saugerties, NY 12477Active
 MLS ID #20263146, Sandra Flores, Listing by: Hubbard, Steve Real Estate. HVCRMLS
 - $389,9003 bd2 ba1.1k sqft28 Buck Lane, Saugerties, NY 12477Active
 MLS ID #20265085, Amie Durham, Listing by: Howard Hanna Rand Realty. HVCRMLS
 - $359,9002 bd1 ba1.5k sqft125 Ulster Avenue, Saugerties, NY 12477ActiveMLS ID #20265316, Charlet Wenzel, Listing by: Howard Hanna Rand Realty. HVCRMLS
- $265,0002 bd2 ba968 sqft51 Hill Street, Saugerties, NY 12477ActiveMLS ID #20262734, Alexis Amico, Listing by: Dugo Realty. HVCRMLS
- $329,0001 bd2 ba1.2k sqft101 W Bridge Street, Saugerties, NY 12477ActiveMLS ID #20263757, Eliana Amodio, Listing by: Amodio Real Estate & Prop. HVCRMLS
- $379,9003 bd1 ba1.4k sqft62 Appletree Drive, Saugerties, NY 12477ActiveMLS ID #20264632, Gianfranco Pellegri, Listing by: Howard Hanna Rand Realty. HVCRMLS
- $370,0003 bd2 ba1.5k sqft29 Village Drive, Saugerties, NY 12477ActiveMLS ID #20265353, Claudia Andreassen, Listing by: Andreassen Properties LLC. HVCRMLS
- $215,0003 bd1 ba1.2k sqft141 W Bridge Street, Saugerties, NY 12477ActiveMLS ID #20264327, Savannah Miceli, Listing by: Century 21 Alliance-NP. HVCRMLS
- $219,9993 bd2 ba924 sqft1 Sawmill Road, Saugerties, NY 12477ActiveMLS ID #20264520, Kathy Ann Shumway, Listing by: House of Kathy. HVCRMLS
- $299,0003 bd2 ba1k sqft86 Maple Grove Road, Palenville, NY 12463ActiveMLS ID #20265941, Rose Noone, Listing by: BHHS HUDSON VALLEY PROP-WDST. HVCRMLS
- $299,5002 bd1 ba835 sqft118 Fairview Avenue, Kingston, NY 12401ActiveMLS ID #20266194, Jodee Keller, Listing by: Berardi Realty. HVCRMLS
- $280,0003 bd2 ba1.6k sqft251 Jefferson Heights, Catskill, NY 12414ActiveMLS ID #20264204, Angela Lanuto, RSPS, Listing by: Coldwell Banker Village Green. HVCRMLS
- $285,0003 bd1 ba856 sqft35 S Main, Tannersville, NY 12485ActiveMLS ID #20263423, Philippe Uhrik, Listing by: Win Morrison Realty - W. HVCRMLS
- $239,9002 bd1 ba990 sqft60 Carle Terrace, Lake Katrine, NY 12449ActiveMLS ID #20265357, Randy Spiesman, Listing by: Weichert, REALTORS The Spiesma. HVCRMLS
- $289,9994 bd2 ba1k sqft49 Gill Street, Kingston, NY 12401ActiveMLS ID #20264629, Kathy Ann Shumway, Listing by: House of Kathy. HVCRMLS
- $279,0002 bd1 ba1k sqft32 Sopak Road, Ancram, NY 12502ActiveMLS ID #20265899, Barbara Hermance, Listing by: Land Source Real Estate. HVCRMLS
- $325,0004 bd2 ba1.5k sqft144 Henry Street, Kingston, NY 12401ActiveMLS ID #20265204, Mary Orapello, Listing by: Howard Hanna Rand Realty. HVCRMLS
- $350,0003 bd1 ba1.2k sqft696 Springtown Road, Tillson, NY 12486ActiveMLS ID #20265886, Michael Carr, Listing by: eXp Realty. HVCRMLS
