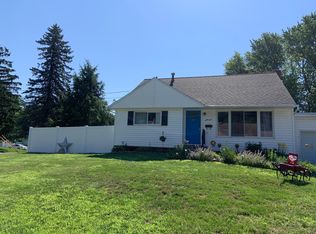
Flexible living and everyday convenience come together at 62 Apple Tree Drive, ideally situated steps from the Esopus Bend Nature Preserve. This split-level home offers over 1,400 square feet of finished living space, with three bedrooms and one full bath upstairs, plus flexible space on the ground floor that can be used as a fourth bedroom, home office, or study.
Enjoy direct access to the Preserve's trails, woodlands, meadows, wetlands, and Esopus Creek--ideal for hiking, birdwatching, and outdoor enjoyment.
Upstairs, hardwood floors add warmth and character, while Andersen windows throughout the home bring in plenty of natural light. Gas forced-air heat and central air provide year-round comfort, while a two-car garage, municipal water and sewer, and natural gas add everyday convenience.
The level, rectangular lot offers plenty of usable outdoor space and excellent potential to be fully fenced for added privacy, pets, recreation, or entertaining.
Just minutes from the Village of Saugerties, retail shopping, restaurants, and the Town of Ulster, this home offers a convenient blend of nature and everyday amenities.
Active
$389,000
62 Appletree Drive, Saugerties, NY 12477
3beds
1,414sqft
Single Family Residence
Built in 1956
8,276 Square Feet Lot
$382,700 Zestimate®
$275/sqft
$-- HOA
What's special
Split-level homeThree bedroomsTwo-car garage
- 28 days
- 1,323
- 38
Zillow last checked:
Listing updated:
Listed by:
Howard Hanna Rand Realty 845-338-5252,
Gianfranco Pellegri 845-750-8889
Source: HVCRMLS,MLS#: 20264632
Facts & features
Interior
Bedrooms & bathrooms
- Bedrooms: 3
- Bathrooms: 1
- Full bathrooms: 1
Heating
- Forced Air, Natural Gas
Cooling
- Attic Fan, Central Air
Appliances
- Included: Washer, Refrigerator, Microwave, Gas Water Heater, Electric Range, Dishwasher
- Laundry: In Basement
Features
- Flooring: Carpet, Hardwood
- Windows: Wood Frames
- Basement: Partial
Interior area
- Total structure area: 1,414
- Total interior livable area: 1,414 sqft
- Finished area above ground: 1,414
- Finished area below ground: 0
Property
Parking
- Total spaces: 2
- Parking features: Garage - Attached
- Attached garage spaces: 2
Features
- Levels: Split Level
- Exterior features: Smart Camera(s)/Recording
Lot
- Size: 8,276 Square Feet
Details
- Parcel number: 18.77621
- Zoning: 20
Construction
Type & style
- Home type: SingleFamily
- Property subtype: Single Family Residence
Materials
- Foundation: Block
Condition
- New construction: No
- Year built: 1956
Utilities & green energy
- Electric: 200+ Amp Service
- Sewer: Public Sewer
- Water: Public
Community & HOA
Location
- Region: Saugerties
Financial & listing details
- Price per square foot: $275/sqft
- Tax assessed value: $352,000
- Annual tax amount: $6,125
- Date on market: 8/12/2026
Estimated market value
$382,700
$364,000 - $402,000
$3,070/mo
Price history
| Date | Event | Price |
|---|---|---|
| 8/12/2026 | Listed for sale | $389,000$275/sqft |
Source:  HVCRMLS #20264632 Report a problem HVCRMLS #20264632 Report a problem | ||
Public tax history
| Year | Property taxes | Tax assessment |
|---|---|---|
| 2025 | -- | $323,000 +3.2% |
| 2024 | -- | $313,000 +14% |
| 2023 | -- | $274,500 +17.1% |
| 2022 | -- | $234,500 +17.3% |
| 2021 | -- | $200,000 +11.1% |
| 2020 | -- | $180,000 |
| 2019 | -- | $180,000 +3.2% |
| 2018 | -- | $174,500 +2% |
| 2017 | $5,013 | $171,000 |
| 2016 | -- | $171,000 |
| 2015 | -- | $171,000 |
| 2014 | -- | $171,000 -3.9% |
| 2013 | -- | $178,000 -9.4% |
| 2011 | -- | $196,500 -2.9% |
| 2010 | -- | $202,400 +17.5% |
| 2009 | -- | $172,200 |
| 2008 | -- | $172,200 |
| 2007 | -- | $172,200 |
| 2006 | -- | $172,200 |
| 2005 | -- | $172,200 +109.2% |
| 2004 | -- | $82,300 |
| 2003 | -- | $82,300 |
| 2002 | -- | $82,300 |
| 2001 | -- | $82,300 +8.4% |
| 2000 | -- | $75,900 |
Find assessor info on the county website
Monthly payment
Climate risks
Neighborhood: Saugerties South
Similar homes
- $379,0003 bd2 ba1.4k sqft33 Warren Myers Road, Saugerties, NY 12477Active

 MLS ID #20265022, Joel Walter, Listing by: eRealty Advisors, Inc.. HVCRMLS
 - $355,0003 bd2 ba1.3k sqft2 Cedar Lane, Saugerties, NY 12477Active
 MLS ID #20263863, Shannon O'Connell, Listing by: Grist Mill Real Estate. HVCRMLS
 - $375,0002 bd1 ba870 sqft47 Saugerties Manor Road, Saugerties, NY 12477Active
 MLS ID #20264929, Antonia Gomez, Listing by: Country House Realty. HVCRMLS
 - $375,0002 bd3 ba1.2k sqft65 Ulster Avenue, Saugerties, NY 12477Active
 MLS ID #20263146, Sandra Flores, Listing by: Hubbard, Steve Real Estate. HVCRMLS
 - $374,9001 bd2 ba1.2k sqft101 W Bridge Street, Saugerties, NY 12477ActiveMLS ID #20263757, Eliana Amodio, Listing by: Amodio Real Estate & Prop. HVCRMLS
- $299,0003 bd2 ba1.2k sqft630 Route 212, Saugerties, NY 12477ActiveMLS ID #20263321, Louis Naccarato, Listing by: Corcoran Country Living. HVCRMLS
- $399,9004 bd2 ba1.6k sqft24 Esther Place, Lake Katrine, NY 12449ActiveMLS ID #20264964, Timothy Ayers, Listing by: Berardi Realty. HVCRMLS
- $345,9003 bd3 ba2k sqft42 Red Maple Road, Saugerties, NY 12477ActiveMLS ID #20263313, Catherine Lenz, Listing by: Howard Hanna Rand Realty. HVCRMLS
- $539,0003 bd2 ba1.9k sqft33 Valley Street, Saugerties, NY 12477ActiveMLS ID #20264939, Celeste Lukaszewski, Listing by: Weichert, REALTORS The Spiesma. HVCRMLS
- $499,9002 bd2 ba1.8k sqft542 Blue Mountain Road, Saugerties, NY 12477ActiveMLS ID #20263663, Catherine Lenz, Listing by: Howard Hanna Rand Realty. HVCRMLS
- $569,0003 bd2 ba1.8k sqft104 Park Place, Saugerties, NY 12477ActiveMLS ID #20264899, Catherine Lenz, Listing by: Howard Hanna Rand Realty. HVCRMLS
- $499,0002 bd1 ba1.5k sqft2005 Old Kings Highway, Saugerties, NY 12477ActiveMLS ID #20261904, Sean Zimmerman, Listing by: Halter Associates Realty. HVCRMLS
- $275,0002 bd2 ba968 sqft51 Hill Street, Saugerties, NY 12477ActiveMLS ID #20262734, Alexis Amico, Listing by: Dugo Realty. HVCRMLS
- $564,0003 bd2 ba1.9k sqft984 Blue Mountain Road, Saugerties, NY 12477ActiveMLS ID #20262690, Eric Kitchen, Listing by: Kitchen Realty Group. HVCRMLS
- $419,0002 bd2 ba1.6k sqft112 Glen Street, Kingston, NY 12401ActiveMLS ID #20264527, Louis Naccarato, Listing by: Corcoran Country Living. HVCRMLS
- $269,0002 bd1 ba768 sqft1055 Route 212, Saugerties, NY 12477ActiveMLS ID #20252984, Bonnie Keegan, Listing by: Grist Mill Real Estate. HVCRMLS
- $329,0002 bd2 ba1k sqft591 High Falls Road Extension, Catskill, NY 12414ActiveMLS ID #20264591, Natasha Witka, Listing by: Century 21 New West. HVCRMLS
- $225,0003 bd2 ba924 sqft1 Sawmill Road, Saugerties, NY 12477ActiveMLS ID #20264520, Kathy Ann Shumway, Listing by: House of Kathy. HVCRMLS
- $425,0003 bd2 ba1.1k sqft200 Doris Street, Port Ewen, NY 12466ActiveMLS ID #20264943, Patricia Kowatch, Listing by: Keller Williams Realty HV Nort. HVCRMLS
- $399,0002 bd1 ba1.3k sqft391 Joys Lane, Hurley, NY 12443ActiveMLS ID #20262824, Amie Durham, Listing by: Howard Hanna Rand Realty. HVCRMLS
