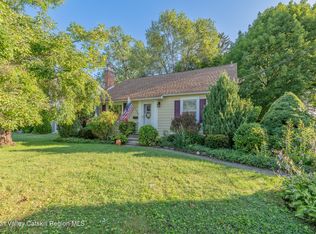
Set on a quiet street in the heart of the City of Kingston, this inviting 2-bedroom, 2-bath home offers the perfect blend of comfort, character, and location. Just minutes from historic Uptown Kingston and the lively Rondout Waterfront, this property puts shopping, dining, arts, and recreation right at your doorstep.
Inside, you'll find warm, welcoming living spaces designed for everyday comfort, along with a spacious kitchen that's ideal for both casual meals and entertaining guests. Step outside to a private backyard, perfect for relaxing, gardening, or hosting outdoor gatherings. A detached garage adds valuable extra storage or workshop space.
What truly sets this property apart is the included 0.92-acre adjoining lot, bringing the total property to approximately 1.1 acres. This kind of space is an exceptionally rare find within Kingston city limits, offering endless possibilities that come with owning that much land in the city.
With easy access to the Kingston Greenline Rail Trail, the NYS Thruway, and all that Uptown and the Rondout Waterfront have to offer, this home delivers the rare combination of small-town charm, city convenience, and room to roam.
Active
$419,000
112 Glen Street, Kingston, NY 12401
2beds
1,665sqft
Single Family Residence
Built in 1955
1.1 Acres Lot
$424,400 Zestimate®
$252/sqft
$-- HOA
What's special
Private backyardDetached garageWarm welcoming living spacesSpacious kitchen
- 32 days
- 384
- 27
Zillow last checked:
Listing updated:
Listed by:
Corcoran Country Living 845-876-6676,
Louis Naccarato 845-633-0733
Source: HVCRMLS,MLS#: 20264527
Facts & features
Interior
Bedrooms & bathrooms
- Bedrooms: 2
- Bathrooms: 2
- Full bathrooms: 2
Bedroom
- Level: Main
- Area: 173.55
- Dimensions: 14.11 x 12.3
Bedroom
- Level: Main
- Area: 152.52
- Dimensions: 12.4 x 12.3
Bathroom
- Level: Main
- Area: 37.88
- Dimensions: 6.11 x 6.2
Bathroom
- Level: Main
- Area: 68.43
- Dimensions: 11.2 x 6.11
Kitchen
- Level: Main
- Area: 487.05
- Dimensions: 25.5 x 19.1
Living room
- Level: First
- Area: 396.87
- Dimensions: 26.11 x 15.2
Heating
- Hot Water, Propane
Cooling
- Wall/Window Unit(s)
Appliances
- Included: Washer, Refrigerator, Electric Range, Dryer, Dishwasher
Features
- Flooring: Carpet, Ceramic Tile, Hardwood
- Has basement: No
Interior area
- Total structure area: 1,665
- Total interior livable area: 1,665 sqft
- Finished area above ground: 1,665
- Finished area below ground: 0
Property
Parking
- Total spaces: 1
- Parking features: Driveway
- Garage spaces: 1
- Has uncovered spaces: Yes
Lot
- Size: 1.1 Acres
- Features: Irregular Lot, Level, Sloped
Details
- Additional structures: Garage(s)
- Parcel number: 56.40
- Zoning: T3N
- Zoning description: T3 Neighborhood
Construction
Type & style
- Home type: SingleFamily
- Architectural style: Ranch
- Property subtype: Single Family Residence
Materials
- Vinyl Siding
- Foundation: Block
- Roof: Asphalt
Condition
- New construction: No
- Year built: 1955
Utilities & green energy
- Electric: 200+ Amp Service
- Sewer: Public Sewer
- Water: Public
Community & HOA
Location
- Region: Kingston
Financial & listing details
- Price per square foot: $252/sqft
- Tax assessed value: $205,500
- Annual tax amount: $8,697
- Date on market: 8/8/2026
- Road surface type: Asphalt
Estimated market value
$424,400
$403,000 - $450,000
$2,412/mo
Price history
| Date | Event | Price |
|---|---|---|
| 9/9/2026 | Listed for sale | $419,000$252/sqft |
Source:  HVCRMLS #20264527 Report a problem HVCRMLS #20264527 Report a problem | ||
| 8/14/2026 | Contingent | $419,000$252/sqft |
Source: HVCRMLS #20264527 Report a problem | ||
| 8/8/2026 | Listed for sale | $419,000+5%$252/sqft |
Source: HVCRMLS #20264527 Report a problem | ||
| 11/10/2025 | Listing removed | $399,000$240/sqft |
Source: HVCRMLS #20255248 Report a problem | ||
| 10/23/2025 | Listed for sale | $399,000$240/sqft |
Source: HVCRMLS #20255248 Report a problem | ||
Public tax history
| Year | Property taxes | Tax assessment |
|---|---|---|
| 2025 | -- | $205,500 |
| 2024 | -- | $205,500 |
| 2023 | -- | $205,500 |
| 2022 | -- | $205,500 |
| 2021 | -- | $205,500 |
| 2020 | -- | $205,500 |
| 2019 | -- | $205,500 +10.5% |
| 2018 | -- | $186,000 +2.8% |
| 2017 | $5,075 | $181,000 +2.3% |
| 2016 | -- | $177,000 +2.3% |
| 2015 | -- | $173,000 |
| 2014 | -- | $173,000 -3.4% |
| 2013 | -- | $179,000 -8.7% |
| 2011 | -- | $196,000 -9.3% |
| 2010 | -- | $216,000 |
| 2009 | -- | $216,000 -8.1% |
| 2008 | -- | $235,000 +428.1% |
| 2007 | -- | $44,500 |
| 2006 | -- | $44,500 -9.2% |
| 2005 | -- | $49,000 |
| 2004 | -- | $49,000 |
| 2003 | -- | $49,000 |
| 2002 | -- | $49,000 |
Find assessor info on the county website
Monthly payment
Climate risks
Neighborhood: 12401

Similar homes
- $439,9003 bd2 ba1.3k sqft235 Wilbur Avenue, Kingston, NY 12401Active

 MLS ID #20263156, Mary McKinney, Listing by: Coldwell Banker Village GreenK. HVCRMLS
 - $449,9003 bd2 ba2k sqft138 Harding Avenue, Kingston, NY 12401Active
 MLS ID #20264210, Marguerite Ehmann, Listing by: Howard Hanna Rand Realty. HVCRMLS
 - $439,9003 bd3 ba1.6k sqft108 Flower Hill, Kingston, NY 12401Active
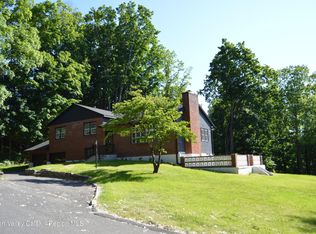 MLS ID #20260638, Sabrina Puppolo, Listing by: Corcoran Country Living. HVCRMLS
 - $419,0003 bd1 ba1.4k sqft284 Clifton Avenue, Kingston, NY 12401Active
 MLS ID #20264298, Mary Orapello, Listing by: Howard Hanna Rand Realty. HVCRMLS
 - $375,0003 bd2 ba1.5k sqft311 Lucas Avenue, Kingston, NY 12401ActiveMLS ID #20264231, Kristen Zigouras, Listing by: eXp Realty. HVCRMLS
- $425,0002 bd2 ba1.4k sqft61 Hudson Street, Kingston, NY 12401ActiveMLS ID #20262406, Feng Liu Winham, Listing by: Coldwell Banker Village GreenK. HVCRMLS
- $459,0004 bd3 ba1.9k sqft105 Brabrant Road, Kingston, NY 12401ActiveMLS ID #20263301, Jill Zarcone, Listing by: Keller Williams Realty HV Nort. HVCRMLS
- $399,0002 bd1 ba1k sqft200 Willow Street, Kingston, NY 12401ActiveMLS ID #20264999, Louis Naccarato, Listing by: Corcoran Country Living. HVCRMLS
- $374,9003 bd3 ba1.9k sqft94 O'Neil Street, Kingston, NY 12401ActiveMLS ID #20264967, Philip Kelly, Listing by: Howard Hanna Rand Realty. HVCRMLS
- $425,0003 bd2 ba1.1k sqft200 Doris Street, Port Ewen, NY 12466ActiveMLS ID #20264943, Patricia Kowatch, Listing by: Keller Williams Realty HV Nort. HVCRMLS
- $395,0002 bd2 ba976 sqft245 E Chester Street, Kingston, NY 12401ActiveMLS ID #20263825, Cameil Morris East, Listing by: Keller Williams Realty HV Nort. HVCRMLS
- $399,0002 bd1 ba1.3k sqft391 Joys Lane, Hurley, NY 12443ActiveMLS ID #20262824, Amie Durham, Listing by: Howard Hanna Rand Realty. HVCRMLS
- $469,0003 bd2 ba1.3k sqft110 Greenkill Avenue, Kingston, NY 12401ActiveMLS ID #20263636, Mary Orapello, Listing by: Howard Hanna Rand Realty. HVCRMLS
- $439,0003 bd1 ba1.1k sqft216 Williams Lane, Kingston, NY 12401ActiveMLS ID #20263804, Ryan Basten, Listing by: Berkshire Hathaway Homeservices Nutshell Realty. HVCRMLS
- $325,0004 bd1 ba1.6k sqft1011 Columbia Street, Kingston, NY 12401ActiveMLS ID #20264648, Barry Creagan, Listing by: Howard Hanna Rand Realty. HVCRMLS
- $399,9002 bd2 ba1.6k sqft845 Lucas Avenue Extension, Hurley, NY 12443ActiveMLS ID #20260163, Patricia Macaluso, Listing by: Living Structures. HVCRMLS
- $359,9003 bd2 ba1.8k sqft29 Harwich Street, Kingston, NY 12401ActiveMLS ID #20263400, Megan Rios, Listing by: Berardi Realty. HVCRMLS
- $467,5003 bd2 ba1.9k sqft324 1st Avenue, Kingston, NY 12401ActiveMLS ID #20262589, Craig Williams, Listing by: Dugo Realty. HVCRMLS
- $499,0004 bd2 ba1.9k sqft156 Hurley Avenue, Kingston, NY 12401ActiveMLS ID #20264658, Maria Gianas, Listing by: The Machree Group, LLC. HVCRMLS
- $379,0003 bd2 ba1.6k sqft72 Sawdust Avenue, Kingston, NY 12401ActiveMLS ID #20264443, Dylan Taft, Listing by: Taft Street Realty, Inc.. HVCRMLS
