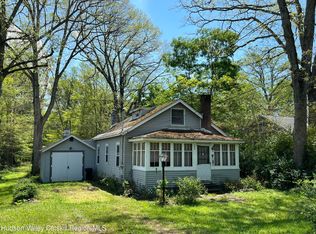
This charming craftsman is situated in the perfect location, set back from the road yet only minutes to main street Woodstock and historic uptown Kingston. Well maintained, this sturdy gem boasts pristine hardwood floors, original trim and details, spacious eat-in kitchen and central air conditioning throughout. Room sizes are ample and offer flexibility of use and space. Added bonuses are the 2-car garage, full basement, cedar attic storage and a generous back yard graced with mature shade oaks, outdoor patio and even a little hill for sleigh riding. With plenty of parking and room for guests, 216 Williams is walking distance to the Trailways bus route, convenience store and across the street from the beautiful Ashokan Reservoir and Rail system with miles of trails for walking and biking. Move in ready and ideal for weekend or full time use, enjoy low taxes and easy cost of living only 2 hrs from NYC.
Active
Price cut: $26K (10/11)
$399,000
216 Williams Lane, Kingston, NY 12401
3beds
1,106sqft
Single Family Residence
Built in 1936
0.68 Acres Lot
$384,600 Zestimate®
$361/sqft
$-- HOA
What's special
Original trim and detailsCentral air conditioning throughoutOutdoor patioCharming craftsmanPristine hardwood floorsSpacious eat-in kitchen
- 100 days
- 1,868
- 120
Zillow last checked:
Listing updated:
Listed by:
Berkshire Hathaway Homeservices Nutshell Realty,
Ryan Basten 845-901-7369
Source: HVCRMLS,MLS#: 20263804
Facts & features
Interior
Bedrooms & bathrooms
- Bedrooms: 3
- Bathrooms: 1
- Full bathrooms: 1
Heating
- Oil
Cooling
- Central Air
Appliances
- Included: Water Softener Owned, Washer, Refrigerator, Range Hood, Electric Range, Dryer, Dishwasher
- Laundry: Main Level
Features
- High Speed Internet, Natural Woodwork
- Flooring: Hardwood
- Windows: Wood Frames
- Basement: Concrete,Full,Interior Entry,Walk-Out Access
Interior area
- Total structure area: 1,106
- Total interior livable area: 1,106 sqft
- Finished area above ground: 1,106
- Finished area below ground: 0
Property
Parking
- Total spaces: 2
- Parking features: Asphalt, Off Street, Driveway
- Garage spaces: 2
- Has uncovered spaces: Yes
Features
- Levels: One
- Exterior features: Garden
- Has view: Yes
- View description: Trees/Woods
Lot
- Size: 0.68 Acres
- Features: Back Yard, Garden, Level, Near Public Transit
Details
- Additional structures: Garage(s)
- Parcel number: 38.4
- Zoning: R-1
Construction
Type & style
- Home type: SingleFamily
- Architectural style: Ranch
- Property subtype: Single Family Residence
Materials
- Frame, Wood Siding
- Foundation: Block
- Roof: Asphalt,Shingle
Condition
- New construction: No
- Year built: 1936
Utilities & green energy
- Electric: 100 Amp Service, Circuit Breakers
- Sewer: Private Sewer, Septic Tank
- Water: Private, Well
- Utilities for property: Cable Connected, Electricity Connected
Community & HOA
Location
- Region: Hurley
Financial & listing details
- Price per square foot: $361/sqft
- Tax assessed value: $188,000
- Annual tax amount: $2,444
- Date on market: 7/7/2026
- Electric utility on property: Yes
- Road surface type: Asphalt
Estimated market value
$384,600
$365,000 - $404,000
$2,824/mo
Price history
| Date | Event | Price |
|---|---|---|
| 10/11/2026 | Price change | $399,000-6.1%$361/sqft |
Source:  HVCRMLS #20263804 Report a problem HVCRMLS #20263804 Report a problem | ||
| 9/10/2026 | Price change | $425,000-3.2%$384/sqft |
Source: HVCRMLS #20263804 Report a problem | ||
| 7/7/2026 | Listed for sale | $439,000+213.6%$397/sqft |
Source: HVCRMLS #20263804 Report a problem | ||
| 9/18/2009 | Sold | $140,000$127/sqft |
Source: HVCRMLS #20092177 Report a problem | ||
Public tax history
| Year | Property taxes | Tax assessment |
|---|---|---|
| 2025 | -- | $188,000 |
| 2024 | -- | $188,000 +63.6% |
| 2023 | -- | $114,900 |
| 2022 | -- | $114,900 |
| 2021 | -- | $114,900 |
| 2020 | -- | $114,900 |
| 2019 | -- | $114,900 |
| 2018 | -- | $114,900 |
Find assessor info on the county website
Monthly payment
Climate risks
Neighborhood: 12401
Similar homes
- $475,0003 bd1 ba1.3k sqft120 Sherman Road, Kingston, NY 12401Active

 MLS ID #20265472, Philip Kelly, Listing by: Howard Hanna Rand Realty. HVCRMLS
 - $399,9993 bd2 ba1.3k sqft5 Meadowbrook Drive, Kingston, NY 12401Active
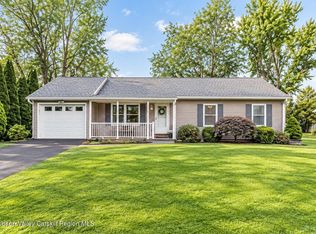 MLS ID #20265465, Sharon Farley, Listing by: Corcoran Country Living. HVCRMLS
 - $395,0003 bd1 ba1k sqft1067 Codwise Street, Kingston, NY 12401Active
 MLS ID #20263862, Pietro Altomare, Listing by: Pietro Altomare Realty. HVCRMLS
 - $375,0003 bd2 ba1.5k sqft311 Lucas Avenue, Kingston, NY 12401Active
 MLS ID #20264231, Kristen Zigouras, Listing by: eXp Realty. HVCRMLS
 - $399,0003 bd1 ba1.4k sqft284 Clifton Avenue, Kingston, NY 12401ActiveMLS ID #20264298, Mary Orapello, Listing by: Howard Hanna Rand Realty. HVCRMLS
- $399,0002 bd1 ba1k sqft200 Willow Street, Kingston, NY 12401ActiveMLS ID #20264999, Louis Naccarato, Listing by: Corcoran Country Living. HVCRMLS
- $399,0002 bd2 ba1.2k sqft8 Longyear Road, Shokan, NY 12481ActiveMLS ID #20264486, Darlene Griffin, Listing by: Halter Associates Realty. HVCRMLS
- $385,0002 bd2 ba976 sqft245 E Chester Street, Kingston, NY 12401ActiveMLS ID #20263825, Cameil Morris East, Listing by: Keller Williams Realty HV Nort. HVCRMLS
- $525,0003 bd3 ba1.5k sqft146 Flower Hill, Kingston, NY 12401ActiveMLS ID #20264149, Nicole Polito, Listing by: Coldwell Banker Village Green. HVCRMLS
- $399,0002 bd2 ba1k sqft560 W Saugerties Road, Saugerties, NY 12477ActiveMLS ID #20264320, Douglas Grunther, Listing by: Berkshire Hathaway Homeservices Nutshell Realty. HVCRMLS
- $350,0003 bd1 ba1.2k sqft696 Springtown Road, Tillson, NY 12486ActiveMLS ID #20265886, Michael Carr, Listing by: eXp Realty. HVCRMLS
- $449,0003 bd2 ba1.3k sqft110 Greenkill Avenue, Kingston, NY 12401ActiveMLS ID #20263636, Mary Orapello, Listing by: Howard Hanna Rand Realty. HVCRMLS
- $399,0003 bd2 ba1.2k sqft5108 Route 23a, Haines Falls, NY 12436ActiveMLS ID #20265272, Bridget Leach, Listing by: Hunter Mountain Realty. HVCRMLS
- $394,9002 bd2 ba1.3k sqft280 Cottekill Road, Cottekill, NY 12419ActiveMLS ID #20262837, Catherine Lenz, Listing by: Howard Hanna Rand Realty. HVCRMLS
- $325,0004 bd2 ba1.5k sqft144 Henry Street, Kingston, NY 12401ActiveMLS ID #20265204, Mary Orapello, Listing by: Howard Hanna Rand Realty. HVCRMLS
- $394,9993 bd-- ba1.3k sqft25 S Prospect Street, Kingston, NY 12401ActiveMLS ID #20262247, Richard Baxter, Listing by: Keller Williams Realty. HVCRMLS
- $415,0003 bd1 ba1k sqft79 Cambridge Drive, Red Hook, NY 12571For Sale
 MLS ID #1059607, Peter Papanastasiou, Listing by: BHHS Hudson Valley Properties. OneKey® MLS as distributed by MLS GRID
 - $365,0001 bd1 ba660 sqft47 Baker Road, Bearsville, NY 12409ActiveMLS ID #20264855, Daniel Winn, Listing by: Halter Associates Realty. HVCRMLS
- $399,9003 bd2 ba1.3k sqft76 Wynkoop Drive, Kerhonkson, NY 12446ActiveMLS ID #20256084, Danielle Bartula, Listing by: Howard Hanna Rand Realty. HVCRMLS
- $389,9003 bd2 ba1.1k sqft28 Buck Lane, Saugerties, NY 12477ActiveMLS ID #20265085, Amie Durham, Listing by: Howard Hanna Rand Realty. HVCRMLS
