Nestled on just over one acre along a quiet, wooded private road, this inviting 3-bedroom, 2-full-bath ranch offers peaceful living in the heart of beautiful Ulster County. A covered front porch welcomes you into a warm and thoughtfully designed home featuring knotty pine wide-plank floors, solid wood doors, and wood trim and details throughout—creating a rustic yet modern feel. Neutral, clean wall colors provide a bright and move-in-ready backdrop in every room. The spacious kitchen offers ample room for cooking and entertaining and features glass sliding doors leading to the back deck, perfect for enjoying the surrounding natural setting including native mountain laurel. An open-concept dining area flows seamlessly off the kitchen, ideal for everyday living and gatherings. The full, unfinished basement offers excellent storage with higher ceilings and dry space, providing great potential for future use. Located in Kerhonkson, this property offers the best of Hudson Valley living with easy access to renowned hiking, fishing, biking, skiing, and mountain climbing. Enjoy the local lifestyle with nearby farmer's markets, craft breweries, and farm-to-table dining options. A wonderful opportunity to enjoy privacy, nature, and comfort in one of Ulster County's most desirable areas
Active
$399,900
76 Wynkoop Drive, Kerhonkson, NY 12446
3beds
1,344sqft
Single Family Residence
Built in 2009
1.01 Acres Lot
$397,900 Zestimate®
$298/sqft
$-- HOA
What's special
Back deckCovered front porchOpen-concept dining areaQuiet wooded private roadRustic yet modern feelJust over one acreKnotty pine wide-plank floors
- 302 days
- 389
- 18
Zillow last checked:
Listing updated:
Listed by:
Howard Hanna Rand Realty 845-744-2095,
Danielle Bartula 646-639-0077
Source: HVCRMLS,MLS#: 20256084
Facts & features
Interior
Bedrooms & bathrooms
- Bedrooms: 3
- Bathrooms: 2
- Full bathrooms: 2
Primary bedroom
- Description: Hardwood floors, large windows, lighted closet, wood trim and doors
- Level: First
Bedroom
- Description: Hardwood floors, closet, window, wood trim and doors
- Level: First
Bedroom
- Description: Hardwood floors, closet, window, wood trim and doors
- Level: First
Primary bathroom
- Description: Full bathroom off the primary bedroom
- Level: First
Bathroom
- Description: Full bathroom with tub/shower combo located in shared hallway, easily accessible to all rooms
- Level: First
Basement
- Description: Dry, clean, higher ceilings and bilco door
- Level: Basement
Dining room
- Description: Off kitchen and living room. Hardwood floors, big windows, neutral paint
- Level: First
Kitchen
- Description: Spacious kitchen with ample counterspace and cabinets. Sliding glass doors to back deck, perfect for your grill
- Level: First
Living room
- Description: Off the foyer, big windows, knotty pine hardwood floors, wood trim, open and bright
- Level: First
Heating
- Oil
Appliances
- Included: Refrigerator, Oven, Microwave, Dishwasher
Features
- Flooring: Hardwood
- Doors: Sliding Doors
- Basement: Full,Unfinished,Walk-Out Access
- Has fireplace: No
Interior area
- Total structure area: 1,344
- Total interior livable area: 1,344 sqft
- Finished area above ground: 1,344
- Finished area below ground: 0
Property
Parking
- Parking features: Driveway
- Has uncovered spaces: Yes
Features
- Levels: One
- Patio & porch: Covered, Deck, Porch
- Has view: Yes
- View description: Forest, Neighborhood, Rural
Lot
- Size: 1.01 Acres
- Features: Back Yard, Front Yard, Sloped
Details
- Parcel number: 440006000100030500000000
- Zoning: R2
Construction
Type & style
- Home type: SingleFamily
- Architectural style: Ranch
- Property subtype: Single Family Residence
Materials
- Frame, Vinyl Siding
- Roof: Asphalt
Condition
- New construction: No
- Year built: 2009
Utilities & green energy
- Electric: 200+ Amp Service
- Sewer: Septic Tank
- Water: Private, Well
Community & HOA
Location
- Region: Kerhonkson
Financial & listing details
- Price per square foot: $298/sqft
- Tax assessed value: $228,000
- Annual tax amount: $5,970
- Date on market: 12/17/2025
Estimated market value
$397,900
$378,000 - $418,000
$3,038/mo
Price history
| Date | Event | Price |
|---|---|---|
| 7/17/2026 | Price change | $399,900-3.6%$298/sqft |
Source:  HVCRMLS #20256084 Report a problem HVCRMLS #20256084 Report a problem | ||
| 6/4/2026 | Price change | $415,000-2.4%$309/sqft |
Source: HVCRMLS #20256084 Report a problem | ||
| 12/17/2025 | Listed for sale | $425,000+93.2%$316/sqft |
Source:  OneKey® MLS as distributed by MLS GRID #944481 Report a problem OneKey® MLS as distributed by MLS GRID #944481 Report a problem | ||
| 10/1/2009 | Sold | $220,000+6625.8%$164/sqft |
Source: HVCRMLS #20082329 Report a problem | ||
| 7/16/2003 | Sold | $3,271$2/sqft |
Source: Public Record Report a problem | ||
Public tax history
| Year | Property taxes | Tax assessment |
|---|---|---|
| 2025 | -- | $228,000 |
| 2024 | -- | $228,000 |
| 2023 | -- | $228,000 |
| 2022 | -- | $228,000 |
| 2021 | -- | $228,000 |
| 2020 | -- | $228,000 +7% |
| 2019 | -- | $213,000 |
| 2018 | -- | $213,000 |
| 2017 | $4,935 | $213,000 |
| 2016 | -- | $213,000 |
| 2015 | -- | $213,000 |
| 2014 | -- | $213,000 |
| 2013 | -- | $213,000 |
| 2011 | -- | $213,000 |
| 2010 | -- | $213,000 |
| 2009 | -- | $213,000 +555.4% |
| 2008 | -- | $32,500 |
| 2007 | -- | $32,500 |
| 2006 | -- | $32,500 +170.8% |
| 2005 | -- | $12,000 |
| 2004 | -- | $12,000 |
| 2003 | -- | $12,000 |
| 2002 | -- | $12,000 |
| 2001 | -- | $12,000 |
| 2000 | -- | $12,000 |
Find assessor info on the county website
Monthly payment
Climate risks
Neighborhood: 12446
Nearby schools
Schools provided by the listing agent
- Elementary: Kerhonkson Pre K-3
Source: HVCRMLS. This data may not be complete. We recommend contacting the local school district to confirm school assignments for this home.
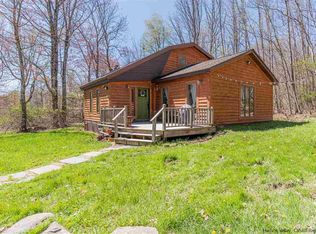
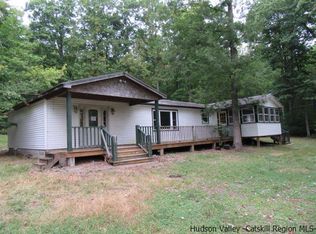
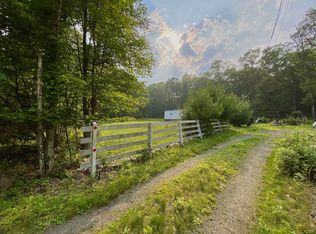
Similar homes
- $399,0004 bd2 ba1.5k sqft54 Braziel Heights Road, Kerhonkson, NY 12446Active
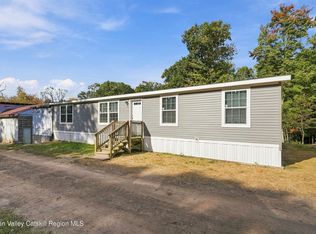
 MLS ID #20265946, Zachary Jarvis, Listing by: Berkshire Hathaway Homeservices Nutshell Realty. HVCRMLS
 - $349,0001 bd1 ba1.1k sqft29 Tilly Road, Kerhonkson, NY 12446Active
 MLS ID #20265977, Kimberly Kulp, Listing by: Berkshire Hathaway Homeservices Nutshell Realty. HVCRMLS
 - $499,0004 bd3 ba1.5k sqft106 Schwabie Turnpike, Kerhonkson, NY 12446Active
 MLS ID #20265489, Kristen Jock, Listing by: Compass Greater NY, LLC. HVCRMLS
 - $240,0003 bd2 ba1.5k sqft50 Harris Road, Kerhonkson, NY 12446Active
 MLS ID #20265806, Ron Knowles, Listing by: Century 21 Alliance-NP. HVCRMLS
 - $359,0003 bd1 ba1.2k sqft5813 Route 44/55, Kerhonkson, NY 12446ActiveMLS ID #20264317, Dylan Taft, Listing by: Taft Street Realty, Inc.. HVCRMLS
- $499,0003 bd2 ba1.2k sqft94 Turkey Hill Road, Kerhonkson, NY 12446ActiveMLS ID #20265468, Savannah Miceli, Listing by: Century 21 Alliance-NP. HVCRMLS
- $439,0003 bd2 ba2k sqft296 Circle Road, Cragsmoor, NY 12420ActiveMLS ID #20266104, Carolyn Peters-Baker, Listing by: Keller Williams Realty HV Nort. HVCRMLS
- $249,0002 bd1 ba980 sqft93 Wynkoop Drive, Kerhonkson, NY 12446ActiveMLS ID #20264494, Monica Noll, Listing by: Keller Williams Realty HV Nort. HVCRMLS
- $399,0002 bd2 ba1.2k sqft8 Longyear Road, Shokan, NY 12481ActiveMLS ID #20264486, Darlene Griffin, Listing by: Halter Associates Realty. HVCRMLS
- $359,0003 bd2 ba1.2k sqft289 Bennett Road, Napanoch, NY 12458ActiveMLS ID #20265381, Celeste Lukaszewski, Listing by: Weichert, REALTORS The Spiesma. HVCRMLS
- $449,9003 bd2 ba1.6k sqft4314 U.S. 209, Stone Ridge, NY 12484ActiveMLS ID #20265015, Kyla Thomas, Listing by: Howard Hanna Rand Realty. HVCRMLS
- $338,0003 bd2 ba1.8k sqft26 Cathy Jo Place, Accord, NY 12404ActiveMLS ID #20265952, Regina Tortorella, Listing by: Coldwell Banker Village GreenW. HVCRMLS
- $349,0003 bd1 ba1.1k sqft736 Sundown Road, Sundown, NY 12740ActiveMLS ID #20264230, Laurel Sweeney, Listing by: Berkshire Hathaway Homeservices Nutshell Realty. HVCRMLS
- $399,0003 bd1 ba1.1k sqft216 Williams Lane, Kingston, NY 12401ActiveMLS ID #20263804, Ryan Basten, Listing by: Berkshire Hathaway Homeservices Nutshell Realty. HVCRMLS
- $399,0004 bd2 ba1.4k sqft6310 State Route 42, Woodbourne, NY 12788For Sale
 MLS ID #1036827, Harold B. Reynolds, Listing by: R J Katz Realty. OneKey® MLS as distributed by MLS GRID
 - $394,9002 bd2 ba1.3k sqft280 Cottekill Road, Cottekill, NY 12419ActiveMLS ID #20262837, Catherine Lenz, Listing by: Howard Hanna Rand Realty. HVCRMLS
- $449,0003 bd2 ba1.3k sqft186 Cedar Hill Road, High Falls, NY 12440ActiveMLS ID #20262518, Zachary Jarvis, Listing by: Berkshire Hathaway Homeservices Nutshell Realty. HVCRMLS
- $599,0002 bd2 ba1.1k sqft119 Bakertown Road, Accord, NY 12404For SaleMLS ID #1062778, Siobhan Brosnan, Listing by: Exit Realty Connections. OneKey® MLS as distributed by MLS GRID
- $350,0003 bd1 ba1.2k sqft696 Springtown Road, Tillson, NY 12486ActiveMLS ID #20265886, Michael Carr, Listing by: eXp Realty. HVCRMLS
- $415,0002 bd2 ba1.6k sqft112 Glen Street, Kingston, NY 12401ActiveMLS ID #20264527, Louis Naccarato, Listing by: Corcoran Country Living. HVCRMLS
