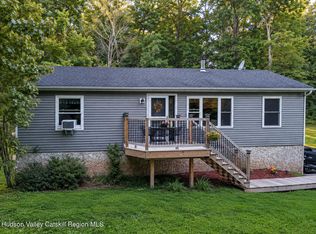
Tucked away in a beautiful open meadow, this adorable Cape Cod cottage offers the perfect blend of privacy, charm, and endless possibilities. Bathed in natural light, the home features a warm and inviting atmosphere with a cozy wood-burning fireplace in the living room--perfect for relaxing on crisp Catskills evenings. With one bedroom and a full bath on each floor, the flexible layout easily accommodates family, guests, or a home office.
The detached garage provides an abundance of opportunities beyond vehicle storage, whether you envision an artist's studio, workshop, hobby space, or additional recreational area. Surrounded by a peaceful open field setting, this delightful cottage is an ideal full-time residence or weekend retreat where you can unwind and enjoy the beauty of the countryside.
Conveniently located just minutes from both Woodstock and Shandaken, you'll have easy access to charming shops, restaurants, galleries, and year-round outdoor recreation. The nearby Ashokan Reservoir is a favorite destination for fishing enthusiasts, and the property's proximity to the reservoir also contributes to lower property taxes than many surrounding areas. Outdoor lovers will appreciate being just minutes from the Ashokan Rail Trail, as well as numerous hiking trails, making it easy to enjoy everything the Catskills has to offer. A truly special property with timeless appeal in one of the region's most desirable locations.
Active
$419,000
8 Longyear Road, Shokan, NY 12481
2beds
1,287sqft
Single Family Residence
Built in 1957
1.5 Acres Lot
$399,000 Zestimate®
$326/sqft
$-- HOA
What's special
Bathed in natural lightAdorable cape cod cottageDetached garageBeautiful open meadowFlexible layoutWarm and inviting atmosphere
- 45 days
- 1,652
- 207
Zillow last checked:
Listing updated:
Listed by:
Halter Associates Realty 845-679-2010,
Darlene Griffin 845-706-5477
Source: HVCRMLS,MLS#: 20264486
Facts & features
Interior
Bedrooms & bathrooms
- Bedrooms: 2
- Bathrooms: 2
- Full bathrooms: 2
Heating
- Forced Air, Oil
Cooling
- Ceiling Fan(s)
Appliances
- Included: Washer, Refrigerator, Gas Range, Exhaust Fan, Dryer
- Laundry: In Basement
Features
- Ceiling Fan(s)
- Flooring: Ceramic Tile, Laminate, Wood
- Basement: Block,Unfinished
- Number of fireplaces: 1
- Fireplace features: Living Room, Wood Burning
Interior area
- Total structure area: 1,287
- Total interior livable area: 1,287 sqft
- Finished area above ground: 1,287
- Finished area below ground: 0
Property
Parking
- Total spaces: 1
- Parking features: Garage Faces Front, Private, Gravel, Driveway
- Garage spaces: 1
- Has uncovered spaces: Yes
Features
- Stories: 2
- Patio & porch: Front Porch, Side Porch
- Exterior features: Private Yard
Lot
- Size: 1.5 Acres
- Features: Back Yard, Cleared, Few Trees, Front Yard, Landscaped, Level, Private
Details
- Additional structures: Garage(s)
- Parcel number: 46.5143
- Zoning: Residential
Construction
Type & style
- Home type: SingleFamily
- Architectural style: Cape Cod
- Property subtype: Single Family Residence
Materials
- Wood Siding
- Foundation: Block
- Roof: Asphalt,Shingle
Condition
- New construction: No
- Year built: 1957
Utilities & green energy
- Sewer: Septic Tank, Other
- Water: Well
- Utilities for property: Electricity Connected, Sewer Connected, Water Connected
Community & HOA
Community
- Security: Closed Circuit Camera(s)
Location
- Region: Olive
Financial & listing details
- Price per square foot: $326/sqft
- Tax assessed value: $358,300
- Annual tax amount: $4,703
- Date on market: 8/6/2026
- Electric utility on property: Yes
Estimated market value
$399,000
$379,000 - $419,000
$3,328/mo
Price history
| Date | Event | Price |
|---|---|---|
| 8/6/2026 | Listed for sale | $419,000$326/sqft |
Source:  HVCRMLS #20264486 Report a problem HVCRMLS #20264486 Report a problem | ||
Public tax history
| Year | Property taxes | Tax assessment |
|---|---|---|
| 2025 | -- | $358,300 +42.9% |
| 2024 | -- | $250,700 |
| 2023 | -- | $250,700 |
| 2022 | -- | $250,700 +26% |
| 2021 | -- | $199,000 +5% |
| 2020 | -- | $189,500 |
| 2019 | -- | $189,500 |
| 2018 | -- | $189,500 |
| 2017 | $1,190 | $189,500 |
| 2016 | -- | $189,500 |
| 2015 | -- | $189,500 |
| 2014 | -- | $189,500 |
| 2013 | -- | $189,500 |
| 2011 | -- | $189,500 -12.5% |
| 2010 | -- | $216,500 |
| 2009 | -- | $216,500 |
| 2008 | -- | $216,500 |
| 2007 | -- | $216,500 |
| 2006 | -- | $216,500 +30828.6% |
| 2005 | -- | $700 |
| 2004 | -- | $700 |
| 2003 | -- | $700 |
| 2002 | -- | $700 |
| 2001 | -- | $700 |
| 2000 | -- | $700 |
Find assessor info on the county website
Monthly payment
Climate risks
Neighborhood: 12481
Similar homes
- $419,0003 bd2 ba1.4k sqft100 Turner Road, West Shokan, NY 12494Active

 MLS ID #20265289, Anna Barcone, Listing by: Berkshire Hathaway Homeservices Nutshell Realty. HVCRMLS
 - $399,0003 bd2 ba1.2k sqft289 Bennett Road, Napanoch, NY 12458Active
 MLS ID #20265381, Celeste Lukaszewski, Listing by: Weichert, REALTORS The Spiesma. HVCRMLS
 - $425,0003 bd1 ba1.1k sqft216 Williams Lane, Kingston, NY 12401Active
 MLS ID #20263804, Ryan Basten, Listing by: Berkshire Hathaway Homeservices Nutshell Realty. HVCRMLS
 - $419,0002 bd2 ba1.6k sqft112 Glen Street, Kingston, NY 12401Active
 MLS ID #20264527, Louis Naccarato, Listing by: Corcoran Country Living. HVCRMLS
 - $449,0003 bd2 ba1.3k sqft186 Cedar Hill Road, High Falls, NY 12440ActiveMLS ID #20262518, Zachary Jarvis, Listing by: Berkshire Hathaway Homeservices Nutshell Realty. HVCRMLS
- $435,0002 bd2 ba1k sqft560 W Saugerties Road, Saugerties, NY 12477ActiveMLS ID #20264320, Douglas Grunther, Listing by: Berkshire Hathaway Homeservices Nutshell Realty. HVCRMLS
- $445,0003 bd2 ba1.1k sqft28 Buck Lane, Saugerties, NY 12477ActiveMLS ID #20265085, Amie Durham, Listing by: Howard Hanna Rand Realty. HVCRMLS
- $499,0002 bd2 ba1.5k sqft18 Elting Lane, Woodstock, NY 12409ActiveMLS ID #20262951, Pamela Hoveling, Listing by: Halter Associates Realty. HVCRMLS
- $379,0003 bd2 ba1.4k sqft33 Warren Myers Road, Saugerties, NY 12477ActiveMLS ID #20265022, Joel Walter, Listing by: eRealty Advisors, Inc.. HVCRMLS
- $399,9004 bd2 ba1.6k sqft24 Esther Place, Lake Katrine, NY 12449ActiveMLS ID #20264964, Timothy Ayers, Listing by: Berardi Realty. HVCRMLS
- $429,0003 bd2 ba1.5k sqft40 Highland Avenue, Kerhonkson, NY 12446ActiveMLS ID #20263601, Dylan Taft, Listing by: Taft Street Realty, Inc.. HVCRMLS
- $479,9003 bd2 ba1.6k sqft4314 U.S. 209, Stone Ridge, NY 12484ActiveMLS ID #20265015, Kyla Thomas, Listing by: Howard Hanna Rand Realty. HVCRMLS
- $399,0003 bd2 ba1.2k sqft5108 Route 23a, Haines Falls, NY 12436ActiveMLS ID #20265272, Bridget Leach, Listing by: Hunter Mountain Realty. HVCRMLS
- $595,0002 bd2 ba1.3k sqft419 Sickler Road, Willow, NY 12495ActiveMLS ID #20263223, Marcia Weiss, Listing by: Halter Associates Realty. HVCRMLS
- $449,5003 bd2 ba1.3k sqft5 Meadowbrook Drive, Kingston, NY 12401ActiveMLS ID #20265465, Sharon Farley, Listing by: Corcoran Country Living. HVCRMLS
- $422,7503 bd2 ba1.3k sqft13 Edith Avenue, Saugerties, NY 12477ActiveMLS ID #20265338, Karen Gilbane, Listing by: Corcoran Country Living. HVCRMLS
- $399,9003 bd2 ba1.3k sqft76 Wynkoop Drive, Kerhonkson, NY 12446ActiveMLS ID #20256084, Danielle Bartula, Listing by: Howard Hanna Rand Realty. HVCRMLS
- $349,0003 bd1 ba1.1k sqft736 Sundown Road, Sundown, NY 12740ActiveMLS ID #20264230, Laurel Sweeney, Listing by: Berkshire Hathaway Homeservices Nutshell Realty. HVCRMLS
- $525,0003 bd1 ba1.6k sqft155 Messenger Road, Grahamsville, NY 12740ActiveMLS ID #20264208, Mary Sheeley, Listing by: Century 21 Stoeckeler R.E.. HVCRMLS
- $359,9993 bd2 ba1.2k sqft222 Zandhoek Road, Hurley, NY 12443For Sale
 MLS ID #1051413, Gurinder S. Cheema, Listing by: Gary Cheema Realty LLC. OneKey® MLS as distributed by MLS GRID
