Set on nearly an acre in the municipality of Woodstock with a Kingston address, this 1959 Cape Cod offers a combination of classic character, generous space, and excellent access to the Hudson Valley's most sought-after destinations. The home features three bedrooms, one full bath, approximately 1,351 square feet of living space on the first floor, plus an additional approximately 1,013 square feet unfinished space on the second floor. The expansive second level provides an exciting opportunity to create additional rooms, a private bedroom suite, studio, office, or other flexible living space, with the potential to add a second bathroom, subject to required permitting and approvals.
Inside, the home features hardwood floors, French doors, ceiling fans, built-in shelving, and a pellet stove that adds warmth and character to the living spaces. The living room offers abundant built-in shelving. The spacious kitchen is equipped with a gas range, double wall oven, dishwasher, refrigerator, double sink, pantry, and center island with overhead lighting--well suited to both everyday living and entertaining.
Practical amenities include oil-fired hot-water baseboard heat with a Buderus boiler, 150-amp electrical service, and a full basement with washer and dryer, workbench, extensive shelving, and substantial storage. The attached one-car garage has an automatic door and additional storage space.
The nearly one-acre property features established landscaping, a storage shed, stone patio, composite deck front porch, aluminum siding, and a durable metal roof. Outdoor spaces provide multiple options for relaxing, gardening, entertaining, or enjoying the surrounding Catskills landscape.
The location offers convenient access to the distinctive communities of Woodstock, Saugerties, and Kingston. Woodstock is known for its vibrant arts and music scene, galleries, independent shops, restaurants, cafés, and year-round cultural events, along with easy access to hiking and outdoor recreation in the Catskills. Nearby Saugerties offers a charming village center with restaurants, shops, galleries, farmers markets, and waterfront recreation along the Esopus Creek and Hudson River. Kingston, the historic Ulster County seat, provides an extensive selection of restaurants, cafés, shops, galleries, cultural attractions, entertainment, and services, with the Stockade District and Rondout waterfront offering particularly distinctive destinations.
For outdoor enthusiasts, the surrounding area provides abundant opportunities for hiking, biking, kayaking, skiing, fishing, and exploring the Catskill Mountains and Hudson Valley. With its combination of existing living space, substantial second-floor expansion potential, nearly an acre of land, and proximity to Woodstock, Saugerties, and Kingston, 120 Sherman Road offers a versatile opportunity to create a comfortable Hudson Valley home with room to grow.
Active
$475,000
120 Sherman Road, Kingston, NY 12401
3beds
1,351sqft
Single Family Residence
Built in 1959
0.99 Acres Lot
$482,100 Zestimate®
$352/sqft
$-- HOA
What's special
Stone patioStorage shedComposite deck front porchDouble sinkBuilt-in shelvingAluminum sidingSurrounding catskills landscape
- 13 days
- 605
- 84
Zillow last checked:
Listing updated:
Listed by:
Howard Hanna Rand Realty 845-338-5252,
Philip Kelly 845-430-6334
Source: HVCRMLS,MLS#: 20265472
Facts & features
Interior
Bedrooms & bathrooms
- Bedrooms: 3
- Bathrooms: 1
- Full bathrooms: 1
Primary bedroom
- Level: First
- Area: 188.08
- Dimensions: 14.58 x 12.9
Bedroom
- Level: First
- Area: 138.79
- Dimensions: 12.25 x 11.33
Bedroom
- Level: First
- Area: 107.63
- Dimensions: 10.25 x 10.5
Primary bathroom
- Level: First
- Area: 46.1
- Dimensions: 6.75 x 6.83
Dining room
- Level: First
- Area: 166.84
- Dimensions: 11.25 x 14.83
Kitchen
- Level: First
- Area: 245.3
- Dimensions: 12.42 x 19.75
Living room
- Level: First
- Area: 235.43
- Dimensions: 18.25 x 12.9
Heating
- Baseboard, Hot Water, Oil, Pellet Stove
Cooling
- Ceiling Fan(s)
Appliances
- Included: Washer, Refrigerator, Dryer, Double Oven, Dishwasher
- Laundry: In Basement
Features
- Ceiling Fan(s), Kitchen Island, Primary Downstairs, Storage
- Flooring: Hardwood, Laminate, Slate, Tile
- Doors: French Doors
- Basement: Block,Concrete,Full,Interior Entry,Storage Space,Sump Pump,Walk-Up Access
Interior area
- Total structure area: 1,351
- Total interior livable area: 1,351 sqft
- Finished area above ground: 1,351
- Finished area below ground: 0
Property
Parking
- Total spaces: 1
- Parking features: Gravel, Garage Door Opener, Driveway
- Attached garage spaces: 1
- Has uncovered spaces: Yes
Features
- Stories: 1
- Patio & porch: Patio
Lot
- Size: 0.99 Acres
- Features: Back Yard, Few Trees, Front Yard, Landscaped
Details
- Additional structures: Shed(s)
- Parcel number: 38.7316
- Zoning: R3
- Other equipment: Dehumidifier
Construction
Type & style
- Home type: SingleFamily
- Architectural style: Cape Cod
- Property subtype: Single Family Residence
Materials
- Aluminum Siding, Block, Frame
- Foundation: Block
- Roof: Metal
Condition
- New construction: No
- Year built: 1959
Utilities & green energy
- Electric: 150 Amp Service, Circuit Breakers
- Sewer: Septic Tank
- Water: Well
Community & HOA
HOA
- Has HOA: No
Location
- Region: Kingston
Financial & listing details
- Price per square foot: $352/sqft
- Tax assessed value: $454,348
- Annual tax amount: $7,845
- Date on market: 9/17/2026
Estimated market value
$482,100
$458,000 - $511,000
$2,695/mo
Price history
| Date | Event | Price |
|---|---|---|
| 9/30/2026 | Listed for sale | $475,000$352/sqft |
Source:  HVCRMLS #20265472 Report a problem HVCRMLS #20265472 Report a problem | ||
| 9/23/2026 | Contingent | $475,000$352/sqft |
Source: HVCRMLS #20265472 Report a problem | ||
| 9/17/2026 | Listed for sale | $475,000+405.3%$352/sqft |
Source: HVCRMLS #20265472 Report a problem | ||
| 3/28/1996 | Sold | $94,000$70/sqft |
Source: Public Record Report a problem | ||
Public tax history
| Year | Property taxes | Tax assessment |
|---|---|---|
| 2025 | -- | $190,000 |
| 2024 | -- | $190,000 |
| 2023 | -- | $190,000 |
| 2022 | -- | $190,000 |
| 2021 | -- | $190,000 |
| 2020 | -- | $190,000 +1.1% |
| 2019 | -- | $188,000 |
| 2018 | -- | $188,000 |
| 2017 | $5,291 | $188,000 |
| 2016 | -- | $188,000 |
| 2015 | -- | $188,000 |
| 2014 | -- | $188,000 -14.9% |
| 2013 | -- | $220,800 |
| 2011 | -- | $220,800 |
| 2010 | -- | $220,800 |
| 2009 | -- | $220,800 |
| 2008 | -- | $220,800 |
| 2007 | -- | $220,800 |
| 2006 | -- | $220,800 |
| 2005 | -- | $220,800 |
| 2004 | -- | $220,800 +90.3% |
| 2003 | -- | $116,000 +0.9% |
| 2002 | -- | $115,000 |
| 2001 | -- | $115,000 |
| 2000 | -- | $115,000 |
Find assessor info on the county website
Monthly payment
Climate risks
Neighborhood: 12401
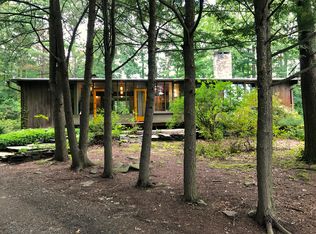
Similar homes
- $425,0003 bd1 ba1.1k sqft216 Williams Lane, Kingston, NY 12401Active

 MLS ID #20263804, Ryan Basten, Listing by: Berkshire Hathaway Homeservices Nutshell Realty. HVCRMLS
 - $539,0003 bd3 ba1.5k sqft146 Flower Hill, Kingston, NY 12401Active
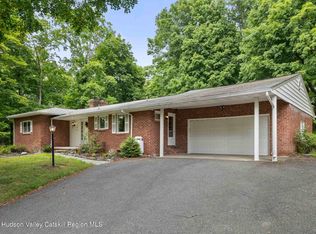 MLS ID #20264149, Nicole Polito, Listing by: Coldwell Banker Village Green. HVCRMLS
 - $419,0002 bd2 ba1.6k sqft112 Glen Street, Kingston, NY 12401Active
 MLS ID #20264527, Louis Naccarato, Listing by: Corcoran Country Living. HVCRMLS
 - $399,9993 bd2 ba1.3k sqft5 Meadowbrook Drive, Kingston, NY 12401Active
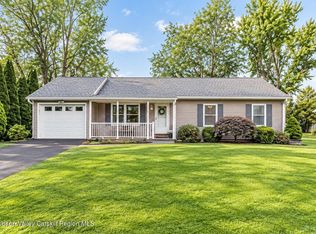 MLS ID #20265465, Sharon Farley, Listing by: Corcoran Country Living. HVCRMLS
 - $445,0004 bd2 ba1.8k sqft315 Washington Avenue, Kingston, NY 12401ActiveMLS ID #20264190, Meghan Betterton, Listing by: Howard Hanna Rand Realty. HVCRMLS
- $459,0004 bd3 ba1.9k sqft105 Brabrant Road, Kingston, NY 12401ActiveMLS ID #20263301, Jill Zarcone, Listing by: Keller Williams Realty HV Nort. HVCRMLS
- $499,0002 bd2 ba1.5k sqft18 Elting Lane, Woodstock, NY 12409ActiveMLS ID #20262951, Pamela Hoveling, Listing by: Halter Associates Realty. HVCRMLS
- $539,0003 bd2 ba1.4k sqft103 Park Place, Saugerties, NY 12477ActiveMLS ID #20265629, Leslie Foti, Listing by: Coldwell Banker Village Green. HVCRMLS
- $419,0003 bd1 ba1.4k sqft284 Clifton Avenue, Kingston, NY 12401ActiveMLS ID #20264298, Mary Orapello, Listing by: Howard Hanna Rand Realty. HVCRMLS
- $375,0003 bd2 ba1.5k sqft311 Lucas Avenue, Kingston, NY 12401ActiveMLS ID #20264231, Kristen Zigouras, Listing by: eXp Realty. HVCRMLS
- $595,0002 bd1 ba1.3k sqft357 Chestnut Hill Road, Woodstock, NY 12498ActiveMLS ID #20265197, Jacob Miles, Listing by: Brown Harris Stevens Hudson. HVCRMLS
- $699,0003 bd3 ba1.9k sqft72 Van Dale Road, Woodstock, NY 12498ActiveMLS ID #20263458, Leslie Foti, Listing by: Coldwell Banker Village Green. HVCRMLS
- $499,0004 bd2 ba1.9k sqft156 Hurley Avenue, Kingston, NY 12401ActiveMLS ID #20264658, Maria Gianas, Listing by: The Machree Group, LLC. HVCRMLS
- $495,0004 bd2 ba1.4k sqft15 Esopus Avenue, Kingston, NY 12401ActiveMLS ID #20264783, Donna Brooks, Listing by: Compass Greater New York, LLC. HVCRMLS
- $479,9003 bd2 ba1.6k sqft4314 U.S. 209, Stone Ridge, NY 12484ActiveMLS ID #20265015, Kyla Thomas, Listing by: Howard Hanna Rand Realty. HVCRMLS
- $489,9993 bd2 ba1.4k sqft120 Old Kings Highway, Lake Katrine, NY 12449ActiveMLS ID #20264674, Melanie Hogan, Listing by: Habitat Real Estate Group. HVCRMLS
- $419,0003 bd2 ba1.4k sqft100 Turner Road, West Shokan, NY 12494ActiveMLS ID #20265289, Anna Barcone, Listing by: Berkshire Hathaway Homeservices Nutshell Realty. HVCRMLS
- $430,0003 bd2 ba1.1k sqft28 Buck Lane, Saugerties, NY 12477ActiveMLS ID #20265085, Amie Durham, Listing by: Howard Hanna Rand Realty. HVCRMLS
- $475,0003 bd2 ba1.3k sqft34 Tillson Road, Tillson, NY 12486ActiveMLS ID #20265019, Dawn Passante, Listing by: Coldwell Banker Village GreenN. HVCRMLS
- $499,9002 bd2 ba1.8k sqft542 Blue Mountain Road, Saugerties, NY 12477ActiveMLS ID #20263663, Catherine Lenz, Listing by: Howard Hanna Rand Realty. HVCRMLS
