Stunning...Brick mid-century ranch distinguished by clean architectural lines, an open floor plan, and thoughtfully curated updates. The renovated kitchen integrates effortlessly with the living and dining spaces, where expansive windows fill the interior with natural light and a wood-burning fireplace serves as a refined focal point.
The home offers three bedrooms, including a primary suite with an en-suite bath, as well as an additional full bath and a powder room. Sliding doors from both the living area and the primary bedroom lead to a covered courtyard, creating a private outdoor extension of the home's living space.
Set on a quiet cul-de-sac, the property is moments from Uptown Kingston, Wiltwyck Golf Club, and a variety of restaurants, shops, and leisure destinations. A balanced expression of mid-century design and contemporary comfort, this residence is both architecturally distinctive and exceptionally livable.
A 3D Walkthrough Tour is available in the digital Lookbook or by request.
Accepted offer cts
$549,000
146 Flower Hill, Kingston, NY 12401
3beds
1,576sqft
Single Family Residence
Built in 1956
0.51 Acres Lot
$538,600 Zestimate®
$348/sqft
$-- HOA
What's special
Brick mid-century ranchOpen floor planQuiet cul-de-sacRenovated kitchenThree bedroomsThoughtfully curated updates
- 50 days
- 1,388
- 121
Zillow last checked:
Listing updated:
Listed by:
Coldwell Banker Village Green 845-679-2255,
Nicole Polito 845-430-2045
Source: HVCRMLS,MLS#: 20264149
Facts & features
Interior
Bedrooms & bathrooms
- Bedrooms: 3
- Bathrooms: 3
- Full bathrooms: 2
- 1/2 bathrooms: 1
Heating
- Oil
Appliances
- Included: Water Heater, Washer, Refrigerator, Range, Gas Range, Free-Standing Gas Range, Exhaust Fan, Electric Water Heater, Dryer
- Laundry: In Basement
Features
- Bookcases, Ceiling Fan(s), Double Vanity, Eat-in Kitchen, His and Hers Closets
- Flooring: Ceramic Tile, Stone, Wood
- Windows: Display Window(s), Garden Window(s)
- Basement: Block,Full,Storage Space,Unfinished
- Number of fireplaces: 1
- Fireplace features: Living Room, Masonry
Interior area
- Total structure area: 1,576
- Total interior livable area: 1,576 sqft
- Finished area above ground: 1,576
- Finished area below ground: 0
Video & virtual tour
Property
Parking
- Total spaces: 2
- Parking features: Garage Faces Front, Private, Paved, Driveway
- Attached garage spaces: 2
- Has uncovered spaces: Yes
Features
- Levels: One
- Stories: 1
- Patio & porch: Awning(s), Covered, Front Porch, Side Porch
- Exterior features: Awning(s), Courtyard, Garden, Private Yard
- Has view: Yes
- View description: Neighborhood
Lot
- Size: 0.51 Acres
- Features: Back Yard, Front Yard, Gentle Sloping, Native Plants
Details
- Parcel number: 515400
- Zoning: res
Construction
Type & style
- Home type: SingleFamily
- Architectural style: Ranch
- Property subtype: Single Family Residence
Materials
- Brick
- Foundation: Block
- Roof: Asphalt
Condition
- New construction: No
- Year built: 1956
Utilities & green energy
- Sewer: Septic Tank
- Water: Well
Community & HOA
HOA
- Has HOA: No
Location
- Region: Kingston
Financial & listing details
- Price per square foot: $348/sqft
- Tax assessed value: $179,500
- Annual tax amount: $8,684
- Date on market: 7/22/2026
- Listing terms: Cash,Conventional
- Road surface type: Asphalt, Concrete
Estimated market value
$538,600
$512,000 - $566,000
$3,516/mo
Price history
| Date | Event | Price |
|---|---|---|
| 9/4/2026 | Contingent | $549,000$348/sqft |
Source:  HVCRMLS #20264149 Report a problem HVCRMLS #20264149 Report a problem | ||
| 8/10/2026 | Listed for sale | $549,000$348/sqft |
Source: HVCRMLS #20264149 Report a problem | ||
| 8/10/2026 | Contingent | $549,000$348/sqft |
Source: HVCRMLS #20264149 Report a problem | ||
| 7/22/2026 | Listed for sale | $549,000+26.2%$348/sqft |
Source: HVCRMLS #20264149 Report a problem | ||
| 5/8/2023 | Sold | $435,000-3.3%$276/sqft |
Source: HVCRMLS #20223130 Report a problem | ||
| 4/3/2023 | Contingent | $450,000$286/sqft |
Source: HVCRMLS #20223130 Report a problem | ||
| 11/12/2022 | Price change | $450,000-4.3%$286/sqft |
Source: HVCRMLS #20223130 Report a problem | ||
| 9/30/2022 | Price change | $470,000-5.8%$298/sqft |
Source: HVCRMLS #20223130 Report a problem | ||
| 7/25/2022 | Price change | $499,000-9.1%$317/sqft |
Source: Owner Report a problem | ||
| 7/23/2022 | Listed for sale | $549,000+144%$348/sqft |
Source: Owner Report a problem | ||
| 11/13/2009 | Sold | $225,000$143/sqft |
Source: HVCRMLS #20094680 Report a problem | ||
Public tax history
Tax history is unavailable.
Monthly payment
Climate risks
Neighborhood: Hillside

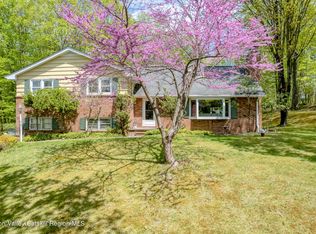
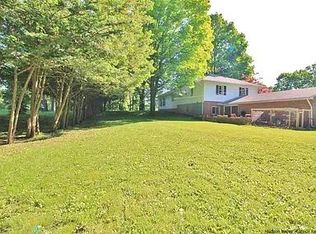
Similar homes
- $499,0004 bd2 ba1.9k sqft156 Hurley Avenue, Kingston, NY 12401Active
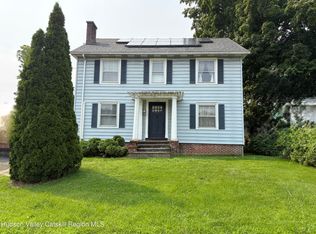
 MLS ID #20264658, Maria Gianas, Listing by: The Machree Group, LLC. HVCRMLS
 - $439,9003 bd2 ba1.3k sqft235 Wilbur Avenue, Kingston, NY 12401Active
 MLS ID #20263156, Mary McKinney, Listing by: Coldwell Banker Village GreenK. HVCRMLS
 - $549,0003 bd2 ba1.5k sqft625 Delaware Avenue, Kingston, NY 12401Active
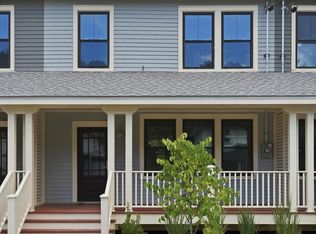 MLS ID #20264510, Machree Quaker, Listing by: The Machree Group, LLC. HVCRMLS
 - $375,0003 bd2 ba1.5k sqft311 Lucas Avenue, Kingston, NY 12401Active
 MLS ID #20264231, Kristen Zigouras, Listing by: eXp Realty. HVCRMLS
 - $449,9003 bd2 ba2k sqft138 Harding Avenue, Kingston, NY 12401ActiveMLS ID #20264210, Marguerite Ehmann, Listing by: Howard Hanna Rand Realty. HVCRMLS
- $599,0004 bd2 ba1.4k sqft15 Esopus Avenue, Kingston, NY 12401ActiveMLS ID #20264783, Donna Brooks, Listing by: Compass Greater New York, LLC. HVCRMLS
- $649,0003 bd2 ba1.7k sqft630 Ashokan Road, Kingston, NY 12401ActiveMLS ID #20263881, Michael Carr, Listing by: eXp Realty. HVCRMLS
- $469,0003 bd2 ba1.3k sqft110 Greenkill Avenue, Kingston, NY 12401ActiveMLS ID #20263636, Mary Orapello, Listing by: Howard Hanna Rand Realty. HVCRMLS
- $545,0003 bd2 ba2.2k sqft33 Alan Street, Stone Ridge, NY 12484ActiveMLS ID #20264901, Victoria Stent, Listing by: Coldwell Banker Village Green. HVCRMLS
- $425,0003 bd1 ba1.1k sqft216 Williams Lane, Kingston, NY 12401ActiveMLS ID #20263804, Ryan Basten, Listing by: BHHS Nutshell Realty. HVCRMLS
- $425,0002 bd2 ba1.4k sqft61 Hudson Street, Kingston, NY 12401ActiveMLS ID #20262406, Feng Liu Winham, Listing by: Coldwell Banker Village GreenK. HVCRMLS
- $475,0003 bd2 ba1.3k sqft34 Tillson Road, Tillson, NY 12486ActiveMLS ID #20265019, Dawn Passante, Listing by: Coldwell Banker Village GreenN. HVCRMLS
- $419,0003 bd1 ba1.4k sqft284 Clifton Avenue, Kingston, NY 12401ActiveMLS ID #20264298, Mary Orapello, Listing by: Howard Hanna Rand Realty. HVCRMLS
- $599,0003 bd3 ba1.8k sqft171 Van Dale Road, Woodstock, NY 12498ActiveMLS ID #20263082, Brian Cafferty, Listing by: Halter Associates Realty. HVCRMLS
- $569,0003 bd2 ba1.8k sqft104 Park Place, Saugerties, NY 12477ActiveMLS ID #20264899, Catherine Lenz, Listing by: Howard Hanna Rand Realty. HVCRMLS
- $564,0003 bd2 ba1.9k sqft984 Blue Mountain Road, Saugerties, NY 12477ActiveMLS ID #20262690, Eric Kitchen, Listing by: Kitchen Realty Group. HVCRMLS
- $540,0005 bd3 ba2.3k sqft28 John Carle, Saugerties, NY 12477ActiveMLS ID #20263388, Erin McCarthy, Listing by: Keller Williams Realty HV Nort. HVCRMLS
- $635,0003 bd2 ba1.4k sqft35 Crispell Road, Olivebridge, NY 12461ActiveMLS ID #20264965, Phyllis Whitehouse Frome, Listing by: The Catskill Dream Team. HVCRMLS
- $379,0003 bd2 ba1.6k sqft72 Sawdust Avenue, Kingston, NY 12401ActiveMLS ID #20264443, Dylan Taft, Listing by: Taft Street Realty, Inc.. HVCRMLS
- $359,9003 bd2 ba1.8k sqft29 Harwich Street, Kingston, NY 12401ActiveMLS ID #20263400, Megan Rios, Listing by: Berardi Realty. HVCRMLS
