Come and see this cute-as-a-button, circa 1950 brick cape on Elting Lane, one of Woodstock's most enchanting roads! This easy-to-manage home on just shy of an acre, boasts woodland surroundings plus seasonal meadow and mountain views and fruit trees.
The main floor features a light flooded living room with fireplace, an efficient kitchen with adjacent dining area with double glass doors leading onto the ample patio. Two bedrooms and full bath complete this level with hardwood floors throughout. The second level has a loft space, ample dry storage area and bath perfect for office/studio and sleeping space. The large dry basement features laundry, mechanicals (including new boiler), and lot of storage but could be used in many ways including craft, shop, studio, play or workout area. Fenced in garden is ready for its next planting. Less than 10 minutes to the village of Woodstock, Cooper Lake and all things Catskills including hiking, skiing and walking rail trails. Uptown Kingston and the NYS Thruway is a mere 20 minutes away. Ample parking plus a one-car, detached garage with room for storage just steps from the main house. Don't miss this sweet 1500 square foot gem. The possibilities are absolutely endless!
Active
$525,000
18 Elting Lane, Woodstock, NY 12409
2beds
1,502sqft
Single Family Residence
Built in 1951
0.89 Acres Lot
$512,900 Zestimate®
$350/sqft
$-- HOA
What's special
Loft spaceBrick capeAmple parkingFenced in gardenFruit treesHardwood floors throughoutWoodland surroundings
- 75 days |
- 457 |
- 37 |
Zillow last checked:
Listing updated:
Listed by:
Halter Associates Realty 845-331-3110,
Pamela Hoveling 845-389-1844,
Janette Ryan 917-337-1729,
Halter Associates Realty
Source: HVCRMLS,MLS#: 20262951
Facts & features
Interior
Bedrooms & bathrooms
- Bedrooms: 2
- Bathrooms: 2
- Full bathrooms: 2
Primary bedroom
- Level: First
Bedroom
- Level: First
Bathroom
- Level: First
Bathroom
- Level: Second
Bonus room
- Level: Second
Dining room
- Level: First
Dining room
- Level: First
Living room
- Level: First
Heating
- Oil
Cooling
- Ductless, Window Unit(s)
Appliances
- Included: Washer, Refrigerator, Range, Dryer
- Laundry: Lower Level
Features
- Bookcases, Primary Downstairs
- Flooring: Hardwood, Tile
- Basement: Full,Unfinished
- Number of fireplaces: 1
- Fireplace features: Living Room, Wood Burning
Interior area
- Total structure area: 1,502
- Total interior livable area: 1,502 sqft
- Finished area above ground: 1,502
- Finished area below ground: 1,014
Property
Parking
- Total spaces: 1
- Parking features: Asphalt, Circular Driveway, Garage Faces Front, Concrete
- Garage spaces: 1
- Has uncovered spaces: Yes
Features
- Levels: One and One Half
- Patio & porch: Patio
- Has view: Yes
- View description: Meadow, Trees/Woods
Lot
- Size: 0.89 Acres
- Features: Meadow, Wooded
Details
- Additional structures: Garage(s)
- Parcel number: 515800
- Zoning: R3
Construction
Type & style
- Home type: SingleFamily
- Architectural style: Cape Cod
- Property subtype: Single Family Residence
Materials
- Brick
- Foundation: Block, Concrete Perimeter
- Roof: Asphalt
Condition
- New construction: No
- Year built: 1951
Utilities & green energy
- Electric: 200+ Amp Service
- Sewer: Septic Tank
- Water: Well
- Utilities for property: Cable Connected, Electricity Connected, Water Connected
Community & HOA
Location
- Region: Woodstock
Financial & listing details
- Price per square foot: $350/sqft
- Tax assessed value: $263,800
- Annual tax amount: $7,091
- Date on market: 6/3/2026
- Electric utility on property: Yes
- Road surface type: Dirt
Estimated market value
$512,900
$487,000 - $539,000
$3,435/mo
Price history
| Date | Event | Price |
|---|---|---|
| 8/3/2026 | Listed for sale | $525,000$350/sqft |
Source:  HVCRMLS #20262951 Report a problem HVCRMLS #20262951 Report a problem | ||
| 7/15/2026 | Contingent | $525,000$350/sqft |
Source: HVCRMLS #20262951 Report a problem | ||
| 6/3/2026 | Listed for sale | $525,000+503.4%$350/sqft |
Source: HVCRMLS #20262951 Report a problem | ||
| 11/3/1995 | Sold | $87,000$58/sqft |
Source: Public Record Report a problem | ||
Public tax history
| Year | Property taxes | Tax assessment |
|---|---|---|
| 2025 | -- | $263,800 |
| 2024 | -- | $263,800 |
| 2023 | -- | $263,800 |
| 2022 | -- | $263,800 |
| 2021 | -- | $263,800 |
| 2020 | -- | $263,800 |
| 2019 | -- | $263,800 |
| 2018 | -- | $263,800 |
| 2017 | $3,364 | $263,800 |
| 2016 | -- | $263,800 |
| 2015 | -- | $263,800 |
| 2014 | -- | $263,800 -3.9% |
| 2013 | -- | $274,600 |
| 2011 | -- | $274,600 |
| 2010 | -- | $274,600 |
| 2009 | -- | $274,600 |
| 2008 | -- | $274,600 |
| 2007 | -- | $274,600 |
| 2006 | -- | $274,600 |
| 2005 | -- | $274,600 |
| 2004 | -- | $274,600 +169% |
| 2003 | -- | $102,100 |
| 2002 | -- | $102,100 +4.2% |
| 2001 | -- | $98,000 |
| 2000 | -- | $98,000 |
Find assessor info on the county website
Monthly payment
Climate risks
Neighborhood: 12409
Nearby schools
GreatSchools rating
- 8/10Woodstock Elementary SchoolGrades: K-4Distance: 3.9 mi
- 9/10Onteora Middle SchoolGrades: 6-8Distance: 4.3 mi
- 7/10Onteora High SchoolGrades: 9-12Distance: 4.3 mi
- $583,2002 bd2 ba1.5k sqft347 Wittenberg Rd, Woodstock, NY 12409Off Market
- $1,050,8003 bd3 ba2k sqft6 Elting Ln, Woodstock, NY 12409Off Market
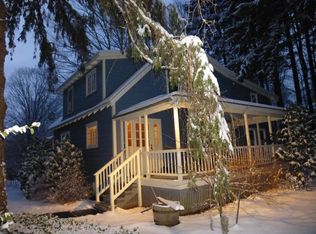
- $570,2002 bd1 ba1.2k sqft22 Elting Ln, Bearsville, NY 12409Off Market
- $739,0004 bd4 ba2.4k sqft26 Elting Ln, Bearsville, NY 12409Off Market
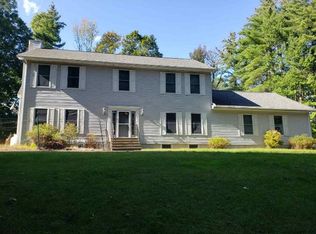
- $1,354,9003 bd3 ba2.1k sqft35 Elting Ln, Bearsville, NY 12409Off Market
- $810,0004 bd3 ba2.3k sqft328 Wittenberg Rd, Woodstock, NY 12409Sold
- $771,2004 bd2 ba2k sqft354 Wittenberg Rd, Woodstock, NY 12409Off Market
- $893,4003 bd2 ba2.3k sqft3 Shultis Farm Rd, Woodstock, NY 12409Off Market
A local agent can set up tours, give advice and negotiate with sellers.
Similar homes
- $550,0003 bd2 ba1.5k sqft5 Streamside Terrace, Woodstock, NY 12498Active
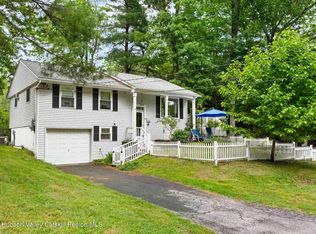
 MLS ID #20263609, Amy Lonas, Listing by: Coldwell Banker Village Green. HVCRMLS
 - $419,0002 bd2 ba1.2k sqft8 Longyear Road, Shokan, NY 12481Active
 MLS ID #20264486, Darlene Griffin, Listing by: Halter Associates Realty. HVCRMLS
 - $510,0002 bd2 ba1.8k sqft542 Blue Mountain Road, Saugerties, NY 12477Active
 MLS ID #20263663, Catherine Lenz, Listing by: Howard Hanna Rand Realty. HVCRMLS
 - $515,0004 bd3 ba2.1k sqft233 Queens Highway, Kerhonkson, NY 12446Active
 MLS ID #20264676, Allison Morelle, Listing by: Coldwell Banker Village GreenK. HVCRMLS
 - $549,0003 bd3 ba1.5k sqft146 Flower Hill, Kingston, NY 12401ActiveMLS ID #20264149, Nicole Polito, Listing by: Coldwell Banker Village Green. HVCRMLS
- $395,0002 bd1 ba919 sqft35 Overlook Drive, Woodstock, NY 12498ActiveMLS ID #20264680, Mario Geissler, Listing by: Four Seasons Sotheby's Int'l R. HVCRMLS
- $449,9993 bd2 ba1.3k sqft198 Spillway Road, West Hurley, NY 12491ActiveMLS ID #20261941, James Angelakis, Listing by: BHHS HUDSON VALLEY PROP-WDST. HVCRMLS
- $649,0003 bd2 ba1.4k sqft248 Stoll Road, Saugerties, NY 12477ActiveMLS ID #20264651, Theodore Chazkel, Listing by: Four Seasons Sotheby's Int'l R. HVCRMLS
- $549,0003 bd2 ba2.1k sqft22 Park Road, Chichester, NY 12416ActiveMLS ID #20263607, Carol Graham, Listing by: Corcoran Country Living. HVCRMLS
- $515,0004 bd2 ba1.3k sqft18-22 County Road 25, Haines Falls, NY 12436ActiveMLS ID #20263247, Agnieszka Wdziekowska Taufield, Listing by: Venture Fox Realty Group. HVCRMLS
- $--3 bd1 ba1.1k sqft172 Clay Rd, Ulster Park, NY 12487AuctionServiceLink Auction
- $499,0004 bd2 ba2.1k sqft307 Old Kingston Road, New Paltz, NY 12561ActiveMLS ID #20264621, Michael Carr, Listing by: eXp Realty. HVCRMLS
- $647,0002 bd2 ba1.2k sqft48 Mountainview Avenue, Woodstock, NY 12498ActiveMLS ID #20263580, Barbara Ellman, Listing by: BHHS HUDSON VALLEY PROP-WDST. HVCRMLS
- $550,0002 bd1 ba1.5k sqft2005 Old Kings Highway, Saugerties, NY 12477ActiveMLS ID #20261904, Sean Zimmerman, Listing by: Halter Associates Realty. HVCRMLS
- $458,0003 bd2 ba1.9k sqft128 Rosa Lane, Hurley, NY 12443ActiveMLS ID #20264649, Margaret Martino, Listing by: Keller Williams Realty HV Nort. HVCRMLS
- $725,0003 bd2 ba1k sqft18 Playhouse Lane, Woodstock, NY 12498ActiveMLS ID #20263083, Brenda Graf, Listing by: Corcoran Country Living. HVCRMLS
- $499,0003 bd2 ba1.2k sqft19 Alta Vista Drive, Catskill, NY 12414ActiveMLS ID #20264273, Leslie Foti, Listing by: Coldwell Banker Village Green. HVCRMLS
- $564,0003 bd2 ba1.9k sqft984 Blue Mountain Road, Saugerties, NY 12477ActiveMLS ID #20262690, Eric Kitchen, Listing by: Kitchen Realty Group. HVCRMLS
- $599,0003 bd2 ba1.5k sqft93 Sundown Road, Kerhonkson, NY 12446ActiveMLS ID #20263225, Andrew Condon, Listing by: Halter Associates Realty. HVCRMLS
- $699,0003 bd3 ba1.9k sqft72 Van Dale Road, Woodstock, NY 12498ActiveMLS ID #20263458, Leslie Foti, Listing by: Coldwell Banker Village Green. HVCRMLS
