Skip main navigation
Off market
  • $739,000

    26 Elting Ln, Bearsville, NY 12409

    4beds
    2,464sqft
    SingleFamily
    Built in 1996
    2.81 Acres Lot
    $739,000 Zestimate®
    $300/sqft
    $5,444 Estimated rent

    Home value

    $739,000

    $687,000 - $798,000

    $5,444/mo

    Zestimate® history
    Loading
    Loading...

    Owner options

    List your home for rent

    $5,444/mo

    Rent Zestimate®

    Find your next renter with Zillow Rental Manager. Plus, with online applications, you can quickly screen prospective tenants – for free.

    Learn more

    $5,444/mo

    Rent Zestimate®

    Refinance and save

    $4,980/mo

    Est. payment

    Refinancing to a lower rate could help reduce your monthly payments and save thousands over the life of the loan.

    See today's rates

    $4,980/mo

    Est. payment

    Explore your selling options

    Work with a Zillow partner agent

    Leverage their expertise and Zillow's premium Showcase listings to get your home seen by more buyers.

    Get started

    List with your own agent

    Get your home in front of millions of buyers by listing it on Zillow.

    Learn how to do it

    Sell it yourself

    Take full control of how buyers see your home on Zillow by listing For Sale by Owner (FSBO).

    List your home

    What's special

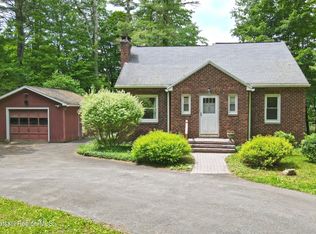
    Spacious and luxurious describes this 4 bedroom 3.5 bath Colonial home on 2.81 acres on a private country lane in the hamlet of Bearsville. Relax in the comfortable livingroom in front of your gas fired fireplace or entertain friends at the large eat-in kitchen with sliders and french doors to the 40x16 oversize deck. Or for a more formal atmosphere dine in the formal dining room off the modern kitchen which boasts beautiful tile backsplash and stainless steel appliances. If its just you, have a snack or coffee at the breakfast bar. Off the kitchen is a 10x6.5 ft pantry. Upstairs you'll find 4 large bedrooms including an en suite with bath and walk-in closet. The basement has a finished area that could be an in-law suite as there is a large family room, galley kitchen and full bath. The unfinished side of the basement has a large workshop area and on that side you can see the quality poured concrete foundation and steel I-Beam not found in many homes. Minutes to the arts and culture of Woodstock or the very popular Phoenicia, and with easy access to ski areas or southeast to historic Kingston...this home can be your country weekend getaway or your everyday getaway.

    This property is not currently displayed as for sale or rent on Zillow. This may be different from what's on other websites or public sources.

    Facts & features

    Interior

    Bedrooms & bathrooms
    • Bedrooms: 4
    • Bathrooms: 4
    • Full bathrooms: 3
    • 1/2 bathrooms: 1
    Heating
    • Baseboard, Oil
    Cooling
    • Central
    Appliances
    • Included: Dishwasher, Dryer, Refrigerator, Washer
    Features
    • SMOKE DETECTOR, CARBON MONOXIDE DETECTOR, FRENCH DOORS, SLIDING GLASS DOORS, WALK IN CLOSETS, MASTER BATH, GARAGE DOOR OPENER
    • Flooring: Hardwood
    • Basement: Finished
    • Has fireplace: Yes
    Interior area
    • Total interior livable area: 2,464 sqft

    Property

    Parking
    • Total spaces: 2
    • Parking features: Garage - Attached
    Features
    • Exterior features: Vinyl
    Lot
    • Size: 2.81 Acres
    • Features: PRIVATE
    Details
    • Parcel number: 515800263318100

    Construction

    Type & style
    • Home type: SingleFamily
    • Architectural style: Colonial
    Materials
    • Metal
    • Roof: Asphalt
    Condition
    • Year built: 1996

    Utilities & green energy

    • Sewer: SEPTIC-INGR.

    Community & HOA

    Location
    • Region: Bearsville

    Financial & listing details

    • Price per square foot: $300/sqft
    • Tax assessed value: $700,000

    Price history

    DateEventPrice
    5/28/2021Sold$500,000-4.8%$203/sqft
    Source: HVCRMLS #20203986 Report a problem
    10/23/2020Price change$525,000-9.3%$213/sqft
    Source: Kingston - WEICHERT, REALTORS - The Spiesman Group #20203986 Report a problem
    10/6/2020Price change$579,000-3.3%$235/sqft
    Source: Kingston - WEICHERT, REALTORS - The Spiesman Group #20203986 Report a problem
    9/20/2020Listed for sale$599,000$243/sqft
    Source: Weichert REALTORS/The Spiesman Group #20203986 Report a problem

    Public tax history

    YearProperty taxesTax assessment
    2025-- $329,000
    2024-- $329,000
    2023-- $329,000
    2022-- $329,000
    2021-- $329,000
    2020-- $329,000
    2019-- $329,000
    2018-- $329,000
    2017$6,728 $329,000
    2016-- $329,000
    2015-- $329,000
    2014-- $329,000 +6.3%
    2013-- $309,400
    2011-- $309,400
    2010-- $309,400 +0.1%
    2009-- $309,000
    2008-- $309,000
    2007-- $309,000
    2006-- $309,000
    2005-- $309,000
    2004-- $309,000 +79.1%
    2003-- $172,500
    2002-- $172,500
    2001-- $172,500
    Find assessor info on the county website

    Neighborhood: 12409

    Nearby schools

    GreatSchools rating
    Schools provided by the listing agent
    • District: Onteora Central

    Source: The MLS. This data may not be complete. We recommend contacting the local school district to confirm school assignments for this home.

    Get a cash offer in 3 minutes
    Find out how much your home could sell for in as little as 3 minutes with a no-obligation cash offer.
    Estimated market value
    $739,000
    Get a cash offer in 3 minutes
    Find out how much your home could sell for in as little as 3 minutes with a no-obligation cash offer.
    Estimated market value
    $739,000