A STORYBOOK WOODSTOCK RETREAT IN THE WOODS
Some homes provide shelter; others provide sanctuary. 357 Chestnut Hill Road is a sanctuary in the woods--a soulful Woodstock retreat where sunlight spills through skylights, pine glows underfoot, and the forest seems to lean in and whisper, ''stay awhile.''
Set on 1.6 wooded acres with approximately 257 feet of road frontage, this enchanting red-clad hideaway has been treasured by one close family since 1970. Follow the gravel drive beneath a leafy canopy and the home gradually reveals itself among the trees, its warm wood exterior appearing almost organically from the landscape. Secluded without feeling isolated, it captures the creative, carefree spirit that has long made Woodstock irresistible.
Inside, 1,338 square feet includes a primary bedroom, a bath, a kitchen, a wonderfully versatile loft, and the home's showpiece: a spacious, cozy living room where an exposed beamed-wood ceiling creates an architectural rhythm overhead, while skylights pour pools of daylight across pine floors below. Windows frame the surrounding woodland.
A characterful brick fireplace anchors it all. On crisp Catskills evenings, the hearth becomes the heart of the house--a natural gathering place for conversation, contemplation, and fireside nights. Rustic textures, warm woods, and natural light lend the room an atmosphere at once dramatic and deeply comfortable.
The adjoining kitchen and dining area anchor the country cabin's soul with wood cabinetry, exposed beams, a vaulted ceiling, and an overhead skylight. Equipped with a refrigerator, range/oven, dishwasher, and washer/dryer, it is an inviting, unpretentious space for everything from pancakes at sunrise to pasta and pinot after a day exploring.
And then there is the porch! Wrapping around two sides of the kitchen, the sprawling screened porch creates an irresistible indoor-outdoor area suspended within the trees. Here, the forest becomes the wallpaper and birdsong the soundtrack. Rain can patter overhead, leaves can rustle beyond the screens, and summer evenings can linger long after the sun disappears.
The upper loft adds an unexpected dimension to the home's mostly single-level layout. Wrapped in warm wood, this flexible aerie can readily accommodate an additional sleeping space and a home office, library, studio, meditation area, or creative escape. Space creates possibility, and possibility gives a home room to evolve.
Four split-system units add modern comfort, while a 260-square-foot partial basement provides additional utility. The house's roof was replaced in 2020.
Outside, the property becomes a private woodland world. Mature trees tower overhead, sunlight dapples the forest floor, and the home's distinctive red exterior provides a warm counterpoint to the seemingly endless green. The gently winding gravel drive continues uphill to a particularly valuable feature: an oversized detached garage.
With its dedicated entrance, windows, and loft storage above, the garage offers far more than parking. Think workshop, equipment storage, hobby headquarters, or simply the rare luxury of having room for all the things that make country life more enjoyable. Its roof was replaced in 2023.
Yet the real luxury here cannot be quantified by acreage or square footage. It is privacy, peace, and place. For more than half a century, one family has returned to this home, lovingly cared for it, gathered within it, and called it their retreat. That continuity gives 357 Chestnut Hill Road something no renovation can manufacture: soul. The house does not ask to be something it isn't; its weathered woods, exposed beams, skylights, fireplace, loft, porch, and forest setting tell an authentic story of Woodstock country living--and invite a new owner to write its next chapter.
Retreat becomes refuge; refuge becomes home; and every great story needs a place to begin--make 357 Chestnut Hill Road the beginning of yours.
Active
$595,000
357 Chestnut Hill Road, Woodstock, NY 12498
2beds
1,338sqft
Single Family Residence
Built in 1970
1.7 Acres Lot
$586,600 Zestimate®
$445/sqft
$-- HOA
What's special
Natural lightPrimary bedroomWarm woodsOverhead skylightSunlight spills through skylightsWood cabinetryExposed beams
- 18 days
- 3,157
- 304
Zillow last checked:
Listing updated:
Listed by:
Brown Harris Stevens Hudson 518-828-0181,
Jacob Miles 212-807-1552
Source: HVCRMLS,MLS#: 20265197
Facts & features
Interior
Bedrooms & bathrooms
- Bedrooms: 2
- Bathrooms: 1
- Full bathrooms: 1
Primary bedroom
- Level: Main
Bedroom
- Description: loft-style sleeping area and den
- Level: Second
Bathroom
- Level: Main
Basement
- Level: Basement
Kitchen
- Level: Main
Living room
- Level: Main
Other
- Description: Wrap-around, screened porch
- Level: Main
Heating
- Fireplace(s), Forced Air
Cooling
- Electric
Appliances
- Included: Water Heater, Washer/Dryer, Washer, Refrigerator, Range Hood, Range, Oven, Freezer, Free-Standing Refrigerator, Free-Standing Freezer, Exhaust Fan, Electric Water Heater, Electric Range, Dryer, Dishwasher, Built-In Range, Built-In Electric Range, Built-In Electric Oven
- Laundry: In Kitchen, Main Level
Features
- Beamed Ceilings, High Ceilings, Natural Woodwork, Other, See Remarks
- Flooring: Hardwood, Plank, Wood
- Windows: Screens
- Basement: Exterior Entry,Partial,Partially Finished,Storage Space,Unfinished
Interior area
- Total structure area: 1,338
- Total interior livable area: 1,338 sqft
- Finished area above ground: 1,338
- Finished area below ground: 260
Property
Parking
- Total spaces: 1
- Parking features: Private, Storage, Workshop in Garage, Outside, Driveway
- Garage spaces: 1
- Has uncovered spaces: Yes
Features
- Levels: One and One Half
- Stories: 1
- Patio & porch: Enclosed, Front Porch, Patio, Screened, Side Porch, Terrace, Wrap Around
- Exterior features: Other
- Pool features: None
- Fencing: None
- Has view: Yes
- View description: Trees/Woods
Lot
- Size: 1.7 Acres
- Features: Irregular Lot, Secluded, Sloped, Sloped Up
Details
- Additional structures: Garage(s), Storage, Workshop
- Parcel number: 515800274127
- Zoning: R3
- Zoning description: low-density residential district
Construction
Type & style
- Home type: SingleFamily
- Architectural style: Contemporary
- Property subtype: Single Family Residence
Materials
- Wood Siding
- Foundation: Concrete Perimeter
- Roof: Shingle
Condition
- Fixer
- New construction: No
- Year built: 1970
Utilities & green energy
- Sewer: Septic Tank
- Water: Well
- Utilities for property: Electricity Available, Electricity Connected, Natural Gas Not Available, Phone Available, Sewer Not Available, Water Available, Water Connected
Community & HOA
Community
- Security: Smoke Detector(s)
Location
- Region: Woodstock
Financial & listing details
- Price per square foot: $445/sqft
- Tax assessed value: $290,800
- Annual tax amount: $12,867
- Date on market: 9/8/2026
- Electric utility on property: Yes
- Road surface type: Asphalt, Gravel
Estimated market value
$586,600
$557,000 - $616,000
$2,447/mo
Price history
| Date | Event | Price |
|---|---|---|
| 9/8/2026 | Listed for sale | $595,000+83.1%$445/sqft |
Source:  HVCRMLS #20265197 Report a problem HVCRMLS #20265197 Report a problem | ||
| 10/3/2018 | Listing removed | $325,000$243/sqft |
Source: BHHS HUDSON VALLEY PROP-WDST #20182636 Report a problem | ||
| 6/26/2018 | Listed for sale | $325,000$243/sqft |
Source: Westwood Metes & Bounds - WH #20182636 Report a problem | ||
Public tax history
| Year | Property taxes | Tax assessment |
|---|---|---|
| 2025 | -- | $250,000 |
| 2024 | -- | $250,000 |
| 2023 | -- | $250,000 |
| 2022 | -- | $250,000 |
| 2021 | -- | $250,000 |
| 2020 | -- | $250,000 |
| 2019 | -- | $250,000 +11.7% |
| 2018 | -- | $223,900 |
| 2017 | $6,649 | $223,900 |
| 2016 | -- | $223,900 |
| 2015 | -- | $223,900 |
| 2014 | -- | $223,900 |
| 2013 | -- | $223,900 |
| 2011 | -- | $223,900 |
| 2010 | -- | $223,900 |
| 2009 | -- | $223,900 |
| 2008 | -- | $223,900 |
| 2007 | -- | $223,900 |
| 2006 | -- | $223,900 |
| 2005 | -- | $223,900 |
| 2004 | -- | $223,900 +88.8% |
| 2003 | -- | $118,600 |
| 2002 | -- | $118,600 |
| 2001 | -- | $118,600 |
| 2000 | -- | $118,600 |
Find assessor info on the county website
Monthly payment
Climate risks
Neighborhood: 12498
Nearby schools
Schools provided by the listing agent
- Elementary: Crosby K-4
Source: HVCRMLS. This data may not be complete. We recommend contacting the local school district to confirm school assignments for this home.
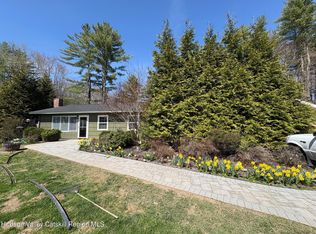
Similar homes
- $695,0003 bd2 ba1.8k sqft47 Van De Bogart Road, Woodstock, NY 12498Active
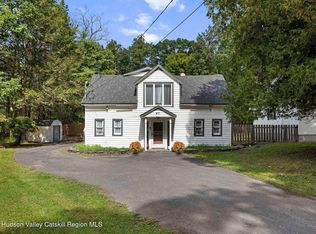
 MLS ID #20265661, Amy Lonas, Listing by: Coldwell Banker Village Green. HVCRMLS
 - $599,0002 bd2 ba1.2k sqft48 Mountainview Avenue, Woodstock, NY 12498Active
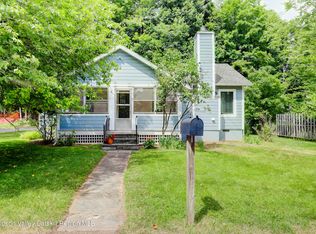 MLS ID #20263580, Barbara Ellman, Listing by: BHHS HUDSON VALLEY PROP-WDST. HVCRMLS
 - $625,0003 bd2 ba1.8k sqft40 Simmons Drive, Woodstock, NY 12498Active
 MLS ID #20264927, James Angelakis, Listing by: BHHS HUDSON VALLEY PROP-WDST. HVCRMLS
 - $699,0003 bd3 ba1.9k sqft72 Van Dale Road, Woodstock, NY 12498Active
 MLS ID #20263458, Leslie Foti, Listing by: Coldwell Banker Village Green. HVCRMLS
 - $595,0002 bd2 ba1.3k sqft419 Sickler Road, Willow, NY 12495ActiveMLS ID #20263223, Marcia Weiss, Listing by: Halter Associates Realty. HVCRMLS
- $825,0003 bd2 ba1.5k sqft97 John Joy Road, Woodstock, NY 12498ActiveMLS ID #20261715, Richard Vizzini, Listing by: Corcoran Country Living. HVCRMLS
- $569,0003 bd2 ba1.8k sqft104 Park Place, Saugerties, NY 12477ActiveMLS ID #20264899, Catherine Lenz, Listing by: Howard Hanna Rand Realty. HVCRMLS
- $799,0003 bd2 ba1.5k sqft2323 Glasco Turnpike, Woodstock, NY 12498ActiveMLS ID #20263320, Mark Kanter, Listing by: BHHS HUDSON VALLEY PROP-WDST. HVCRMLS
- $749,0003 bd2 ba1.5k sqft145 Tinker Street, Woodstock, NY 12498ActiveMLS ID #20264900, James Billingsley, Listing by: Halter Associates Realty. HVCRMLS
- $549,0003 bd2 ba1.9k sqft984 Blue Mountain Road, Saugerties, NY 12477ActiveMLS ID #20262690, Eric Kitchen, Listing by: Kitchen Realty Group. HVCRMLS
- $470,0002 bd2 ba1.2k sqft123 Tinker Street, Woodstock, NY 12498ActiveMLS ID #20263162, Peter Cantine, Listing by: Halter Associates Realty. HVCRMLS
- $499,0002 bd2 ba1.5k sqft18 Elting Lane, Woodstock, NY 12409ActiveMLS ID #20262951, Pamela Hoveling, Listing by: Halter Associates Realty. HVCRMLS
- $675,0002 bd2 ba1.4k sqft15 Lake View Drive, Lake Hill, NY 12448ActiveMLS ID #20264646, Mackenzie Grate, Listing by: The Machree Group, LLC. HVCRMLS
- $627,0002 bd2 ba1.9k sqft574 State Route 32 N, Esopus, NY 12429ActiveMLS ID #20264565, Michael Carr, Listing by: eXp Realty. HVCRMLS
- $599,0003 bd3 ba1.6k sqft26 Thistle Grove, Round Top, NY 12473ActiveMLS ID #20265279, Sharon Knudsen, Listing by: Coldwell Banker Village GreenW. HVCRMLS
- $705,0003 bd3 ba1.5k sqft43 Mount Airy Road, Saugerties, NY 12477ActiveMLS ID #20265257, Catherine Quintard, Listing by: Compass Greater NY, LLC. HVCRMLS
- $539,0003 bd3 ba1.5k sqft146 Flower Hill, Kingston, NY 12401ActiveMLS ID #20264149, Nicole Polito, Listing by: Coldwell Banker Village Green. HVCRMLS
- $499,9002 bd2 ba1.8k sqft542 Blue Mountain Road, Saugerties, NY 12477ActiveMLS ID #20263663, Catherine Lenz, Listing by: Howard Hanna Rand Realty. HVCRMLS
- $649,0003 bd2 ba1.8k sqft1635 High Falls Road, Catskill, NY 12414ActiveMLS ID #20262914, Jonathan Hubschman, Listing by: Halter Associates Realty. HVCRMLS
