Your Round Top retreat awaits! A peaceful setting, modern amenities, generous space, and an attractive NEW PRICE make this one worth a closer look!
Now is the time to discover all this special property has to offer. Tucked away on a quiet, privately owned cul-de-sac, this beautifully maintained, like-new home offers the perfect blend of modern comfort, privacy, and country charm. Set on 1.3 pristine acres, you'll enjoy a peaceful setting with plenty of room to relax, entertain, and enjoy the outdoors, all just minutes from shopping, skiing, recreation, and convenient NYS Thruway access.
Step inside to a light-filled, open-concept living space designed for easy everyday living and effortless entertaining. The inviting kitchen, dining area, and living room flow seamlessly together, complemented by luxury vinyl plank flooring throughout the first floor. Whether you're hosting friends or enjoying a quiet evening at home, this welcoming layout makes it easy to feel right at home.
Upstairs, you'll find three generously sized bedrooms and two full baths, including a comfortable primary suite with a private en-suite bathroom and an impressive walk-in closet featuring custom shelving. Thoughtful storage continues throughout the home, making organization a breeze.
Comfort is built into every season with radiant heat on the first floor, baseboard heating upstairs, a cozy gas fireplace, and five mini-split units offering additional heating and cooling. A convenient first-floor powder room, laundry closet, and easy access to the garage, basement, and outdoors add to the home's practical appeal.
There's even more to love outside! Sip your morning coffee on the charming front porch, unwind on the private back patio, or take in the spacious backyard and serene surroundings. An attached oversized garage, full unfinished basement with abundant potential, and a brand-new 14' x 16' storage shed provide all the extra space you could want.
Newer mechanicals, including an on-demand water heater, radon mitigation system, and water filtration system, offer additional peace of mind.
Explore every detail with the available 3D walkthrough tour in the digital Lookbook or request a link today. Come see for yourself -- you may just find your next home!
Active
Price cut: $25K (10/25)
$574,000
26 Thistle Grove, Round Top, NY 12473
3beds
1,664sqft
Single Family Residence
Built in 2021
1.3 Acres Lot
$565,400 Zestimate®
$345/sqft
$-- HOA
What's special
Cozy gas fireplacePrivate back patioThree generously sized bedroomsLaundry closetLight-filled open-concept living spaceFull unfinished basementBaseboard heating upstairs
- 63 days
- 303
- 28
Zillow last checked:
Listing updated:
Listed by:
Coldwell Banker Village GreenW 518-734-4200,
Sharon Knudsen 518-929-5413,
Nadine Bechle 518-817-3977,
Coldwell Banker Village GreenW
Source: HVCRMLS,MLS#: 20265279
Facts & features
Interior
Bedrooms & bathrooms
- Bedrooms: 3
- Bathrooms: 3
- Full bathrooms: 2
- 1/2 bathrooms: 1
Primary bedroom
- Level: Second
- Area: 203.66
- Dimensions: 13.55 x 15.03
Bedroom
- Level: Second
Bedroom
- Level: Second
Primary bathroom
- Level: Second
- Area: 68.19
- Dimensions: 11.07 x 6.16
Bathroom
- Level: First
- Area: 21.91
- Dimensions: 4.89 x 4.48
Bathroom
- Level: Second
- Area: 21.37
- Dimensions: 5.41 x 3.95
Dining room
- Level: First
Kitchen
- Level: First
Living room
- Level: First
Heating
- Baseboard, Heat Pump, Propane, Propane Stove, Radiant, Radiant Floor
Cooling
- Ductless, Electric, Other, See Remarks
Appliances
- Included: Washer, Refrigerator, Microwave, Electric Range, Dryer, Dishwasher
- Laundry: Laundry Closet
Features
- Ceiling Fan(s), Walk-In Closet(s)
- Flooring: Luxury Vinyl
- Doors: Storm Door(s)
- Windows: Insulated Windows
- Basement: Concrete,Exterior Entry,Full,Unfinished
Interior area
- Total structure area: 1,664
- Total interior livable area: 1,664 sqft
- Finished area above ground: 1,664
- Finished area below ground: 0
Video & virtual tour
Property
Parking
- Total spaces: 1
- Parking features: Garage Faces Side, Paved, Driveway
- Attached garage spaces: 1
- Has uncovered spaces: Yes
Features
- Levels: Two
- Stories: 2
- Patio & porch: Covered, Patio, Porch
- Exterior features: Private Yard
- Has view: Yes
- View description: Trees/Woods
Lot
- Size: 1.3 Acres
- Features: Back Yard, Front Yard, Landscaped, Level, Private, Wooded
Details
- Additional structures: Shed(s)
- Parcel number: 117.00381
- Zoning: Residential
- Other equipment: Other
Construction
Type & style
- Home type: SingleFamily
- Architectural style: Colonial
- Property subtype: Single Family Residence
Materials
- Frame, Vinyl Siding
- Foundation: Concrete Perimeter
- Roof: Asphalt
Condition
- Updated/Remodeled
- New construction: No
- Year built: 2021
Utilities & green energy
- Electric: 200+ Amp Service
- Sewer: Septic Tank
- Water: Well
- Utilities for property: Propane
Community & HOA
Location
- Region: Round Top
Financial & listing details
- Price per square foot: $345/sqft
- Tax assessed value: $230,000
- Annual tax amount: $10,177
- Date on market: 9/10/2026
- Road surface type: Paved
Estimated market value
$565,400
$537,000 - $594,000
$3,855/mo
Price history
| Date | Event | Price |
|---|---|---|
| 10/25/2026 | Price change | $574,000-4.2%$345/sqft |
Source:  HVCRMLS #20265279 Report a problem | ||
| 9/17/2026 | Price change | $599,000-4.2%$360/sqft |
Source: HVCRMLS #20265279 Report a problem | ||
| 9/10/2026 | Listed for sale | $625,000+11.2%$376/sqft |
Source: HVCRMLS #20265279 Report a problem | ||
| 4/3/2023 | Sold | $562,000+102.9%$338/sqft |
Source: HVCRMLS #144786 Report a problem | ||
| 6/2/2021 | Sold | $277,000-22.9%$166/sqft |
Source:  HVCRMLS #20204727 Report a problem | ||
| 4/12/2021 | Pending sale | $359,500$216/sqft |
Source: HVCRMLS #20204727 Report a problem | ||
| 3/29/2021 | Price change | $359,500+4.2%$216/sqft |
Source: HVCRMLS #20204727 Report a problem | ||
| 10/30/2020 | Listed for sale | $344,900$207/sqft |
Source: Keller Williams Hudson Valley North #135129 Report a problem | ||
Public tax history
Tax history is unavailable.
Monthly payment
Climate risks
Neighborhood: 12473
Similar homes
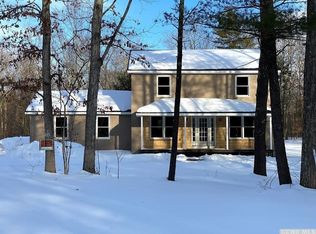
- $589,9003 bd3 ba2k sqft876 Big Woods Road, Freehold, NY 12431Active
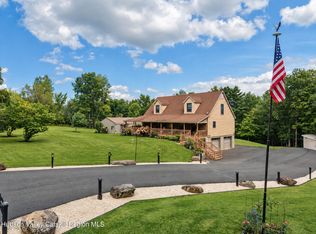
 MLS ID #20265392, Tracy Boomhower, Listing by: Country Views Realty, Inc.. HVCRMLS
- $799,9003 bd2 ba2.2k sqft126 Storks Nest Road, Round Top, NY 12473Active
 MLS ID #20263414, Aysa Morehead, Listing by: Coldwell Banker Village Green. HVCRMLS
- $569,0003 bd2 ba1.8k sqft104 Park Place, Saugerties, NY 12477Active
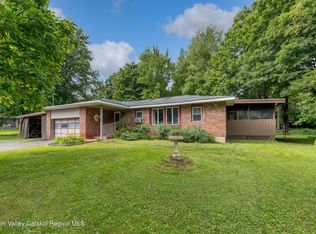 MLS ID #20264899, Catherine Lenz, Listing by: Howard Hanna Rand Realty. HVCRMLS
- $485,0004 bd2 ba1.8k sqft4050 County Route 26, Greenville, NY 12083Active
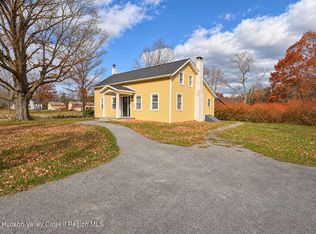 MLS ID #20266605, Natasha Witka, Listing by: Century 21 New West. HVCRMLS
- $540,0002 bd1 ba1.2k sqft952 Ira Vail Road, Leeds, NY 12451ActiveMLS ID #20265882, Richard Vizzini, Listing by: Corcoran Country Living. HVCRMLS
- $585,0003 bd2 ba1.8k sqft151 County Road 23c, Tannersville, NY 12485ActiveMLS ID #20263685, Alexis Amico, Listing by: Dugo Realty. HVCRMLS
- $599,0003 bd2 ba1.1k sqft41 Dooley Drive, Saugerties, NY 12477ActiveMLS ID #20265978, Melissa Zoe Hirsch, Listing by: Coldwell Banker Village Green. HVCRMLS
- $595,0003 bd2 ba1.6k sqft16 Lucas Lane, Hudson, NY 12534ActiveMLS ID #20264405, Jennifer Denton, Listing by: Nicole Vidor Real Estate Inc.. HVCRMLS
- $685,0003 bd3 ba1.5k sqft43 Mount Airy Road, Saugerties, NY 12477ActiveMLS ID #20265257, Catherine Quintard, Listing by: Compass Greater NY, LLC. HVCRMLS
- $599,0003 bd4 ba2.2k sqft6612 Bickle Lane, Hudson, NY 12534ActiveMLS ID #20265167, Tammy Molinski, Listing by: Coldwell Banker Advisor Realty. HVCRMLS
- $515,0004 bd2 ba1.3k sqft18-22 County Road 25, Haines Falls, NY 12436ActiveMLS ID #20263247, Agnieszka Wdziekowska, Listing by: Venture Fox Realty Group. HVCRMLS
- $499,0006 bd3 ba2.2k sqft177 Boy Scout Road, East Jewett, NY 12424ActiveMLS ID #20266011, Regina Tortorella, Listing by: Coldwell Banker Village GreenW. HVCRMLS
- $589,0004 bd3 ba2.2k sqft311 Middle Road, Hudson, NY 12534ActiveMLS ID #20263534, Ryan Wexler, Listing by: Corcoran Country Living. HVCRMLS
- $650,0004 bd4 ba2.1k sqft6550 Hill Street, Hudson, NY 12534ActiveMLS ID #20266351, Joseph Cardinale, Listing by: Howard Hanna Capital, Inc.. HVCRMLS
- $639,0003 bd2 ba1.4k sqft730 Mill Street, Windham, NY 12496ActiveMLS ID #20266435, Regina Tortorella, Listing by: Coldwell Banker Village GreenW. HVCRMLS
- $495,0003 bd2 ba1k sqft110 Roundtop Road, Germantown, NY 12526ActiveMLS ID #20266187, Nicole Polito, Listing by: Coldwell Banker Village Green. HVCRMLS
- $575,0002 bd1 ba1.3k sqft357 Chestnut Hill Road, Woodstock, NY 12498ActiveMLS ID #20265197, Jacob Miles, Listing by: Brown Harris Stevens Hudson. HVCRMLS
- $598,0003 bd2 ba1.7k sqft320 State Route 296, Windham, NY 12496ActiveMLS ID #20263564, Sharri Cunningham, Listing by: Bunce Realty. HVCRMLS
- $379,9003 bd3 ba1.7k sqft125 Countryside Drive, Westerlo, NY 12193ActiveMLS ID #20266539, Tracy Boomhower, Listing by: Country Views Realty, Inc.. HVCRMLS
- $640,0004 bd3 ba2.3k sqft28 Mcgovern Road, Windham, NY 12496ActiveMLS ID #20265888, Regina Tortorella, Listing by: Coldwell Banker Village GreenW. HVCRMLS
