Welcome home to 876 Big Woods Road. This inviting 3-bedroom, 3-bath home is set on 8.5 meticulously maintained acres. The kitchen features an oversized center island, plenty of counter space, and cabinets galore. Throughout the home, built-in nooks, clever hidden areas, and abundant storage make it easy to keep everything organized.
Two bedrooms enjoy their own private baths, while an additional room offers endless possibilities as a home office, workout room, guest area, or additional bedroom. The flexible layout also lends itself beautifully to multi-generational living, allowing everyone to enjoy their own privacy and independence. Relax on the charming rocking-chair porch surrounded by mature landscaping and enjoy nature at its best.
The property truly shines outdoors, where expansive lawns, peaceful woods, and timeless stone walls create a picturesque country setting. A deck with pergola is perfect for outdoor entertaining or simply relaxing at the end of the day. A 20x20 outbuilding is ideal for a workshop, hobbies, equipment, or storage, while the impressive 25x30 Quonset-style building adds even more versatility for vehicles, recreational toys, or larger projects.
Close to golf, hiking, and all that Greene County has to offer, yet conveniently located for travel and commuting. Hudson Amtrak is just 30 minutes from the property, Albany is an easy commute, and New York City is approximately 2 hours and 15 minutes away. Offering privacy, versatility, and plenty of room to enjoy both indoors and out, 876 Big Woods Road is country living at its best.
Active
$599,900
876 Big Woods Road, Freehold, NY 12431
3beds
2,021sqft
Single Family Residence
Built in 2006
8.5 Acres Lot
$576,600 Zestimate®
$297/sqft
$-- HOA
What's special
Peaceful woodsTimeless stone wallsBuilt-in nooksOversized center islandSurrounded by mature landscapingCabinets galoreAbundant storage
- 42 days
- 936
- 46
Zillow last checked:
Listing updated:
Listed by:
Country Views Realty, Inc. 518-966-0200,
Tracy Boomhower 518-495-9464,
Alene Call 518-331-5382,
Country Views Realty, Inc.
Source: HVCRMLS,MLS#: 20265392
Facts & features
Interior
Bedrooms & bathrooms
- Bedrooms: 3
- Bathrooms: 3
- Full bathrooms: 3
Bedroom
- Level: First
Bedroom
- Level: First
Bedroom
- Level: Second
Bathroom
- Level: First
Bathroom
- Level: First
Bathroom
- Level: Second
Bonus room
- Level: Second
Dining room
- Level: First
Kitchen
- Level: First
Living room
- Level: First
Heating
- Baseboard, Oil, Radiant Floor
Cooling
- Central Air
Appliances
- Included: Washer, Refrigerator, Range, Microwave, Dryer, Dishwasher
- Laundry: Laundry Room, Main Level
Features
- Built-in Features, Ceiling Fan(s), High Speed Internet, Kitchen Island
- Flooring: Engineered Hardwood, Hardwood, Luxury Vinyl
- Doors: ENERGY STAR Qualified Doors
- Windows: Insulated Windows
- Basement: Full,Unfinished
Interior area
- Total structure area: 2,021
- Total interior livable area: 2,021 sqft
- Finished area above ground: 2,021
- Finished area below ground: 0
Property
Parking
- Total spaces: 10
- Parking features: Covered Spaces, Garage Door Opener, Driveway
- Attached garage spaces: 2
- Uncovered spaces: 8
Features
- Levels: Two
- Patio & porch: Deck, Front Porch, Side Porch
- Exterior features: Kennel, Private Yard, Storage
- Fencing: None
- Has view: Yes
- View description: Rural, Trees/Woods
Lot
- Size: 8.5 Acres
- Features: Back Yard, Front Yard, Gentle Sloping, Landscaped, Level, Wooded
Details
- Additional structures: Barn(s), Shed(s), Other
- Parcel number: 23.0053.22
- Zoning: LDR
- Special conditions: Standard
Construction
Type & style
- Home type: SingleFamily
- Architectural style: Cape Cod
- Property subtype: Single Family Residence
Materials
- Shake Siding, Other
- Foundation: Concrete Perimeter
- Roof: Asphalt,Shingle
Condition
- New construction: No
- Year built: 2006
Utilities & green energy
- Electric: 200+ Amp Service
- Sewer: Septic Tank
- Water: Well
- Utilities for property: Cable Connected
Community & HOA
Location
- Region: Freehold
Financial & listing details
- Price per square foot: $297/sqft
- Tax assessed value: $180,000
- Annual tax amount: $8,392
- Date on market: 9/15/2026
- Road surface type: Asphalt
Estimated market value
$576,600
$548,000 - $605,000
$3,617/mo
Price history
| Date | Event | Price |
|---|---|---|
| 9/15/2026 | Listed for sale | $599,900+1099.8%$297/sqft |
Source:  HVCRMLS #20265392 Report a problem | ||
| 8/18/2005 | Sold | $50,000$25/sqft |
Source: Public Record Report a problem | ||
Public tax history
| Year | Property taxes | Tax assessment |
|---|---|---|
| 2025 | -- | $180,000 |
| 2024 | -- | $180,000 |
| 2023 | -- | $180,000 |
| 2022 | -- | $180,000 |
| 2021 | -- | $180,000 |
| 2020 | -- | $180,000 |
| 2019 | -- | $180,000 |
| 2018 | -- | $180,000 |
| 2017 | $6,722 | $180,000 |
| 2016 | -- | $180,000 |
| 2015 | -- | $180,000 |
| 2014 | -- | $180,000 |
| 2013 | -- | $180,000 |
| 2012 | -- | $180,000 |
| 2011 | -- | $180,000 |
| 2010 | -- | $180,000 |
| 2009 | -- | $180,000 |
| 2008 | -- | $180,000 +5.9% |
| 2007 | -- | $170,000 +507.1% |
| 2006 | -- | $28,000 |
| 2005 | -- | $28,000 |
| 2004 | -- | $28,000 |
| 2003 | -- | $28,000 +3633.3% |
| 2002 | -- | $750 |
| 2001 | -- | $750 |
| 2000 | -- | $750 |
Find assessor info on the county website
Monthly payment
Climate risks
Neighborhood: 12431

Similar homes
- $599,9003 bd3 ba2.8k sqft696 Old Road, Windham, NY 12496Active

 MLS ID #20265467, Marie Wolpert, Listing by: Keller Williams Realty HV Nort. HVCRMLS
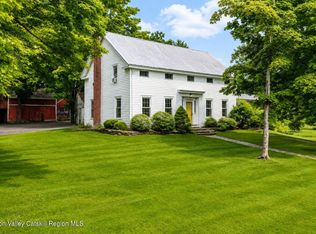
- $734,8005 bd3 ba2.3k sqft4028 Route 26, Greenville, NY 12083Active
 MLS ID #20264739, Natasha Witka, Listing by: Century 21 New West. HVCRMLS
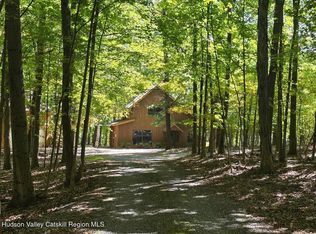
- $699,0003 bd2 ba2.2k sqft199 Paddock Road, East Durham, NY 12423Active
 MLS ID #20265732, Elizabeth Alfeld, Listing by: Keller Williams Realty HV Nort. HVCRMLS
- $574,0003 bd3 ba1.6k sqft26 Thistle Grove, Round Top, NY 12473Active
 MLS ID #20265279, Sharon Knudsen, Listing by: Coldwell Banker Village GreenW. HVCRMLS
- $899,0003 bd2 ba1.5k sqft5600 State Route 81, Greenville, NY 12083ActiveMLS ID #20262003, Deborah Smith, Listing by: Coldwell Banker Prime. HVCRMLS
- $669,0004 bd3 ba2.9k sqft478 High Rock Road, New Baltimore, NY 12124ActiveMLS ID #20266149, Angela Danosky, Listing by: Picture it Sold, LLC. HVCRMLS
- $599,0003 bd4 ba2.2k sqft6612 Bickle Lane, Hudson, NY 12534ActiveMLS ID #20265167, Tammy Molinski, Listing by: Coldwell Banker Advisor Realty. HVCRMLS
- $489,0003 bd3 ba2.3k sqft636 County Road 22 Route, Durham, NY 12422ActiveMLS ID #20266143, Laurie Hanenberg, Listing by: Hunter Windham Real Estate. HVCRMLS
- $599,9004 bd4 ba2.8k sqft22 Noble Street, Coxsackie, NY 12051ActiveMLS ID #20262864, Martin Salerno, Listing by: The Kinderhook Group, Inc.. HVCRMLS
- $650,0004 bd4 ba2.1k sqft6550 Hill Street, Hudson, NY 12534ActiveMLS ID #20266351, Joseph Cardinale, Listing by: Howard Hanna Capital, Inc.. HVCRMLS
- $579,0005 bd3 ba2.3k sqft233 Edison Timmerman Road, Cairo, NY 12413ActiveMLS ID #20263041, Roxana Orrego, Listing by: RVW Select Properties. HVCRMLS
- $425,0004 bd2 ba2.5k sqft4916 Rt. 81, Greenville, NY 12083ActiveMLS ID #20264892, Natasha Witka, Listing by: Century 21 New West. HVCRMLS
- $649,9004 bd2 ba2.6k sqft638 Hillcrest Road, New Baltimore, NY 12124ActiveMLS ID #20264349, Tracy Boomhower, Listing by: Country Views Realty, Inc.. HVCRMLS
- $449,9004 bd3 ba2.2k sqft14 Durham Woods Road, Durham, NY 12422ActiveMLS ID #20261386, Theodore Banta III, Listing by: RVW Select Properties. HVCRMLS
- $540,0002 bd1 ba1.2k sqft952 Ira Vail Road, Leeds, NY 12451ActiveMLS ID #20265882, Richard Vizzini, Listing by: Corcoran Country Living. HVCRMLS
- $699,0004 bd3 ba2.8k sqft300 Hinrichsen Heights Road, Coxsackie, NY 12051ActiveMLS ID #20264866, Dave Merchant, Listing by: Keller Williams Realty HV Nort. HVCRMLS
- $640,0004 bd3 ba2.3k sqft28 Mcgovern Road, Windham, NY 12496ActiveMLS ID #20265888, Regina Tortorella, Listing by: Coldwell Banker Village GreenW. HVCRMLS
- $599,9993 bd3 ba2.7k sqft27 Chestnut Drive, Tannersville, NY 12485ActiveMLS ID #20265427, Jason Dugo, Listing by: Dugo Realty. HVCRMLS
- $650,0002 bd2 ba1.9k sqft66 Scal Bo Road, Saugerties, NY 12477ActiveMLS ID #20265848, Jennifer Mangione, Listing by: Grist Mill Real Estate. HVCRMLS
- $335,0003 bd2 ba2.1k sqft22 Elm Lane Lane, Greenville, NY 12083ActiveMLS ID #20264289, Tracy Boomhower, Listing by: Country Views Realty, Inc.. HVCRMLS
