Nestled just outside the Town of Windham, this striking contemporary retreat is set on 3.6 serene acres boasting magnificent, panoramic mountain views, surrounded by state land and just 7 minutes from sought-after Windham Mountain skiing. Designed to effortlessly combine architectural style with rustic comfort, the light-filled main living space features soaring vaulted ceilings and a cozy pellet stove that creates an inviting centerpiece for year-round relaxation. The functional layout flows seamlessly from the spacious dining area into a generous kitchen tailored for entertaining, complemented by an essential mudroom that provides practical access for outdoor gear and seasonal equipment.
The primary suite serves as a peaceful sanctuary, complete with a generous ensuite bathroom featuring a luxurious deep soaking tub. In addition to the primary, two other spacious bedrooms and full bathrooms ensure ample room for family and guests. Further expanding the living space, the total walk-out lower level offers an expansive family room, dedicated space for a home gym, and a versatile extra room ideal for a fourth bedroom or flexible guest quarters.
Outside, a grand wrap-around deck provides the ultimate vantage point to take in the breathtaking mountain backdrop, while an impressive, custom-built garage constructed by the owners easily houses four-plus cars with ample room left for a workshop or extra storage. This standout Catskills property presents an exceptional opportunity for those seeking privacy, versatile living space, and modern mountain living.
Active
$625,000
696 Old Road, Windham, NY 12496
3beds
2,824sqft
Single Family Residence
Built in 2004
3.6 Acres Lot
$611,400 Zestimate®
$221/sqft
$-- HOA
What's special
Cozy pellet stoveTwo other spacious bedroomsMagnificent panoramic mountain viewsSurrounded by state landLight-filled main living spaceGenerous ensuite bathroomLuxurious deep soaking tub
- 24 days
- 1,318
- 28
Zillow last checked:
Listing updated:
Listed by:
Keller Williams Realty HV Nort 845-481-2700,
Marie Wolpert 914-980-2567
Source: HVCRMLS,MLS#: 20265467
Facts & features
Interior
Bedrooms & bathrooms
- Bedrooms: 3
- Bathrooms: 3
- Full bathrooms: 3
Primary bedroom
- Level: Second
Bedroom
- Level: First
Bedroom
- Level: Second
Primary bathroom
- Level: Second
Bathroom
- Level: First
Bathroom
- Description: Off 2nd bedroom
- Level: Second
Dining room
- Level: First
Family room
- Level: Lower
Kitchen
- Level: First
Laundry
- Level: First
Living room
- Level: First
Utility room
- Level: Lower
Heating
- Hot Water, Oil
Appliances
- Included: Refrigerator, Microwave, Electric Range, Dishwasher
- Laundry: Inside, Main Level
Features
- Cathedral Ceiling(s), Ceiling Fan(s), High Ceilings, Soaking Tub
- Flooring: Carpet, Linoleum
- Basement: Daylight,Exterior Entry,Finished,Full,Storage Space
Interior area
- Total structure area: 2,824
- Total interior livable area: 2,824 sqft
- Finished area above ground: 1,924
- Finished area below ground: 900
Property
Parking
- Total spaces: 2
- Parking features: Oversized, Workshop in Garage, Garage Door Opener, Additional Parking
- Garage spaces: 2
- Has uncovered spaces: Yes
Features
- Levels: One and One Half
- Stories: 2
- Patio & porch: Deck, Wrap Around
- Exterior features: Private Entrance, Private Yard, RV Hookup
- Pool features: None
- Fencing: None
- Has view: Yes
- View description: Mountain(s)
Lot
- Size: 3.6 Acres
- Features: Many Trees, Near Golf Course, Wooded
Details
- Additional structures: Garage(s), Shed(s)
- Parcel number: 80.00110
- Zoning: resential
Construction
Type & style
- Home type: SingleFamily
- Architectural style: Contemporary
- Property subtype: Single Family Residence
Materials
- Frame, Vinyl Siding
- Roof: Asphalt,Shingle
Condition
- New construction: No
- Year built: 2004
Utilities & green energy
- Electric: 200+ Amp Service
- Water: Private
- Utilities for property: Cable Connected, Electricity Connected, Water Connected
Community & HOA
HOA
- Has HOA: No
Location
- Region: Hensonville
Financial & listing details
- Price per square foot: $221/sqft
- Tax assessed value: $334,160
- Annual tax amount: $5,926
- Date on market: 9/17/2026
- Electric utility on property: Yes
- Road surface type: Paved
Estimated market value
$611,400
$581,000 - $642,000
$4,162/mo
Price history
| Date | Event | Price |
|---|---|---|
| 9/17/2026 | Listed for sale | $625,000+112.6%$221/sqft |
Source:  HVCRMLS #20265467 Report a problem HVCRMLS #20265467 Report a problem | ||
| 3/15/2018 | Sold | $294,000$104/sqft |
Source: HVCRMLS #111909 Report a problem | ||
Public tax history
Tax history is unavailable.
Monthly payment
Climate risks
Neighborhood: 12439
Similar homes
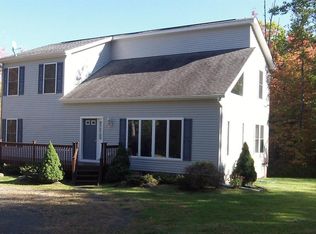
- $640,0004 bd3 ba2.3k sqft28 Mcgovern Road, Windham, NY 12496Active
 MLS ID #20265888, Regina Tortorella, Listing by: Coldwell Banker Village GreenW. HVCRMLS
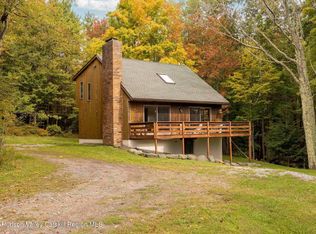
 - $579,0003 bd3 ba3.2k sqft40 Half Moon Drive, Cairo, NY 12413Active
 MLS ID #20265891, Natasha Witka, Listing by: Century 21 New West. HVCRMLS
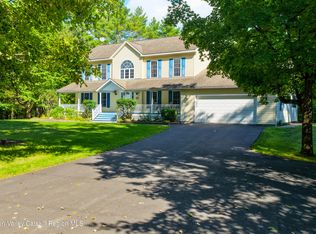
 - $665,0003 bd3 ba2.6k sqft37 Cambridge Heights Road, Windham, NY 12496Active
 MLS ID #20263904, Kathy Marino, Listing by: Bunce Realty. HVCRMLS
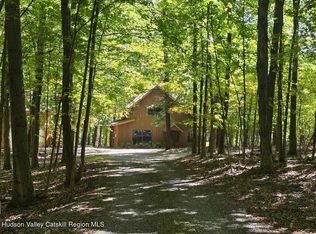
 - $699,0003 bd2 ba2.2k sqft199 Paddock Road, East Durham, NY 12423Active
 MLS ID #20265732, Elizabeth Alfeld, Listing by: Keller Williams Realty HV Nort. HVCRMLS
 - $599,9003 bd3 ba2k sqft876 Big Woods Road, Freehold, NY 12431ActiveMLS ID #20265392, Tracy Boomhower, Listing by: Country Views Realty, Inc.. HVCRMLS
- $624,0004 bd2 ba2.2k sqft60 Route 65-A, Windham, NY 12496ActiveMLS ID #20262943, Douglas Schenk, Listing by: RE/MAX Capital. HVCRMLS
- $699,0004 bd4 ba3.2k sqft24 Case Road, Windham, NY 12496ActiveMLS ID #20262428, Patricia Charbonneau, Listing by: Brainard Ridge Management. HVCRMLS
- $639,0003 bd2 ba1.4k sqft730 Mill Street, Windham, NY 12496ActiveMLS ID #20260344, Patricia Charbonneau, Listing by: Brainard Ridge Management. HVCRMLS
- $625,0003 bd2 ba1.7k sqft135 Peck Road, Jewett, NY 12444ActiveMLS ID #20263436, Philippe Uhrik, Listing by: Win Morrison Realty - W. HVCRMLS
- $684,0005 bd4 ba2.6k sqft134 Magda Lane, Ashland, NY 12407ActiveMLS ID #20262352, Carol Shaw, Listing by: Shaw Country Realty, Inc.. HVCRMLS
- $479,0003 bd2 ba1.6k sqft177 Mill Street, Windham, NY 12496ActiveMLS ID #20263905, Sharri Cunningham, Listing by: Bunce Realty. HVCRMLS
- $499,0006 bd3 ba2.2k sqft177 Boy Scout Road, East Jewett, NY 12424ActiveMLS ID #20266011, Regina Tortorella, Listing by: Coldwell Banker Village GreenW. HVCRMLS
- $599,0003 bd3 ba1.6k sqft26 Thistle Grove, Round Top, NY 12473ActiveMLS ID #20265279, Sharon Knudsen, Listing by: Coldwell Banker Village GreenW. HVCRMLS
- $598,0003 bd2 ba1.7k sqft320 State Route 296, Windham, NY 12496ActiveMLS ID #20263564, Sharri Cunningham, Listing by: Bunce Realty. HVCRMLS
- $650,0002 bd2 ba1.9k sqft66 Scal Bo Road, Saugerties, NY 12477ActiveMLS ID #20265848, Jennifer Mangione, Listing by: Grist Mill Real Estate. HVCRMLS
- $449,0004 bd3 ba2.2k sqft18 Maplewood Avenue, Windham, NY 12496ActiveMLS ID #20252508, Fred Mazza, Listing by: Bunce Realty. HVCRMLS
- $564,0006 bd3 ba1.6k sqft49 Chase Drive, Hensonville, NY 12496ActiveMLS ID #20262276, Sheila Word, Listing by: Coldwell Banker Village GreenW. HVCRMLS
- $449,9004 bd3 ba2.2k sqft14 Durham Woods Road, Durham, NY 12422ActiveMLS ID #20261386, Theodore Banta III, Listing by: RVW Select Properties. HVCRMLS
- $579,0005 bd3 ba2.3k sqft233 Edison Timmerman Road, Cairo, NY 12413ActiveMLS ID #20263041, Roxana Orrego, Listing by: RVW Select Properties. HVCRMLS
- $599,9993 bd3 ba2.7k sqft27 Chestnut Drive, Tannersville, NY 12485ActiveMLS ID #20265427, Jason Dugo, Listing by: Dugo Realty. HVCRMLS
