Classic Colonial architecture, quality craftsmanship and thoughtfully designed indoor and outdoor living spaces come together at 40 Half Moon Drive in Cairo. Set on a no-outlet cul-de-sac, this Greene County home offers timeless curb appeal with a gracious front porch, an in-ground pool and a backyard designed for enjoying the seasons.
At the heart of the home, a custom eat-in kitchen opens directly to an elevated deck overlooking the pool, creating a natural extension of the living space for outdoor dining, entertaining or simply taking in the surroundings. Comfortable living areas continue throughout the home, while the primary ensuite features a walk-in closet and generous private bath.
A full walkout basement provides additional partially finished space with flexibility for recreation, a home office, hobbies, storage and more. Energy-conscious features include solar panels and a new on-demand zoned heating system, adding modern efficiency to this classic Colonial home.
Conveniently located near Route 32 and Route 23, with easy access to Catskill, Windham and the Catskill Mountains. Skiing, hiking, golf, dining, shopping and year-round outdoor recreation are all found throughout the surrounding region. With its in-ground pool, custom kitchen, walkout basement, solar energy features and inviting indoor-outdoor spaces, 40 Half Moon Drive offers a distinctive opportunity in the Hudson Valley and Northern Catskills.
Pending continue to show
$579,000
40 Half Moon Drive, Cairo, NY 12413
3beds
3,220sqft
Single Family Residence
Built in 2000
5.28 Acres Lot
$580,900 Zestimate®
$180/sqft
$-- HOA
What's special
In-ground poolGenerous private bathTimeless curb appealNo-outlet cul-de-sacCustom eat-in kitchenGracious front porch
- 42 days
- 138
- 1
Zillow last checked:
Listing updated:
Listed by:
Century 21 New West 518-943-2620,
Natasha Witka 518-331-1081,
Erin Ye 917-364-1719,
Century 21 New West
Source: HVCRMLS,MLS#: 20265891
Facts & features
Interior
Bedrooms & bathrooms
- Bedrooms: 3
- Bathrooms: 3
- Full bathrooms: 2
- 1/2 bathrooms: 1
Bedroom
- Level: Second
Bedroom
- Level: Second
Bedroom
- Level: Second
Bathroom
- Level: Second
Bathroom
- Level: Second
Den
- Level: First
Dining room
- Level: First
Kitchen
- Level: First
Laundry
- Level: Second
Living room
- Level: First
Heating
- Hot Water, Oil
Cooling
- Central Air
Appliances
- Included: Washer/Dryer, Refrigerator, Microwave, Induction Cooktop
- Laundry: Laundry Room, Upper Level
Features
- Granite Counters, His and Hers Closets, Kitchen Island
- Flooring: Carpet, Engineered Hardwood
- Windows: Double Pane Windows
- Basement: Daylight,Full,Partially Finished,Walk-Out Access
Interior area
- Total structure area: 3,220
- Total interior livable area: 3,220 sqft
- Finished area above ground: 2,688
- Finished area below ground: 532
Property
Parking
- Total spaces: 2
- Parking features: Garage Faces Front, Paved, Driveway
- Attached garage spaces: 2
- Has uncovered spaces: Yes
Features
- Levels: Two
- Stories: 2
- Entry location: Front Door
- Patio & porch: Deck, Front Porch, Patio
- Exterior features: Garden, Lighting, Paved Walkway
- Pool features: In Ground
- Fencing: Back Yard
- Has view: Yes
- View description: Neighborhood, Rural, Trees/Woods
Lot
- Size: 5.28 Acres
- Features: Garden, Landscaped, Level
Details
- Additional structures: Shed(s)
- Parcel number: 83.00712
- Zoning: Res
Construction
Type & style
- Home type: SingleFamily
- Architectural style: Colonial
- Property subtype: Single Family Residence
Materials
- Frame, Spray Foam Insulation, Vinyl Siding
- Foundation: Concrete Perimeter
- Roof: Asphalt,Shingle
Condition
- Updated/Remodeled
- New construction: No
- Year built: 2000
Utilities & green energy
- Electric: 200+ Amp Service
- Sewer: Septic Tank
- Water: Well
- Utilities for property: Cable Available, Electricity Connected
Community & HOA
Community
- Security: Smoke Detector(s)
Location
- Region: Cairo
Financial & listing details
- Price per square foot: $180/sqft
- Tax assessed value: $198,450
- Annual tax amount: $8,571
- Date on market: 10/5/2026
- Electric utility on property: Yes
- Road surface type: Asphalt
Estimated market value
$580,900
$552,000 - $610,000
$4,244/mo
Price history
| Date | Event | Price |
|---|---|---|
| 10/13/2026 | Pending sale | $579,000$180/sqft |
Source:  OneKey® MLS as distributed by MLS GRID #1058702 Report a problem | ||
| 10/13/2026 | Contingent | $579,000$180/sqft |
Source:  HVCRMLS #20265891 Report a problem | ||
| 10/5/2026 | Listed for sale | $579,000+2947.4%$180/sqft |
Source: HVCRMLS #20265891 Report a problem | ||
| 9/8/1999 | Sold | $19,000$6/sqft |
Source: Public Record Report a problem | ||
Public tax history
| Year | Property taxes | Tax assessment |
|---|---|---|
| 2025 | -- | $198,450 |
| 2024 | -- | $198,450 |
| 2023 | -- | $198,450 |
| 2022 | -- | $198,450 |
| 2021 | -- | $198,450 |
| 2020 | -- | $198,450 |
| 2019 | -- | $198,450 |
| 2018 | -- | $198,450 |
| 2017 | $7,132 | $198,450 |
| 2016 | -- | $198,450 |
| 2015 | -- | $198,450 |
| 2014 | -- | $198,450 |
| 2013 | -- | $198,450 |
| 2012 | -- | $198,450 |
| 2011 | -- | $198,450 |
| 2010 | -- | $198,450 |
| 2009 | -- | $198,450 |
| 2008 | -- | $198,450 |
| 2007 | -- | $198,450 +4.4% |
| 2006 | -- | $190,000 |
| 2005 | -- | $190,000 |
| 2004 | -- | $190,000 |
| 2003 | -- | $190,000 +9.5% |
| 2002 | -- | $173,500 |
| 2001 | -- | $173,500 |
| 2000 | -- | $173,500 |
Find assessor info on the county website
Monthly payment
Climate risks
Neighborhood: 12413

Similar homes
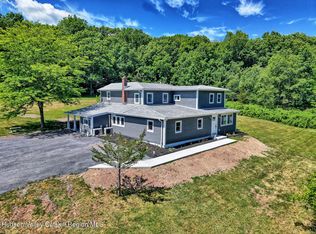
- $579,0005 bd3 ba2.3k sqft233 Edison Timmerman Road, Cairo, NY 12413Active
 MLS ID #20263041, Roxana Orrego, Listing by: RVW Select Properties. HVCRMLS
- $574,0003 bd3 ba1.6k sqft26 Thistle Grove, Round Top, NY 12473Active
 MLS ID #20265279, Sharon Knudsen, Listing by: Coldwell Banker Village GreenW. HVCRMLS
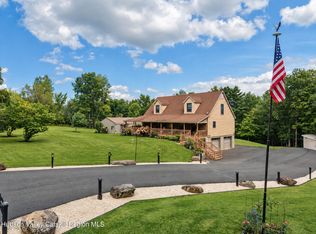
- $589,9003 bd3 ba2k sqft876 Big Woods Road, Freehold, NY 12431Active
 MLS ID #20265392, Tracy Boomhower, Listing by: Country Views Realty, Inc.. HVCRMLS
- $599,9003 bd3 ba2.8k sqft696 Old Road, Windham, NY 12496Active
 MLS ID #20265467, Marie Wolpert, Listing by: Keller Williams Realty HV Nort. HVCRMLS
- $825,0004 bd3 ba3k sqft595 Morrison Road, East Durham, NY 12423ActiveMLS ID #20265862, April Seney, Listing by: Venture Fox Realty Group. HVCRMLS
- $649,0004 bd4 ba3.2k sqft24 Case Road, Windham, NY 12496ActiveMLS ID #20266639, Carol Shaw, Listing by: Shaw Country Realty, Inc.. HVCRMLS
- $559,0004 bd2 ba2.4k sqft208 R. Mclaren Extension, South Cairo, NY 12482ActiveMLS ID #20264733, Elizabeth Alfeld, Listing by: Keller Williams Realty HV Nort. HVCRMLS
- $599,9004 bd4 ba2.8k sqft22 Noble Street, Coxsackie, NY 12051ActiveMLS ID #20262864, Martin Salerno, Listing by: The Kinderhook Group, Inc.. HVCRMLS
- $599,0003 bd4 ba2.2k sqft6612 Bickle Lane, Hudson, NY 12534ActiveMLS ID #20265167, Tammy Molinski, Listing by: Coldwell Banker Advisor Realty. HVCRMLS
- $569,0003 bd2 ba1.8k sqft104 Park Place, Saugerties, NY 12477ActiveMLS ID #20264899, Catherine Lenz, Listing by: Howard Hanna Rand Realty. HVCRMLS
- $485,0004 bd2 ba1.8k sqft4050 County Route 26, Greenville, NY 12083ActiveMLS ID #20266605, Natasha Witka, Listing by: Century 21 New West. HVCRMLS
- $499,9003 bd2 ba2.7k sqft45 Twisted Tree Lane, New Baltimore, NY 12124ActiveMLS ID #20265486, Britni Steinherr, Listing by: Mahar Real Estate, LLC. HVCRMLS
- $699,0003 bd2 ba2.2k sqft199 Paddock Road, East Durham, NY 12423ActiveMLS ID #20265732, Elizabeth Alfeld, Listing by: Keller Williams Realty HV Nort. HVCRMLS
- $669,0004 bd3 ba2.9k sqft478 High Rock Road, New Baltimore, NY 12124ActiveMLS ID #20266149, Angela Danosky, Listing by: Picture it Sold, LLC. HVCRMLS
- $640,0004 bd3 ba2.3k sqft28 Mcgovern Road, Windham, NY 12496ActiveMLS ID #20265888, Regina Tortorella, Listing by: Coldwell Banker Village GreenW. HVCRMLS
- $695,0005 bd3 ba2.3k sqft4028 Route 26, Greenville, NY 12083ActiveMLS ID #20264739, Natasha Witka, Listing by: Century 21 New West. HVCRMLS
- $625,0003 bd3 ba2.8k sqft12 Dutchman Drive, Athens, NY 12015ActiveMLS ID #20264182, Marie Wolpert, Listing by: Keller Williams Realty HV Nort. HVCRMLS
- $599,9993 bd3 ba2.7k sqft27 Chestnut Drive, Tannersville, NY 12485ActiveMLS ID #20265427, Jason Dugo, Listing by: Dugo Realty. HVCRMLS
- $489,0003 bd3 ba2.3k sqft636 County Road 22 Route, Durham, NY 12422ActiveMLS ID #20266143, Laurie Hanenberg, Listing by: Hunter Windham Real Estate. HVCRMLS
- $449,9004 bd3 ba2.2k sqft14 Durham Woods Road, Durham, NY 12422ActiveMLS ID #20261386, Theodore Banta III, Listing by: RVW Select Properties. HVCRMLS
