Welcome to 45 Twisted Tree Lane in Coxsackie NY. A beautifully remodeled raised ranch offering modern style, comfort, and move in ready appeal. Fully renovated from the inside out, this 3 bedroom, 2 bath home has been thoughtfully updated with quality finishes and a contemporary design.
Renovated from the inside out, this turn key home features a stylish updated kitchen with a granite waterfall countertop, creating a beautiful centerpiece for everyday living, entertaining, and gatherings. The open, modern design continues throughout the home with updated finishes and a fresh contemporary feel.
The lower level offers flexible additional living space and features an impressive accordion door entry, providing easy access and the ability to open the space for entertaining, recreation, a home office, gym, media room, guest area, or additional storage. The versatile layout gives buyers plenty of options to customize the home to fit their lifestyle.
Located in Coxsackie, NY, this property combines a peaceful residential setting with excellent commuter convenience. Just around the corner from I-87, you're approximately 30 minutes from Albany, with easy access to the Capital Region, Hudson Valley, Catskills, shopping, dining, outdoor recreation. and nearby communities.
Fully remodeled. Modern. Move in ready. Conveniently location. Come see everything 45 Twisted Tree Lane has to offer.
Active
$549,000
45 Twisted Tree Lane, New Baltimore, NY 12124
3beds
2,728sqft
Single Family Residence
Built in 1993
2.3 Acres Lot
$-- Zestimate®
$201/sqft
$-- HOA
What's special
Beautifully remodeled raised ranchFlexible additional living spaceOpen modern designImpressive accordion door entryPeaceful residential settingUpdated finishesStylish updated kitchen
- 1 day
- 496
- 13
Zillow last checked:
Listing updated:
Listed by:
Mahar Real Estate, LLC 518-965-1465,
Britni Steinherr 518-291-6996
Source: HVCRMLS,MLS#: 20265486
Facts & features
Interior
Bedrooms & bathrooms
- Bedrooms: 3
- Bathrooms: 2
- Full bathrooms: 2
Heating
- Forced Air, Propane
Cooling
- Ceiling Fan(s), Central Air
Appliances
- Included: Refrigerator, Gas Range, Dishwasher
Features
- Granite Counters, Open Floorplan
- Doors: Sliding Doors
- Windows: Double Pane Windows
- Basement: Finished
Interior area
- Total structure area: 2,728
- Total interior livable area: 2,728 sqft
- Finished area above ground: 1,344
- Finished area below ground: 1,384
Property
Parking
- Parking features: Asphalt, Paved
Features
- Levels: Two
- Patio & porch: Rear Porch
- Exterior features: Private Yard
- Has view: Yes
- View description: Rural
Lot
- Size: 2.3 Acres
- Features: Back Yard, Paved
Details
- Parcel number: 40.04212.2
- Zoning: 02 Hamlet Res
Construction
Type & style
- Home type: SingleFamily
- Architectural style: Raised Ranch
- Property subtype: Single Family Residence
Materials
- Concrete, Glass, Vinyl Siding
- Foundation: Concrete Perimeter
- Roof: Shingle
Condition
- New construction: Yes
- Year built: 1993
Utilities & green energy
- Electric: 200+ Amp Service
- Sewer: Private Sewer
- Water: Private
Community & HOA
Location
- Region: New Baltimore
Financial & listing details
- Price per square foot: $201/sqft
- Tax assessed value: $113,100
- Annual tax amount: $5,605
- Date on market: 9/18/2026
Estimated market value
Not available
Estimated sales range
Not available
Not available
Price history
| Date | Event | Price |
|---|---|---|
| 9/18/2026 | Listed for sale | $549,000$201/sqft |
Source:  HVCRMLS #20265486 Report a problem HVCRMLS #20265486 Report a problem | ||
Public tax history
Tax history is unavailable.
Monthly payment
Climate risks
Neighborhood: 12124

- $165,0003 bd1 ba1.2k sqft45 Twisted Tree Ln, West Coxsackie, NY 12192Sold

- $187,8002 bd2 ba1.3k sqft231 Scheller Park Rd LOT 1, West Coxsackie, NY 12192Off Market
- $411,9002 bd2 ba1.3k sqft231 Scheller Park Rd, West Coxsackie, NY 12192Off Market
- $353,8003 bd2 ba1.4k sqft40 Twisted Tree Ln, West Coxsackie, NY 12192Off Market
Similar homes
- $549,0003 bd2 ba1.5k sqft2438 Route 9W, Ravena, NY 12143Active
 MLS ID #202626247, Nancy A Ragosta, Listing by: Realty One Group Key. Global MLS
 - $535,4003 bd4 ba2.9k sqft27 Frangella Drive, Coeymans, NY 12045Active
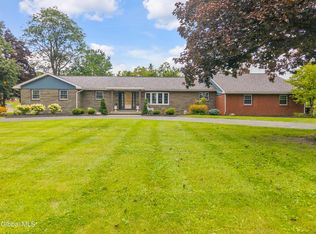 MLS ID #202626059, Josephine Bruno, Listing by: Berkshire Hathaway Home Services Blake. Global MLS
 - $495,0004 bd3 ba2.4k sqft865 Farm To Market Road, Athens, NY 12015Active
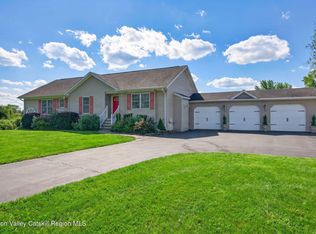
 MLS ID #20265177, Marie Wolpert, Listing by: Keller Williams Realty HV Nort. HVCRMLS
 - $599,9003 bd2 ba2.2k sqft1407 Albany Avenue, Valatie, NY 12184Active
 MLS ID #20265481, Michael Castellano, Listing by: Gilcrest Properties. HVCRMLS
 - $545,0003 bd3 ba2.9k sqft9 Wiley Swamp, Athens, NY 12015ActiveMLS ID #20263756, Patricia Meyers, Listing by: Lake and Mountain Realty, LLC. HVCRMLS
- $599,0003 bd4 ba2.2k sqft6612 Bickle Lane, Hudson, NY 12534ActiveMLS ID #20265167, Tammy Molinski, Listing by: Coldwell Banker Advisor Realty. HVCRMLS
- $460,0003 bd3 ba2.7k sqft175 Jordan Road, Coxsackie, NY 12051ActiveMLS ID #20260210, Dave Merchant, Listing by: Keller Williams Realty HV Nort. HVCRMLS
- $650,0004 bd4 ba2.8k sqft22 Noble Street, Coxsackie, NY 12051ActiveMLS ID #20262864, Martin Salerno, Listing by: The Kinderhook Group, Inc.. HVCRMLS
- $344,0003 bd3 ba1.5k sqft65 Ely Street, Coxsackie, NY 12051ActiveMLS ID #20265438, Joanne Adamo Conway, Listing by: Heart Land Realty. HVCRMLS
- $699,0004 bd3 ba2.8k sqft300 Hinrichsen Heights Road, Coxsackie, NY 12051ActiveMLS ID #20264866, Dave Merchant, Listing by: Keller Williams Realty HV Nort. HVCRMLS
- $680,0004 bd2 ba1.6k sqft725 New York 66, Hudson, NY 12534ActiveMLS ID #20265389, Anthony Dargenzio, Listing by: Houlihan Lawrence Inc.. HVCRMLS
- $550,0003 bd3 ba2.1k sqft6 Catskill View Drive, Kinderhook, NY 12106ActiveMLS ID #20263249, Tracy Tassinari, Listing by: Gabel Real Estate. HVCRMLS
- $279,0003 bd2 ba1.7k sqft91 Lafayette Avenue, Coxsackie, NY 12051ActiveMLS ID #20265395, Joanne Adamo Conway, Listing by: Heart Land Realty. HVCRMLS
- $549,0002 bd2 ba1.5k sqft5 Link Road, Ghent, NY 12075ActiveMLS ID #20264938, Gary Martin, Listing by: Compass Greater NY, LLC d/b/a. HVCRMLS
- $499,0004 bd4 ba3.2k sqft36 Old Baltus Court, Athens, NY 12015ActiveMLS ID #20262620, Marie Wolpert, Listing by: Keller Williams Realty HV Nort. HVCRMLS
- $499,9994 bd-- ba2.8k sqft10803 New York 32, Greenville, NY 12083ActiveMLS ID #20262100, Debra Danner, Listing by: Coldwell Banker Prime. HVCRMLS
- $550,0005 bd4 ba1.7k sqft26 Eichybush Road, Kinderhook, NY 12106ActiveMLS ID #20263181, Michael Castellano, Listing by: Gilcrest Properties. HVCRMLS
