Welcome to Paddock House. Come relax and take in all the beauty of the Hudson Valley at this thoughtfully renovated 1700s farmhouse. You enter into a spacious living room with large windows that fill the space with light. The living room flows directly into the true heart of the house: a large eat-in kitchen. Plenty of counter space, new appliances, and a walk-in pantry and laundry space (with full-size washer and dryer) tucked in ensure that you'll spend your days enjoying the warmth that only good kitchens can bring. Completing the circular layout, the kitchen gives way to a dining space on the other side, with propane fireplace and a huge bank of windows that frame the large deck. This shady outdoor space offers the perfect place to grill and enjoy sweeping views of farmland, along with west-facing seasonal Catskill mountain views. Upstairs boasts a large primary bedroom with a skylight, and two smaller bedrooms or office spaces. There is a half bath upstairs, while the primary bath, complete with large tub, is located on the first floor.
Once outside, you will enjoy almost an acre of land, complete with a sunny paddock and horse barn. While it is dream space for a gardener or animal lover to be sure, the structure has electric and could be converted into a studio space or clubhouse. There is a set of stone stairs that leads from the deck down to this open area. Off the 3+ car driveway, framed by gorgeous mature cedars, is an above ground pool with a full surround deck, an ideal summer gathering spot for splashing and socializing. The pool motor is newly replaced and a double-doored shed behind is just what's needed for seasonal storage needs. Mature fruit trees dot the parcel, and garden beds have been planted along the front and side of the house. This truly picturesque piece of land still has plenty of room for expansion. A firepit or hot tub? With all this space, why not both! In addition to the beauty of this classic country home, the mechanicals are updated, ensuring that the aesthetic appeal is grounded by workhorse systems, including a whole-house generator that handles any power outage without fuss.
Its central location between Hudson and Kinderhook makes it ideal for all the best local eateries and shopping. For further travel, the Amtrak station is only 10 minutes away. The house is also located only moments to the famous Stuyvesant Falls along with access to the Empire State Trail system. A truly idyllic house awaits you, charm in every room and multiple outdoor spaces come together to form a truly special retreat that you'll love to call home!
Active
Price cut: $20K (11/10)
$475,000
1840 State Route 9, Stuyvesant, NY 12173
3beds
1,527sqft
Single Family Residence
Built in 1790
0.95 Acres Lot
$474,500 Zestimate®
$311/sqft
$-- HOA
What's special
Large deckSweeping views of farmlandCharm in every roomNew appliancesLarge eat-in kitchenSunny paddock
- 35 days
- 1,268
- 185
Zillow last checked:
Listing updated:
Listed by:
Compass Greater NY LLC 518-291-8842,
Alex Edward Alvarez,
Gambrill Foster 301-318-8291,
Compass Greater NY LLC
Source: HVCRMLS,MLS#: 20265947
Facts & features
Interior
Bedrooms & bathrooms
- Bedrooms: 3
- Bathrooms: 2
- Full bathrooms: 1
- 1/2 bathrooms: 1
Heating
- Baseboard, Hot Water, Propane Stove
Cooling
- Ceiling Fan(s), Window Unit(s)
Appliances
- Included: Washer/Dryer, Stainless Steel Appliance(s), Refrigerator, Microwave, Gas Range, Dishwasher
- Laundry: Main Level
Features
- Ceiling Fan(s), Eat-in Kitchen, High Speed Internet
- Flooring: Carpet, Combination, Hardwood, Luxury Vinyl
- Windows: Bay Window(s), Insulated Windows, Skylight(s), Wood Frames
- Basement: Exterior Entry,Interior Entry,Unfinished
- Number of fireplaces: 1
- Fireplace features: Propane
Interior area
- Total structure area: 1,527
- Total interior livable area: 1,527 sqft
- Finished area above ground: 1,527
- Finished area below ground: 0
Property
Parking
- Parking features: Asphalt, Driveway
- Has uncovered spaces: Yes
Features
- Stories: 2
- Patio & porch: Deck
- Pool features: Above Ground, Fenced, Liner, Outdoor Pool
- Has view: Yes
- View description: Pasture, Pond, Rural, Trees/Woods
- Has water view: Yes
- Water view: Pond
Lot
- Size: 0.95 Acres
Details
- Additional structures: Shed(s), Stable(s)
- Parcel number: 63.1147
- Zoning: 07
Construction
Type & style
- Home type: SingleFamily
- Architectural style: Farmhouse
- Property subtype: Single Family Residence
Materials
- Aluminum Siding, Frame, Other
- Foundation: Slab, Stone
- Roof: Asphalt,Metal,Shingle
Condition
- New construction: No
- Year built: 1790
Utilities & green energy
- Electric: Circuit Breakers, Generator
- Sewer: Septic Tank
- Water: Well
- Utilities for property: Electricity Connected, Propane
Community & HOA
Location
- Region: Stuyvesant
Financial & listing details
- Price per square foot: $311/sqft
- Tax assessed value: $210,000
- Annual tax amount: $4,755
- Date on market: 10/7/2026
- Electric utility on property: Yes
- Road surface type: Paved
Estimated market value
$474,500
$451,000 - $498,000
$3,626/mo
Price history
| Date | Event | Price |
|---|---|---|
| 11/10/2026 | Price change | $475,000-4%$311/sqft |
Source:  HVCRMLS #20265947 Report a problem | ||
| 10/7/2026 | Listed for sale | $495,000+59.7%$324/sqft |
Source: HVCRMLS #20265947 Report a problem | ||
| 4/12/2023 | Sold | $310,000+7.3%$203/sqft |
Source: HVCRMLS #145420 Report a problem | ||
| 2/28/2023 | Pending sale | $289,000$189/sqft |
Source:  Columbia Greene Northern Dutchess MLS #145420 Report a problem | ||
| 2/23/2023 | Listed for sale | $289,000$189/sqft |
Source: Columbia Greene Northern Dutchess MLS #145420 Report a problem | ||
Public tax history
Tax history is unavailable.
Monthly payment
Climate risks
Neighborhood: 12173
Similar homes
- $485,0004 bd2 ba1.8k sqft4050 County Route 26, Greenville, NY 12083Active
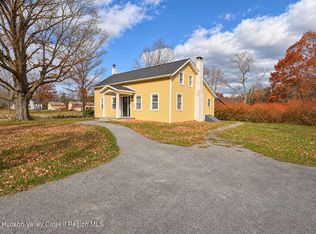
 MLS ID #20266605, Natasha Witka, Listing by: Century 21 New West. HVCRMLS
- $519,0003 bd1 ba1.8k sqft42 White Mills Road, Chatham, NY 12037Active
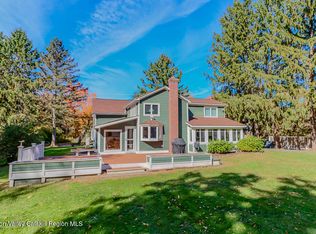 MLS ID #20266189, Jennifer Sesma, Listing by: Beach & Bartolo Realtors. HVCRMLS
- $449,0003 bd2 ba1.3k sqft39 Columbia Avenue, Philmont, NY 12565Active
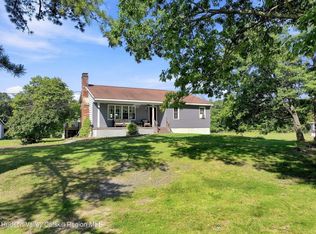 MLS ID #20266214, Richard Vizzini, Listing by: Corcoran Country Living. HVCRMLS
- $525,0005 bd4 ba1.7k sqft26 Eichybush Road, Kinderhook, NY 12106Active
 MLS ID #20263181, Michael Castellano, Listing by: Gilcrest Properties. HVCRMLS
- $399,9003 bd2 ba1.7k sqft4 Orchard Drive, Kinderhook, NY 12106ActiveMLS ID #20265341, Karen VanBuren, Listing by: Berkshire Hathaway HomeService. HVCRMLS
- $465,0003 bd2 ba1.3k sqft59 Mansion Street, Coxsackie, NY 12051ActiveMLS ID #20266259, Dave Merchant, Listing by: Keller Williams Realty HV Nort. HVCRMLS
- $350,0003 bd2 ba1.2k sqft2275 State Route 385, Athens, NY 12015ActiveMLS ID #20266555, Dolores Gori, Listing by: Heart Land Realty. HVCRMLS
- $475,0003 bd2 ba2.1k sqft657 Vosenkill Road, Catskill, NY 12414ActiveMLS ID #20263312, Kayla McNamara, Listing by: Anatole House LLC. HVCRMLS
- $449,0003 bd2 ba1.6k sqft1479 New York 203, Chatham, NY 12037ActiveMLS ID #20264883, Rochelle Bartolo, Listing by: Beach & Bartolo Realtors. HVCRMLS
- $469,9003 bd2 ba2k sqft825 County Route 51, Coxsackie, NY 12051ActiveMLS ID #20262814, Dave Merchant, Listing by: Keller Williams Realty HV Nort. HVCRMLS
- $569,9003 bd2 ba2.2k sqft1407 Albany Avenue, Valatie, NY 12184ActiveMLS ID #20265481, Michael Castellano, Listing by: Gilcrest Properties. HVCRMLS
- $549,0002 bd2 ba1.5k sqft5 Link Road, Ghent, NY 12075ActiveMLS ID #20264938, Gary Martin, Listing by: Compass Greater NY, LLC d/b/a. HVCRMLS
- $429,0004 bd2 ba2k sqft6020 Marion Boulevard, Valatie, NY 12184ActiveMLS ID #20266198, Beth DeMatteo, Listing by: Berkshire Hathaway HomeService. HVCRMLS
- $525,0003 bd2 ba1.9k sqft60 Brom Bones Lane, Athens, NY 12015ActiveMLS ID #20265830, April Seney, Listing by: Venture Fox Realty Group. HVCRMLS
- $550,0003 bd3 ba2.1k sqft6 Catskill View Drive, Kinderhook, NY 12106ActiveMLS ID #20263249, Tracy Tassinari, Listing by: Gabel Real Estate. HVCRMLS
- $459,0003 bd2 ba1.4k sqft230 Middle Road, Austerlitz, NY 12017For Sale
 MLS ID #1060057, David L. White, Listing by: Owner Entry.com. OneKey® MLS as distributed by MLS GRID
- $499,0004 bd3 ba2k sqft6427 Peters Lane, Valatie, NY 12184ActiveMLS ID #20264707, Aimee Strunk-Reinoehl, Listing by: Coldwell Banker Prime Prop.. HVCRMLS
- $450,0003 bd2 ba1.9k sqft28 Harrington Lane, Old Chatham, NY 12136ActiveMLS ID #20265379, Jennifer Wall, Listing by: Anderson Agency. HVCRMLS
- $385,0002 bd2 ba1.8k sqft170 Sleepy Hollow Road, Athens, NY 12015ActiveMLS ID #20266554, Terence Lynch, Listing by: Century 21 New West. HVCRMLS
- $399,0003 bd2 ba1.3k sqft1941 State Route 66, Ghent, NY 12075ActiveMLS ID #20264199, Deanna Schuster, Listing by: Berkshire Hathaway HomeService. HVCRMLS
