Enjoy living on a quiet side road in Kinderhook Village. Lived in by the current owners for fifty years. There is a four season sun room across the back of the house which leads to a deck and fenced in yard, Many extras come with this house, whole house generator, four split systems for cooling and hardwood floors under the carpets. The lower floor in the house has a nice sized den and a home office. The laundry room shares space with a half bath. Hop on the rail trail and enjoy the outdoors!
Active
$409,900
4 Orchard Drive, Kinderhook, NY 12106
3beds
1,724sqft
Single Family Residence
Built in 1970
0.52 Acres Lot
$398,500 Zestimate®
$238/sqft
$-- HOA
What's special
Home officeFenced in yardFour season sun roomNice sized den
- 52 days
- 319
- 22
Zillow last checked:
Listing updated:
Listed by:
Berkshire Hathaway HomeService 518-758-1300,
Karen VanBuren 518-755-0282,
John VanBuren 518-755-0283,
Berkshire Hathaway HomeService
Source: HVCRMLS,MLS#: 20265341
Facts & features
Interior
Bedrooms & bathrooms
- Bedrooms: 3
- Bathrooms: 2
- Full bathrooms: 1
- 1/2 bathrooms: 1
Primary bedroom
- Level: Upper
Bedroom
- Level: Upper
Bedroom
- Level: Upper
Bathroom
- Level: Upper
Other
- Level: Lower
Bonus room
- Level: Lower
Den
- Level: Lower
Dining room
- Level: Upper
Kitchen
- Level: Upper
Laundry
- Level: Lower
Living room
- Level: Upper
Other
- Level: Upper
Heating
- Baseboard, Ductless, Hot Water, Oil
Cooling
- Ductless
Appliances
- Included: Water Softener Owned, Washer/Dryer, Refrigerator, Microwave, Cooktop, Built-In Range
- Laundry: In Bathroom, Lower Level
Features
- Flooring: Carpet, Hardwood, Linoleum
- Windows: Screens, Storm Window(s)
- Basement: Block,Daylight,Exterior Entry,Interior Entry,Partially Finished,Walk-Out Access
- Has fireplace: No
Interior area
- Total structure area: 1,724
- Total interior livable area: 1,724 sqft
- Finished area above ground: 1,262
- Finished area below ground: 462
Property
Parking
- Total spaces: 2
- Parking features: Garage Faces Side, Paved, Garage Door Opener, Driveway
- Attached garage spaces: 2
- Has uncovered spaces: Yes
Features
- Levels: Bi-Level
- Stories: 2
- Patio & porch: Deck
- Exterior features: Awning(s), Garden, Rain Gutters, Smart Camera(s)/Recording
- Fencing: Back Yard,Front Yard,Vinyl,Wire
- Has view: Yes
- View description: Neighborhood
Lot
- Size: 0.52 Acres
- Features: Cleared, Few Trees, Front Yard, Level, Private
Details
- Parcel number: 36
- Zoning: residential
- Zoning description: house is in a residential area/agricultural activity nearby
- Special conditions: Standard
Construction
Type & style
- Home type: SingleFamily
- Architectural style: Raised Ranch
- Property subtype: Single Family Residence
Materials
- Cedar, Frame, Shake Siding
- Foundation: Block
- Roof: Asphalt,Shingle
Condition
- New construction: No
- Year built: 1970
Utilities & green energy
- Electric: 200+ Amp Service, Generator
- Sewer: Septic Tank
- Water: Public
- Utilities for property: Cable Available
Community & HOA
HOA
- Has HOA: No
Location
- Region: Kinderhook
Financial & listing details
- Price per square foot: $238/sqft
- Tax assessed value: $230,000
- Annual tax amount: $5,566
- Date on market: 9/13/2026
- Road surface type: Asphalt
Estimated market value
$398,500
$379,000 - $418,000
$3,367/mo
Price history
| Date | Event | Price |
|---|---|---|
| 9/13/2026 | Listed for sale | $409,900$238/sqft |
Source:  HVCRMLS #20265341 Report a problem | ||
Public tax history
| Year | Property taxes | Tax assessment |
|---|---|---|
| 2025 | -- | $230,000 |
| 2024 | -- | $230,000 |
| 2023 | -- | $230,000 |
| 2022 | -- | $230,000 |
| 2021 | -- | $230,000 |
| 2020 | -- | $230,000 +9.5% |
| 2019 | -- | $210,000 |
| 2018 | -- | $210,000 |
| 2017 | -- | $210,000 |
| 2016 | -- | $210,000 |
| 2015 | -- | $210,000 |
| 2014 | -- | $210,000 -7% |
| 2013 | -- | $225,840 |
| 2012 | -- | $225,840 -10% |
| 2011 | -- | $250,939 |
| 2010 | -- | $250,939 |
| 2009 | -- | $250,939 -3% |
| 2008 | -- | $258,700 |
| 2007 | -- | $258,700 +10% |
| 2006 | -- | $235,164 +30% |
| 2005 | -- | $180,895 +15% |
| 2004 | -- | $157,300 +30% |
| 2003 | -- | $121,000 |
| 2002 | -- | $121,000 |
| 2001 | -- | $121,000 |
Find assessor info on the county website
Monthly payment
Climate risks
Neighborhood: 12106
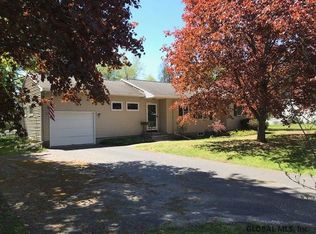
Similar homes
- $550,0003 bd3 ba2.1k sqft6 Catskill View Drive, Kinderhook, NY 12106Active
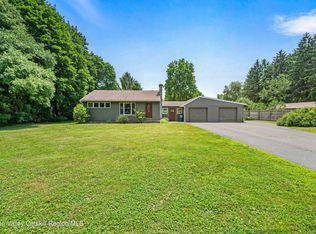
 MLS ID #20263249, Tracy Tassinari, Listing by: Gabel Real Estate. HVCRMLS
- $309,9005 bd2 ba1.6k sqft2124 U.S. 9, Stuyvesant, NY 12106Active
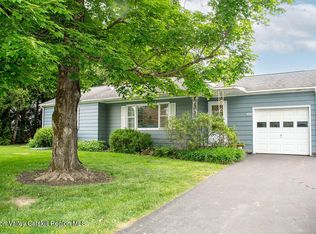 MLS ID #20262641, Michael Castellano, Listing by: Gilcrest Properties. HVCRMLS
- $525,0005 bd4 ba1.7k sqft26 Eichybush Road, Kinderhook, NY 12106Active
 MLS ID #20263181, Michael Castellano, Listing by: Gilcrest Properties. HVCRMLS
- $369,0003 bd2 ba1.5k sqft1042 County Route 22, Ghent, NY 12075Active
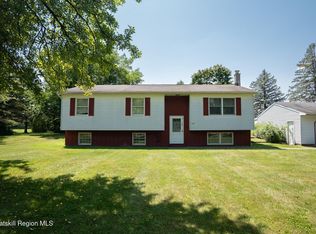 MLS ID #20264338, John VanBuren, Listing by: Berkshire Hathaway HomeService. HVCRMLS
- $429,0004 bd2 ba2k sqft6020 Marion Boulevard, Valatie, NY 12184ActiveMLS ID #20266198, Beth DeMatteo, Listing by: Berkshire Hathaway HomeService. HVCRMLS
- $435,0004 bd2 ba2.1k sqft6006 Marion Boulevard, Valatie, NY 12184ActiveMLS ID #20264237, Nancy Berish, Listing by: BHHS HUDSON VALLEY PROP-R. HVCRMLS
- $329,9003 bd2 ba1.9k sqft457 Sharptown Road, Stuyvesant, NY 12173ActiveMLS ID #20264050, John VanBuren, Listing by: Berkshire Hathaway HomeService. HVCRMLS
- $399,0003 bd2 ba1.3k sqft1941 State Route 66, Ghent, NY 12075ActiveMLS ID #20264199, Deanna Schuster, Listing by: Berkshire Hathaway HomeService. HVCRMLS
- $495,0003 bd2 ba1.5k sqft1840 State Route 9, Stuyvesant, NY 12173ActiveMLS ID #20265947, Alex Edward Alvarez, Listing by: Compass Greater NY LLC. HVCRMLS
- $429,0003 bd2 ba1.4k sqft3118 Sleepy Hollow Road, Athens, NY 12015ActiveMLS ID #20265138, Kelli Forschner, Listing by: Lake and Mountain Realty, LLC. HVCRMLS
- $449,0003 bd2 ba1.6k sqft1479 New York 203, Chatham, NY 12037ActiveMLS ID #20264883, Rochelle Bartolo, Listing by: Beach & Bartolo Realtors. HVCRMLS
- $399,0003 bd1 ba1k sqft5 Harry Howard Avenue, Hudson, NY 12534ActiveMLS ID #20266389, Rebecca Sullivan, Listing by: KW Platform. HVCRMLS
- $430,0003 bd2 ba1.4k sqft682 New York 203, Spencertown, NY 12165ActiveMLS ID #20263151, Jennifer Sesma, Listing by: Beach & Bartolo Realtors. HVCRMLS
- $549,0002 bd2 ba1.2k sqft39 Hudson Street, Kinderhook, NY 12106ActiveMLS ID #20264205, Richard Byrne, Listing by: Four Seasons Sotheby's Int.. HVCRMLS
- $450,0003 bd2 ba1.9k sqft28 Harrington Lane, Old Chatham, NY 12136ActiveMLS ID #20265379, Jennifer Wall, Listing by: Anderson Agency. HVCRMLS
- $469,9003 bd2 ba2k sqft825 County Route 51, Coxsackie, NY 12051ActiveMLS ID #20262814, Dave Merchant, Listing by: Keller Williams Realty HV Nort. HVCRMLS
- $295,0003 bd2 ba1.2k sqft71 Cole Lane, West Coxsackie, NY 12192ActiveMLS ID #20265069, Kevin Tompkins, Listing by: Keller Williams Realty HV Nort. HVCRMLS
- $569,9003 bd2 ba2.2k sqft1407 Albany Avenue, Valatie, NY 12184ActiveMLS ID #20265481, Michael Castellano, Listing by: Gilcrest Properties. HVCRMLS
- $424,2993 bd2 ba1.5k sqft273 Pollys Rock Road, Catskill, NY 12414ActiveMLS ID #20265334, Dennis Wheeler, Listing by: Berkshire Hathaway HomeService. HVCRMLS
