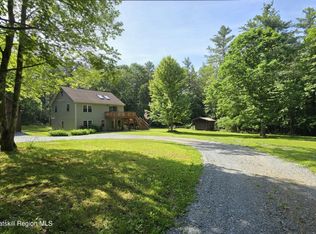
Looking for a country home without large acreage to maintain and manage? Or looking to downsize but still have space for guests? This 3 bed, 2 bath, 1496 Sq ft ranch in Spencertown checks all those boxes. Built in 1965, the home sits back from the road in a park like setting on just 0.77 acres. With a beautiful view out back overlooking the neighbor's pasture it feels like you have much more space without the maintenance concern. Inside you'll enjoy the ease of single level living, hardwood floors, a large picture window framing the beautiful pastoral view and a fireplace in the living room. The galley kitchen sits right off the foyer and features tile floors, oak cabinets, plus the washer and dryer for convenience. The primary suite wing was added in 1985 and features newly refinished wide plank pine floors, a 2nd fireplace, ensuite bath with clawfoot soaking tub, and two decks. Imagine waking up to pastoral views and rolling out of bed on to the deck to enjoy your morning coffee. Beyond the larger deck is a terraced garden with space for al fresco dining and a sweet hammock tucked into a shady corner, the perfect spot for an afternoon nap. There are 2 additional bedrooms and a full bath with a walk in shower at the opposite end of the house. There is an attached 1 car garage and an unfinished basement under the original house for storage, or potential workshop space or home gym. The Buderus boiler with 3 zones is 5 years old and the hot water heater has a switch to turn off when you leave town. The location on Route 203 is very convenient. Right down the road is Spencertown Academy Arts Center a hub of creative activity. Beebe Hill and Harvey Mountain State Forests are just to the east for those outdoor enthusiasts and the Berkshires just beyond that. The house is only 5 minutes from the Taconic State Parkway and 7 minutes to the Village of Chatham where you will find all your amenities, groceries, plus great restaurants, shops, Crandell Theater, and the future Shaker Museum.
Active
$499,000
682 New York 203, Spencertown, NY 12165
3beds
1,496sqft
Single Family Residence
Built in 1965
0.77 Acres Lot
$488,600 Zestimate®
$334/sqft
$-- HOA
What's special
Single level livingPrimary suite wingHardwood floorsOak cabinetsGalley kitchen
- 48 days |
- 766 |
- 53 |
Zillow last checked:
Listing updated:
Listed by:
Beach & Bartolo Realtors 518-392-2700,
Jennifer Sesma 617-359-1873
Source: HVCRMLS,MLS#: 20263151
Facts & features
Interior
Bedrooms & bathrooms
- Bedrooms: 3
- Bathrooms: 2
- Full bathrooms: 2
Primary bedroom
- Level: First
Bedroom
- Level: First
Bedroom
- Level: First
Primary bathroom
- Level: First
Bathroom
- Level: First
Kitchen
- Level: First
Living room
- Description: dining area included
- Level: First
Other
- Description: Foyer
- Level: First
Heating
- Baseboard, Hot Water, Oil
Cooling
- Window Unit(s)
Appliances
- Included: Washer, Refrigerator, Electric Oven, Electric Cooktop, Dryer, Dishwasher
- Laundry: In Kitchen
Features
- Entrance Foyer, High Speed Internet, Laminate Counters, Walk-In Closet(s)
- Flooring: Hardwood, Tile, Wood
- Basement: Concrete,Crawl Space,Interior Entry,Partial,Sump Pump,Unfinished
- Number of fireplaces: 2
- Fireplace features: Bedroom, Living Room, Wood Burning
Interior area
- Total structure area: 1,496
- Total interior livable area: 1,496 sqft
- Finished area above ground: 1,496
- Finished area below ground: 0
Property
Parking
- Total spaces: 1
- Parking features: Garage Faces Front, Paved, Driveway
- Attached garage spaces: 1
- Has uncovered spaces: Yes
Features
- Levels: One
- Patio & porch: Deck
- Exterior features: Awning(s), Rain Gutters
- Fencing: None
- Has view: Yes
- View description: Pasture, Rural
Lot
- Size: 0.77 Acres
- Features: Back Yard, Front Yard, Landscaped
Details
- Parcel number: 102200 86.26
- Zoning: 1
- Zoning description: 1 Fam Residential
- Special conditions: Standard
Construction
Type & style
- Home type: SingleFamily
- Architectural style: Ranch
- Property subtype: Single Family Residence
Materials
- Frame, Wood Siding
- Foundation: Concrete Perimeter
- Roof: Asphalt,Shingle
Condition
- New construction: No
- Year built: 1965
Utilities & green energy
- Electric: 100 Amp Service
- Sewer: Septic Tank
- Water: Private, Well
- Utilities for property: Electricity Connected
Community & HOA
Community
- Security: Carbon Monoxide Detector(s), Smoke Detector(s)
Location
- Region: Spencertown
Financial & listing details
- Price per square foot: $334/sqft
- Tax assessed value: $219,500
- Annual tax amount: $5,035
- Date on market: 6/18/2026
- Electric utility on property: Yes
- Road surface type: Asphalt

Jennifer Sesma
(617) 359-1873
By pressing Contact Agent, you agree that the real estate professional identified above may call/text you about your search, which may involve use of automated means and pre-recorded/artificial voices. You don't need to consent as a condition of buying any property, goods, or services. Message/data rates may apply. You also agree to our Terms of Use. Zillow does not endorse any real estate professionals. We may share information about your recent and future site activity with your agent to help them understand what you're looking for in a home.
Estimated market value
$488,600
$464,000 - $513,000
$2,749/mo
Price history
| Date | Event | Price |
|---|---|---|
| 6/18/2026 | Listed for sale | $499,000$334/sqft |
Source:  HVCRMLS #20263151 Report a problem HVCRMLS #20263151 Report a problem | ||
Public tax history
Tax history is unavailable.
Monthly payment
Climate risks
Neighborhood: 12165
Getting around
0 / 100
Car-DependentNearby schools
GreatSchools rating
- 5/10Mary E Dardess Elementary SchoolGrades: PK-5Distance: 4.7 mi
- 4/10Chatham Middle SchoolGrades: 6-8Distance: 4.7 mi
- 7/10Chatham High SchoolGrades: 9-12Distance: 4.7 mi
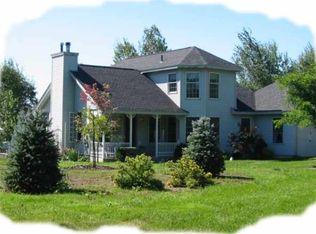
- $847,1003 bd3 ba2.2k sqft662 Route 203, Spencertown, NY 12017Off Market
- $74,677-- bd-- ba-- sqft670 State Route 203, Spencertown, NY 12165Off Market
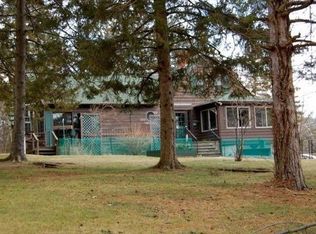
- $566,4004 bd2 ba1.8k sqft670 State Route 203, Chatham, NY 12165Off Market
- $79,296-- bd-- ba-- sqft673 State Route 203, Spencertown, NY 12165Off Market
- $352,0003 bd2 ba930 sqft703 State Route 203, Spencertown, NY 12165Off Market
- $481,690-- bd-- ba6.4k sqft673 State Route 203, Spencertown, NY 12165Off Market
- $1,196,1006 bd6 ba4.6k sqft662 State Route 203, Spencertown, NY 12165Off Market
- $410,1003 bd2 ba1.4k sqft709 State Route 203, Spencertown, NY 12165Off Market
Similar homes
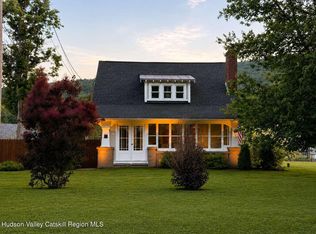
- $479,9003 bd2 ba1.4k sqft797 State Route 203, Spencertown, NY 12165Active
 MLS ID #20264089, Qizhan Jack Yao, Listing by: Realmart Realty, LLC. HVCRMLS
 - $429,0003 bd2 ba1.3k sqft1941 State Route 66, Ghent, NY 12075Active
 MLS ID #20264199, Deanna Schuster, Listing by: Berkshire Hathaway HomeService. HVCRMLS
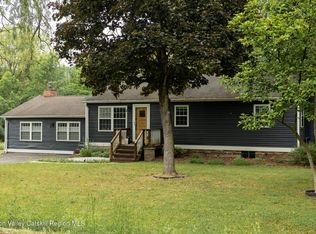
 - $499,0003 bd2 ba2.1k sqft657 Vosenkill Road, Catskill, NY 12414Active
 MLS ID #20263312, Kayla McNamara, Listing by: Anatole House LLC. HVCRMLS
 - $499,0003 bd2 ba1.8k sqft3620 County Route 9, East Chatham, NY 12060Active
 MLS ID #20263208, M. Natalia de Amorim, Listing by: Preferred Country Properties. HVCRMLS
 - $615,0003 bd1 ba1.4k sqft2318 County Route 9, East Chatham, NY 12060ActiveMLS ID #20262126, Shaina Marron, Listing by: Houlihan Lawrence Inc.. HVCRMLS
- $450,0003 bd1 ba2k sqft157 Falls Road, Hudson, NY 12534ActiveMLS ID #20263207, Tracy Tassinari, Listing by: Gabel Real Estate. HVCRMLS
- $499,9993 bd1 ba1.5k sqft1169 Ny-9j, Stuyvesant, NY 12173ActiveMLS ID #20263561, Michelle Warner, Listing by: Gilcrest Properties. HVCRMLS
- $475,0004 bd2 ba2.1k sqft28 Lakeview Drive, Valatie, NY 12184ActiveMLS ID #20263758, Kathryn Kole, Listing by: Coldwell Banker Prime Properti. HVCRMLS
- $475,0004 bd3 ba2.2k sqft28 Covenant Circle, East Nassau, NY 12062ActiveMLS ID #20263806, Irene Kulbida, Listing by: Vera Cohen Realty, LLC. HVCRMLS
- $529,0003 bd2 ba1.7k sqft34 Queechy Shore Beach Road, Canaan, NY 12029ActiveMLS ID #20262509, Nancy Cuddihy, Listing by: Stone House Properties, LLC. HVCRMLS
- $475,0003 bd3 ba2.1k sqft1400 Albany Avenue, Valatie, NY 12184ActiveMLS ID #20263498, Jocelyn Justiniano, Listing by: Compass Greater NY, LLC. HVCRMLS
- $625,0003 bd2 ba1.6k sqft306 Tunnel Hill Road, Canaan, NY 12029ActiveMLS ID #20263402, Jeffrey McKinney, Listing by: Beach & Bartolo Realtors. HVCRMLS
- $528,0003 bd2 ba1.4k sqft43 William Street, Kinderhook, NY 12106ActiveMLS ID #20263921, Elizabeth Ellers, Listing by: HS Capital Realty LLC. HVCRMLS
- $529,0003 bd3 ba1.5k sqft29 Hickory Lane, Hudson, NY 12534ActiveMLS ID #20263661, Beth Harring, Listing by: Harring Properties, LLC. HVCRMLS
- $349,0004 bd2 ba1.2k sqft1976 Route 203, Ghent, NY 12037ActiveMLS ID #20263416, Nikki Carchedi, Listing by: Stone House Properties, LLC. HVCRMLS
- $399,9003 bd2 ba1.3k sqft105 Broad Street, Kinderhook, NY 12106ActiveMLS ID #20263057, Michael Castellano, Listing by: Gilcrest Properties. HVCRMLS
- $525,0003 bd3 ba1.4k sqft720 Sleepy Hollow Road, Athens, NY 12015ActiveMLS ID #20262906, Jacob Meyers, Listing by: Lake and Mountain Realty, LLC. HVCRMLS
- $559,0004 bd4 ba2k sqft1501 County Road 28, Valatie, NY 12184ActiveMLS ID #20262337, Jennifer Wall, Listing by: Anderson Agency. HVCRMLS
- $550,0003 bd3 ba2.1k sqft6 Catskill View Drive, Kinderhook, NY 12106ActiveMLS ID #20263249, Tracy Tassinari, Listing by: Gabel Real Estate. HVCRMLS
- $465,0003 bd1 ba1.3k sqft19 James Street, Hudson, NY 12534ActiveMLS ID #20263362, Janet Kain, Listing by: The Kinderhook Group, Inc.. HVCRMLS
